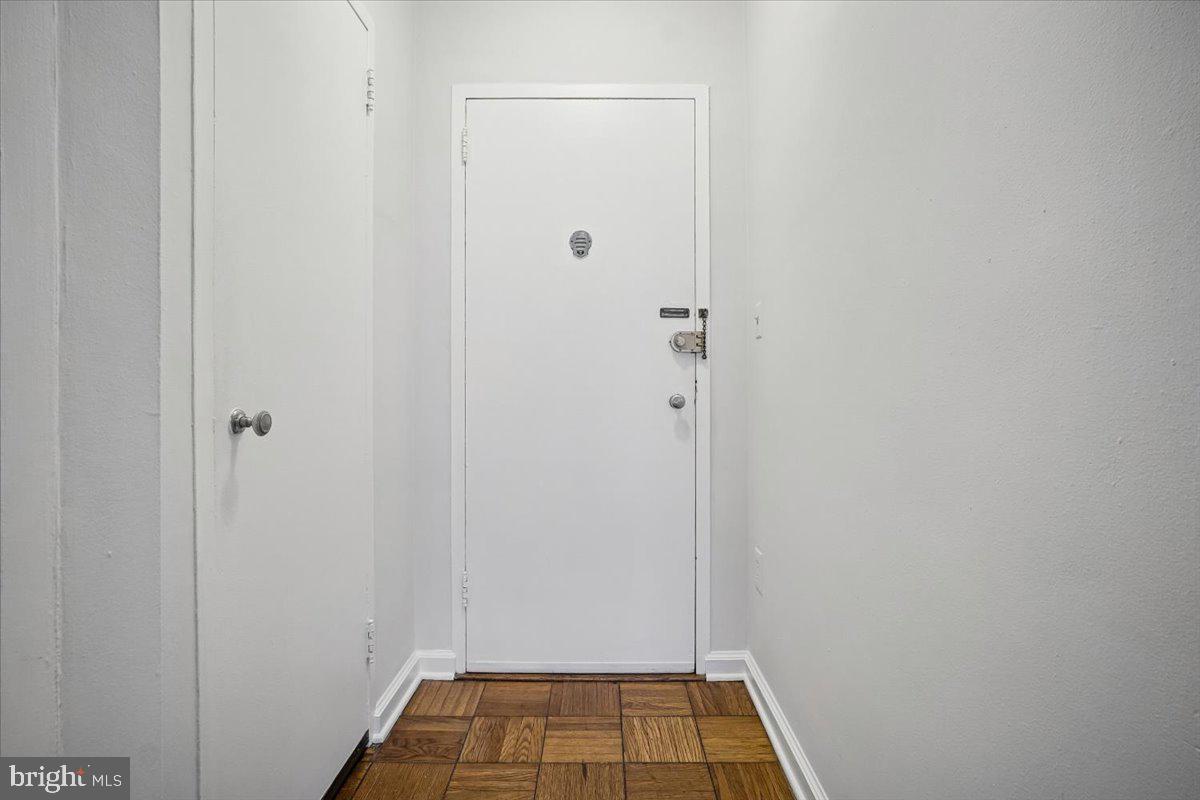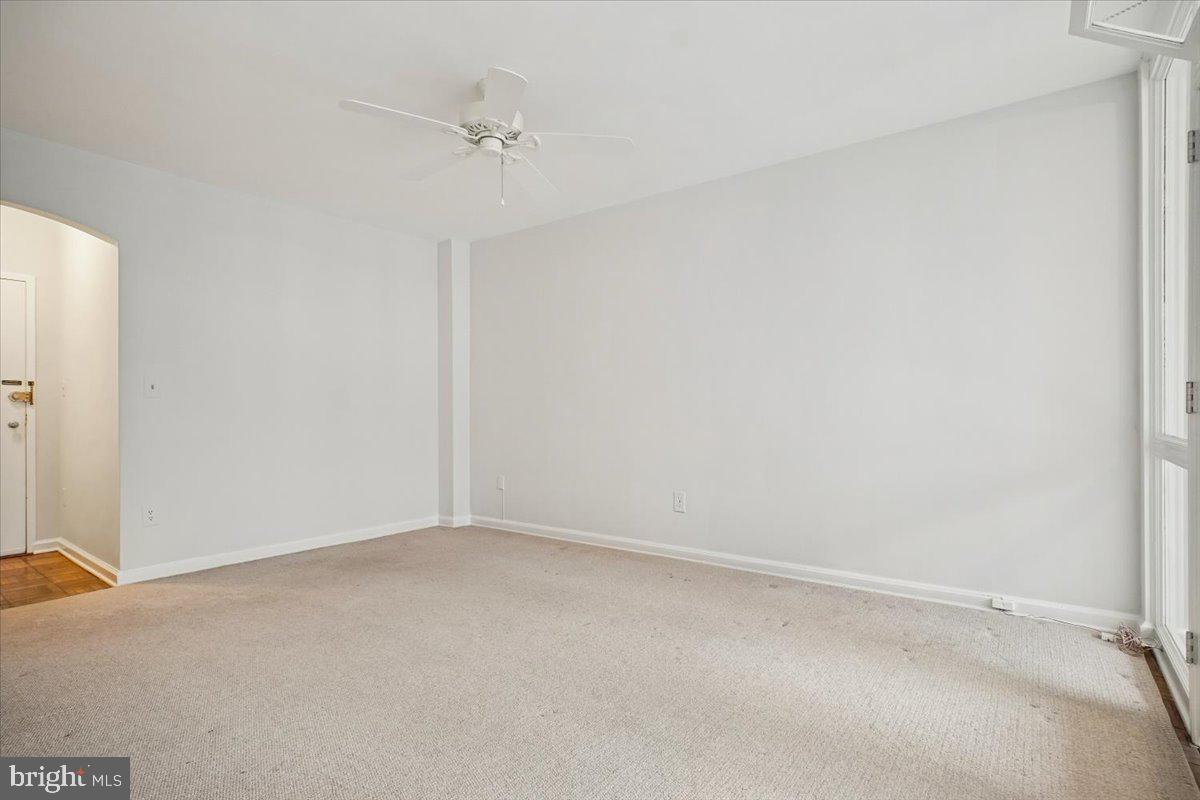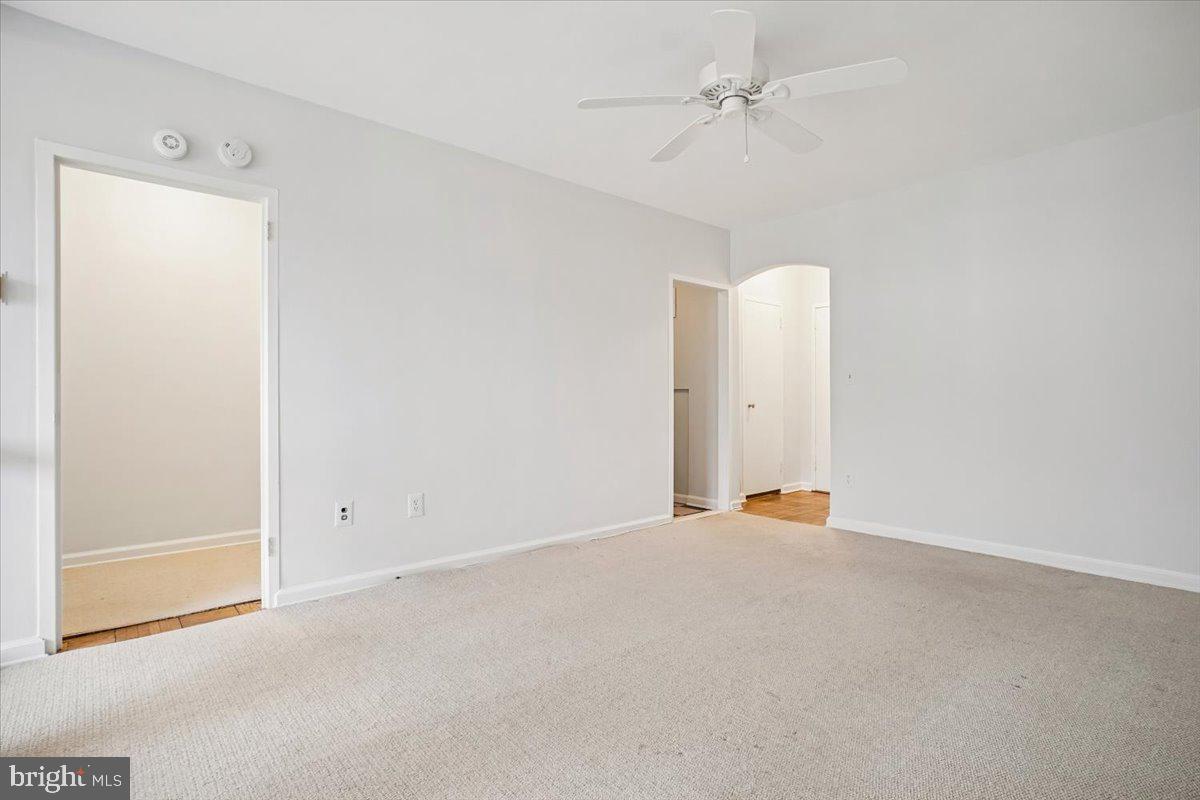
1 SCOTT CIRCLE NW 818, WASHINGTON, DC, 20036

Save
Ask
Hide
Share
$220,000

Old City 2
1 SCOTT CIRCLE NW 818
WASHINGTON, DC 20036

Condominium|Sold 05/15/2026
1
Bed
1
Total Bath
1
Full Bath
496
SqFt
$444
/SqFt
1891
Built
Subdivision:
DUPONT CIRCLE
County:
WASHINGTON
Listing courtesy of Corcoran McEnearney
Bought with Sasha Daugherty of EXP Realty, LLC (888) 860-7369
Call Now: 202.925.1362
Is this the listing for you? We can help make it yours.
202.925.1362
1 SCOTT CIRCLE NW 8181 SCOTT CIRCLE NW 8181 SCOTT CIRCLE NW 8181 SCOTT CIRCLE NW 818
Save
Ask
Hide
Share

Top-floor living in the heart of DuPont Circle! This charming 1-bedroom, 1-bathroom condo offers 496 square feet of thoughtfully designed space in one of Washington, DC’s most vibrant and sought-after neighborhoods. Perched on the top level of the building, the home enjoys added privacy along with abundant natural light throughout the living space. The well-proportioned layout provides a comfortable living area, a functional kitchen, and a spacious bedroom—perfect for city living or an investment opportunity. Ideally located just moments from multiple Metro stations, this unit places you within easy walking distance of neighborhood restaurants, cafés, bars, shops, and historic landmarks. Enjoy the energy, convenience, and charm that make DuPont Circle’s one of DC’s most iconic and walkable neighborhoods. This is a fantastic opportunity to own a cozy urban retreat in an unbeatable location.

Save
Ask
Hide
Share
Listing Snapshot
Bedrooms 
1
Total Baths 
1
Full Baths 
1
Partial Baths 
N/A
Inside Area (SqFt) 
496 sqft
Lot Size 
N/A
Year Built 
1891
MLS Number 
DCDC2249404
Status 
Sold
Property Tax 
$1,807
HOA/Condo/Coop Fees 
$513.99 monthly
Sq Ft Source 
Assessor
Friends & Family
Recent Activity
5 months agoListing updated with changes from the MLS
General Features
Levels 
Three Or More
Parking 
On Street
Pets 
Cats OKDogs OKNumber LimitYes
Property Sub Type 
Condominium
Sewer 
Public Sewer
Special Circumstances 
Standard
SqFt Above 
496
SqFt Total 
496
Style 
Art Deco
Water Source 
Public
Zoning 
RESIDENTIAL
Interior Features
Cooling 
Other
Heating 
Other
Main Level Bedrooms 
1
Save
Ask
Hide
Share
Exterior Features
Construction Details 
BrickConcrete
Pool Features 
None
Community Features
Accessibility Features 
Accessible Elevator Installed
Association Amenities 
ConciergeElevator(s)
Additional Association Fee 
$513.99
Additional Association Fee Frequency 
Monthly
School District 
DISTRICT OF COLUMBIA PUBLIC SCHOOLS
Schools
School District
DISTRICT OF COLUMBIA PUBLIC SCHOOLS
Elementary School
Unknown
Middle School
Unknown
High School
Unknown
Neighborhood & Commute
Source: Walkscore
Disclosure: Community information and market data powered by Constellation Data Labs. Information is deemed reliable but not guaranteed.
Save
Ask
Hide
Share