
142 D STREET SEWASHINGTON, DC 20003
Mortgage Calculator
Monthly Payment (Est.)
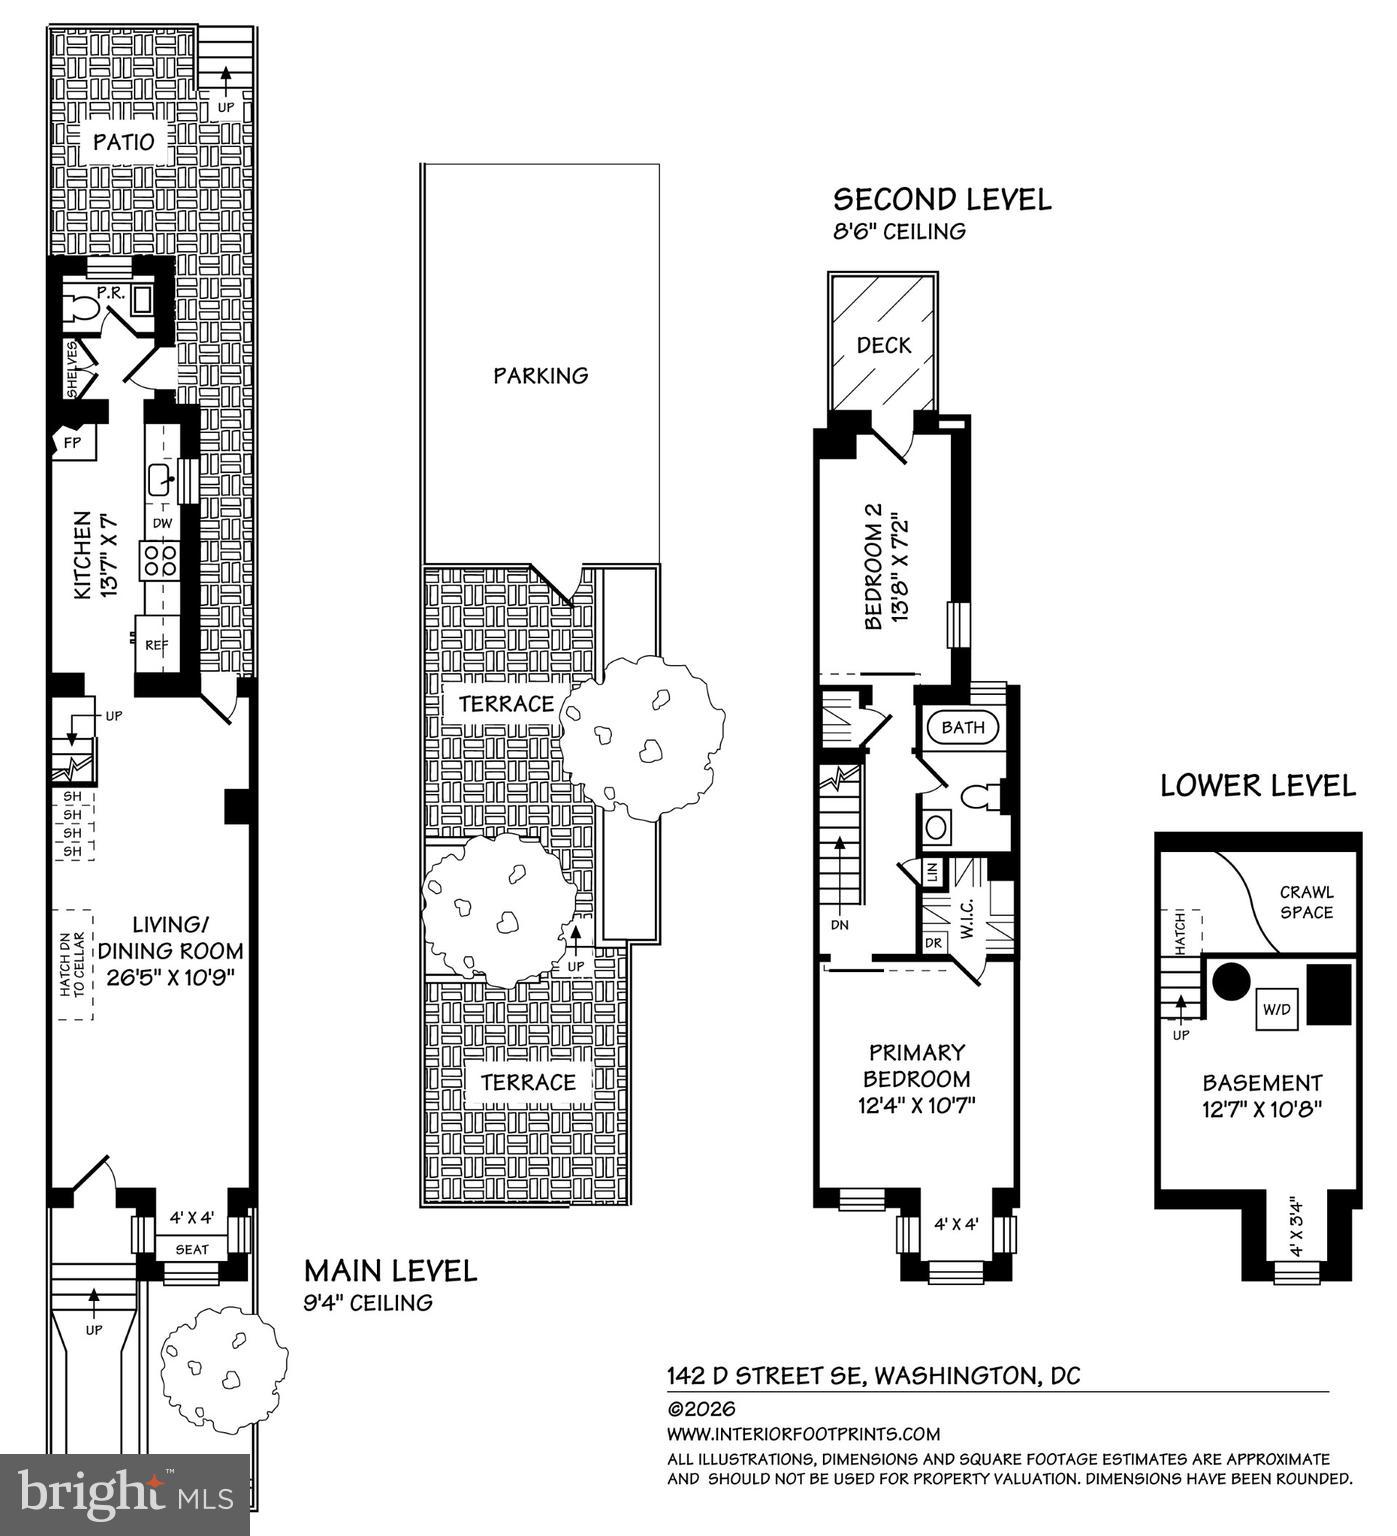
$4,448This charming two-bedroom rowhouse is conveniently located in the heart of Capitol Hills' historic neighborhood, just steps to the Capitol Complex. The quaint iron-fenced front garden invites you to come inside where you will find exposed red brick, gleaming hardwood floors, high ceilings, and sun-filled bay windows. The rear garden provides a private outdoor retreat, perfect for entertaining, dining al fresco, or simply enjoying a small slice of nature. Upstairs off the back bedroom a private deck offers peaceful tree-top views. Thoughtful details include updated bathrooms and high-end kitchen appliances, and includes an upstairs laundry hookup. The dedicated parking spaces off the alley offers exceptional convenience for city living. Located just one block from Capitol South Metro, close to several parks, the National Mall, award winning restaurants, Eastern Market, Barracks Road, the Navy Yard, Whole Foods and is in bounds for Brent elementary school, this home delivers the very best of Capitol Hill.
| 2 days ago | Listing first seen on site | |
| 2 days ago | Listing updated with changes from the MLS® |

The real estate listing information is provided by Bright MLS is for the consumer's personal, non-commercial use and may not be used for any purpose other than to identify prospective properties consumer may be interested in purchasing. Any information relating to real estate for sale or lease referenced on this web site comes from the Internet Data Exchange (IDX) program of the Bright MLS. This web site references real estate listing(s) held by a brokerage firm other than the broker and/or agent who owns this web site. The accuracy of all information is deemed reliable but not guaranteed and should be personally verified through personal inspection by and/or with the appropriate professionals. Properties in listings may have been sold or may no longer be available. The data contained herein is copyrighted by Bright MLS and is protected by all applicable copyright laws. Any unauthorized collection or dissemination of this information is in violation of copyright laws and is strictly prohibited. Copyright © 2020 Bright MLS. All rights reserved.
Did you know? You can invite friends and family to your search. They can join your search, rate and discuss listings with you.