
WAKEFIELD4600 CONNECTICUT AVENUE NW 926WASHINGTON, DC 20008
Mortgage Calculator
Monthly Payment (Est.)
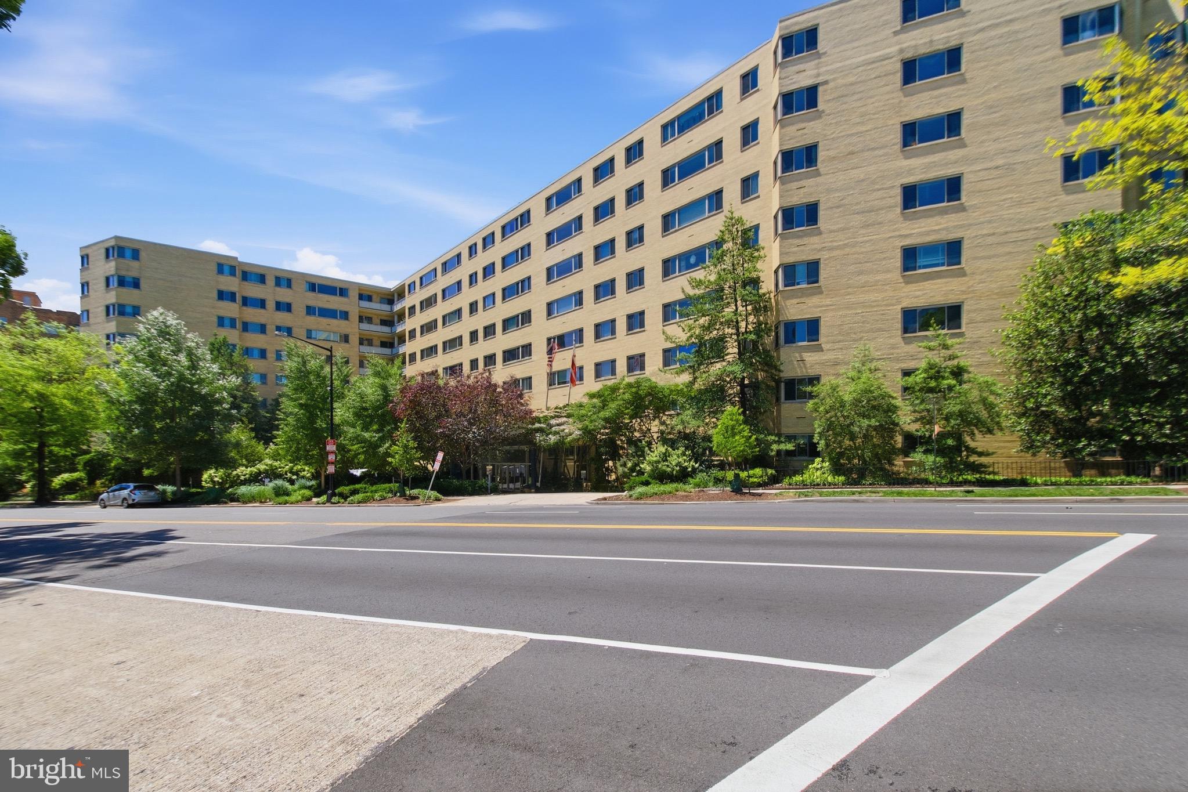
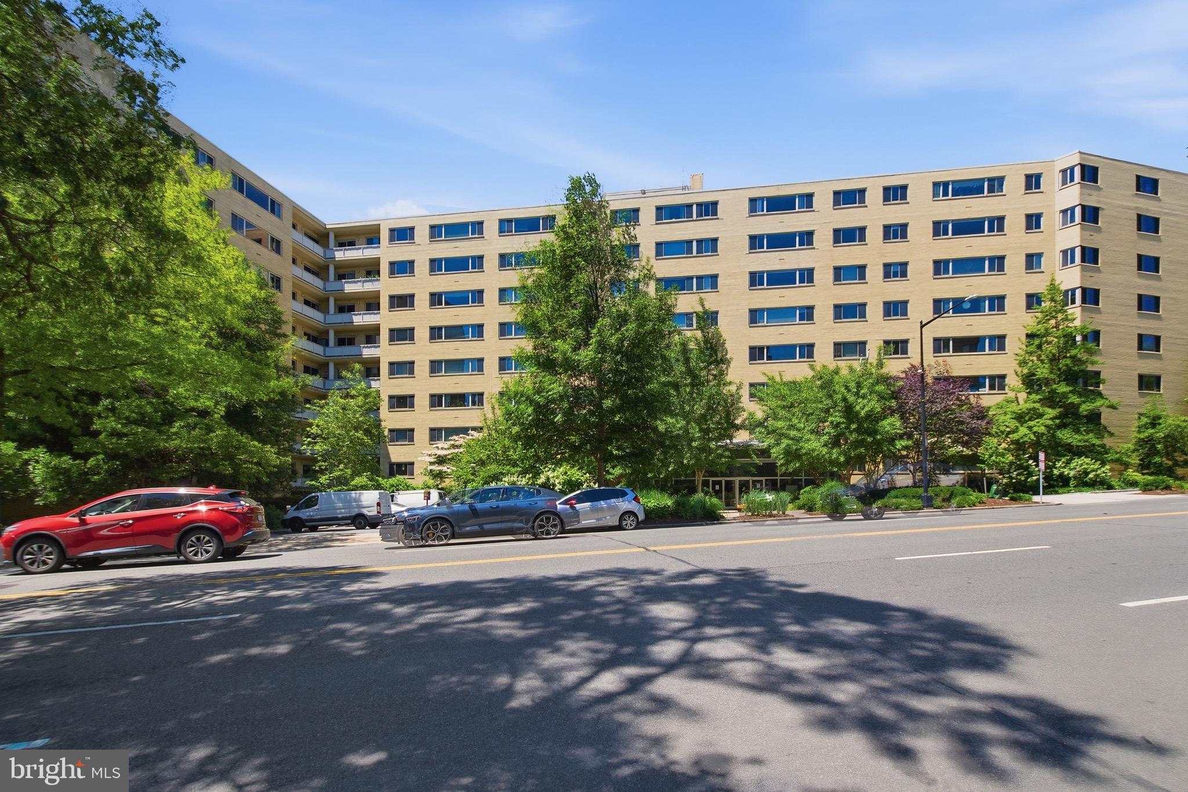
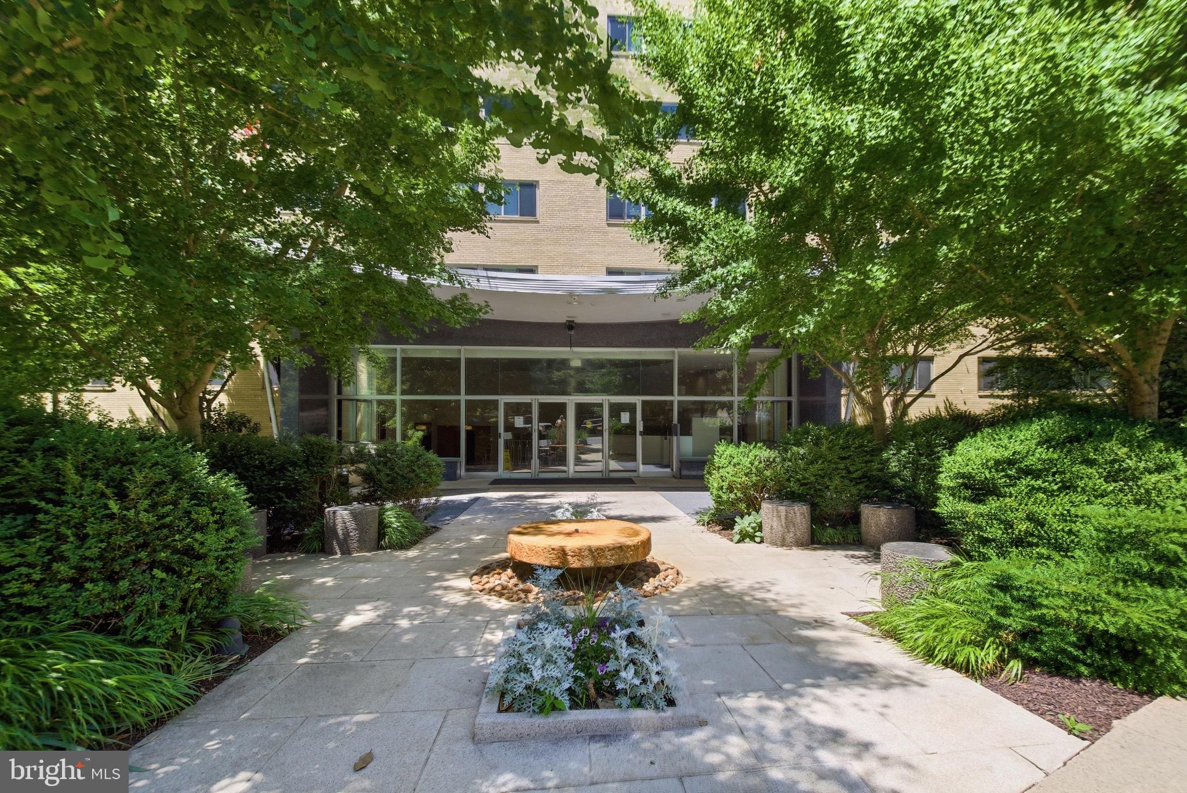
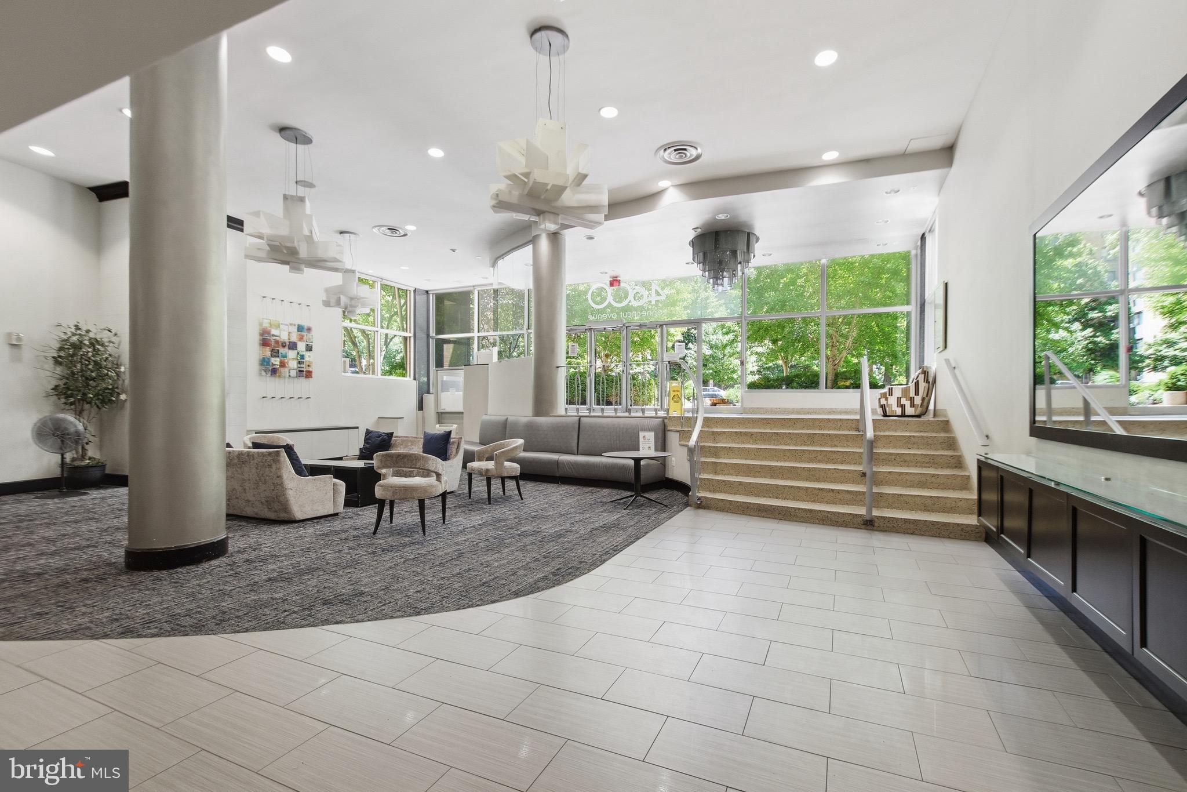
$1,027Welcome to The Wakefield, a classic mid-century modern condominium ideally located in the heart of Van Ness. Just moments from the Metro, neighborhood dining, shopping, and the scenic trails of Rock Creek Park, this residence offers the perfect balance of urban convenience and peaceful retreat. Unit 926 is a bright and spacious one-bedroom, one-bath home featuring timeless parquet floors, generous living spaces, and abundant natural light throughout. The home has been thoughtfully updated with a fully renovated bathroom and new kitchen countertops, blending modern finishes with classic charm. The inviting layout offers comfortable everyday living with plenty of space to relax and entertain. Residents of The Wakefield enjoy an impressive array of amenities, including a stunning rooftop deck with sweeping city and treetop views, a 24-hour front desk with concierge service, fitness center, bike storage, laundry facilities, and beautifully landscaped common areas. Condo fees include all utilities, adding exceptional value and convenience. Rental parking is available through the building.
| yesterday | Listing first seen on site | |
| yesterday | Listing updated with changes from the MLS® |

The real estate listing information is provided by Bright MLS is for the consumer's personal, non-commercial use and may not be used for any purpose other than to identify prospective properties consumer may be interested in purchasing. Any information relating to real estate for sale or lease referenced on this web site comes from the Internet Data Exchange (IDX) program of the Bright MLS. This web site references real estate listing(s) held by a brokerage firm other than the broker and/or agent who owns this web site. The accuracy of all information is deemed reliable but not guaranteed and should be personally verified through personal inspection by and/or with the appropriate professionals. Properties in listings may have been sold or may no longer be available. The data contained herein is copyrighted by Bright MLS and is protected by all applicable copyright laws. Any unauthorized collection or dissemination of this information is in violation of copyright laws and is strictly prohibited. Copyright © 2020 Bright MLS. All rights reserved.
Did you know? You can invite friends and family to your search. They can join your search, rate and discuss listings with you.