
1661 CRESCENT PLACE1661 CRESCENT PLACE NW 306WASHINGTON, DC 20009
Mortgage Calculator
Monthly Payment (Est.)
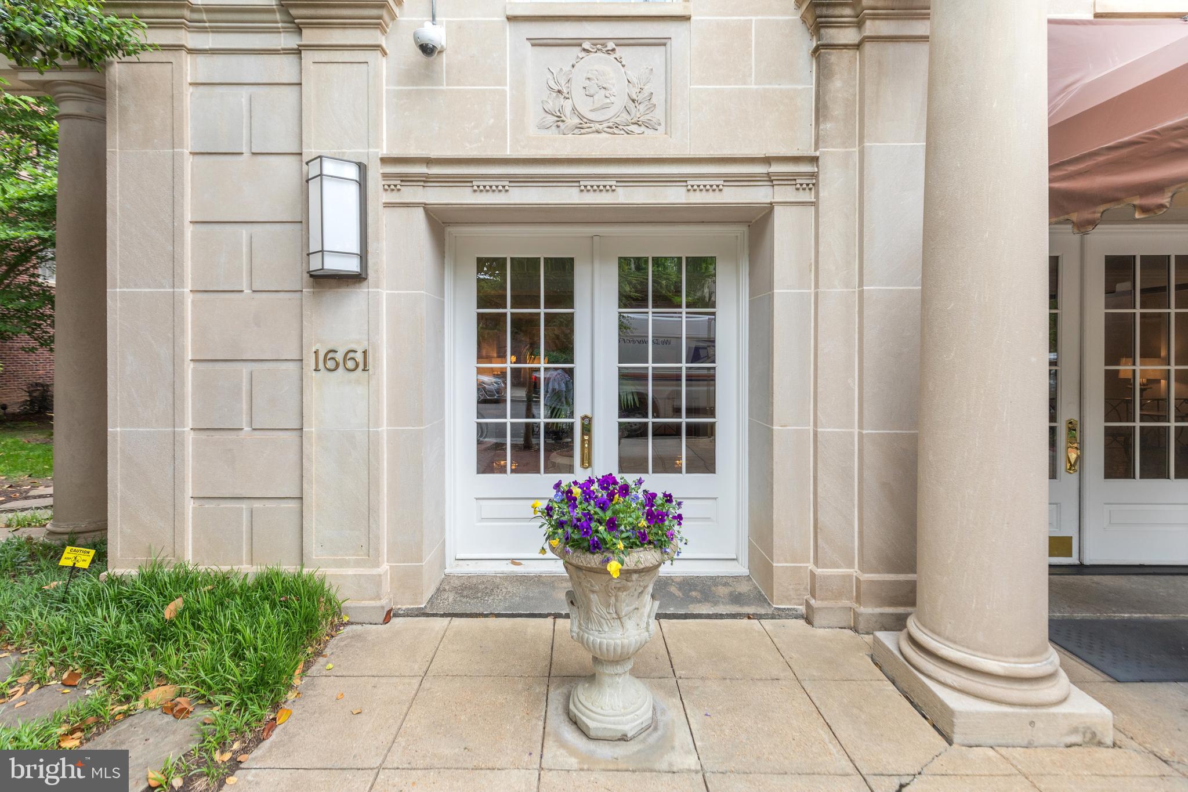
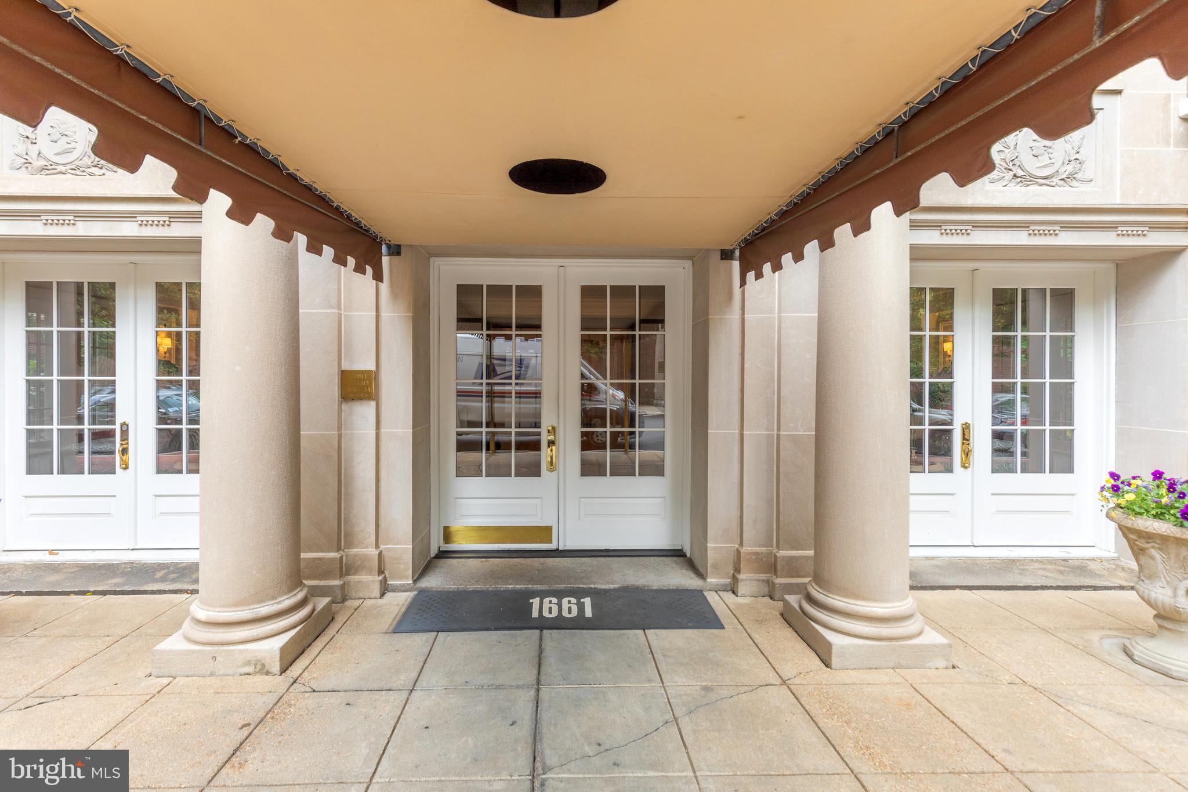
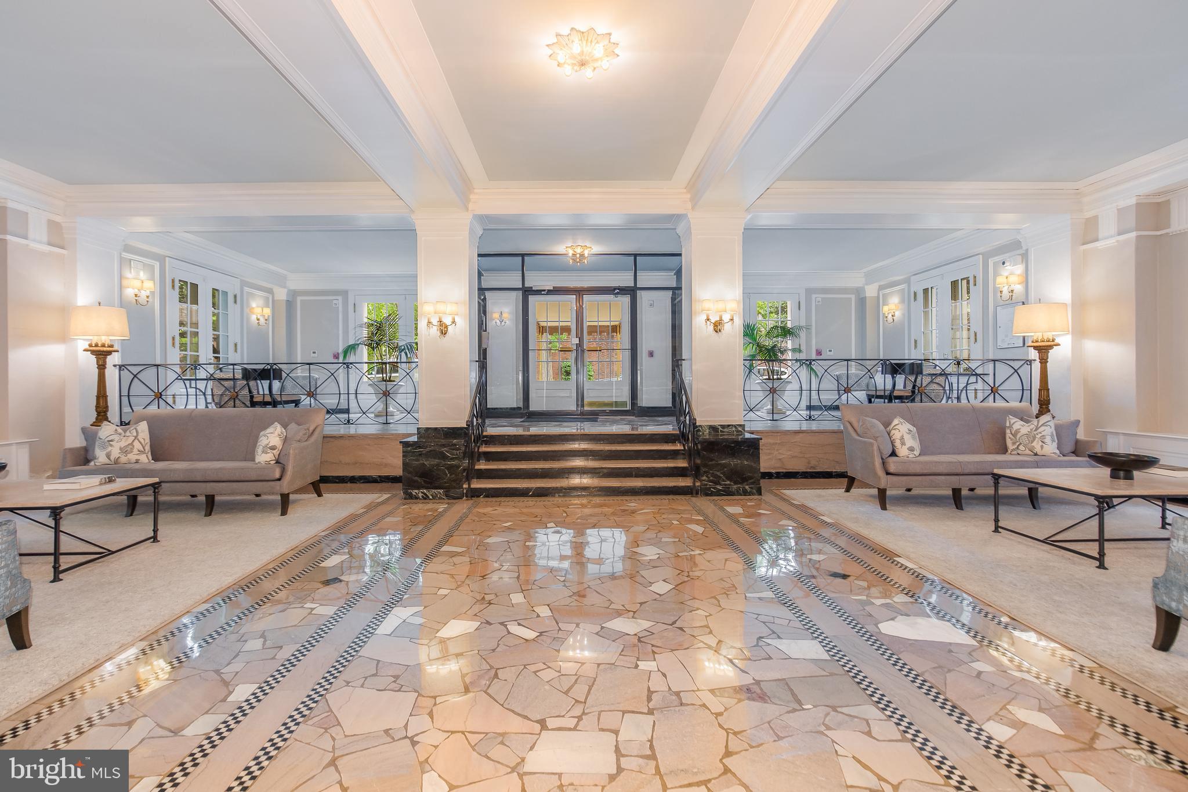
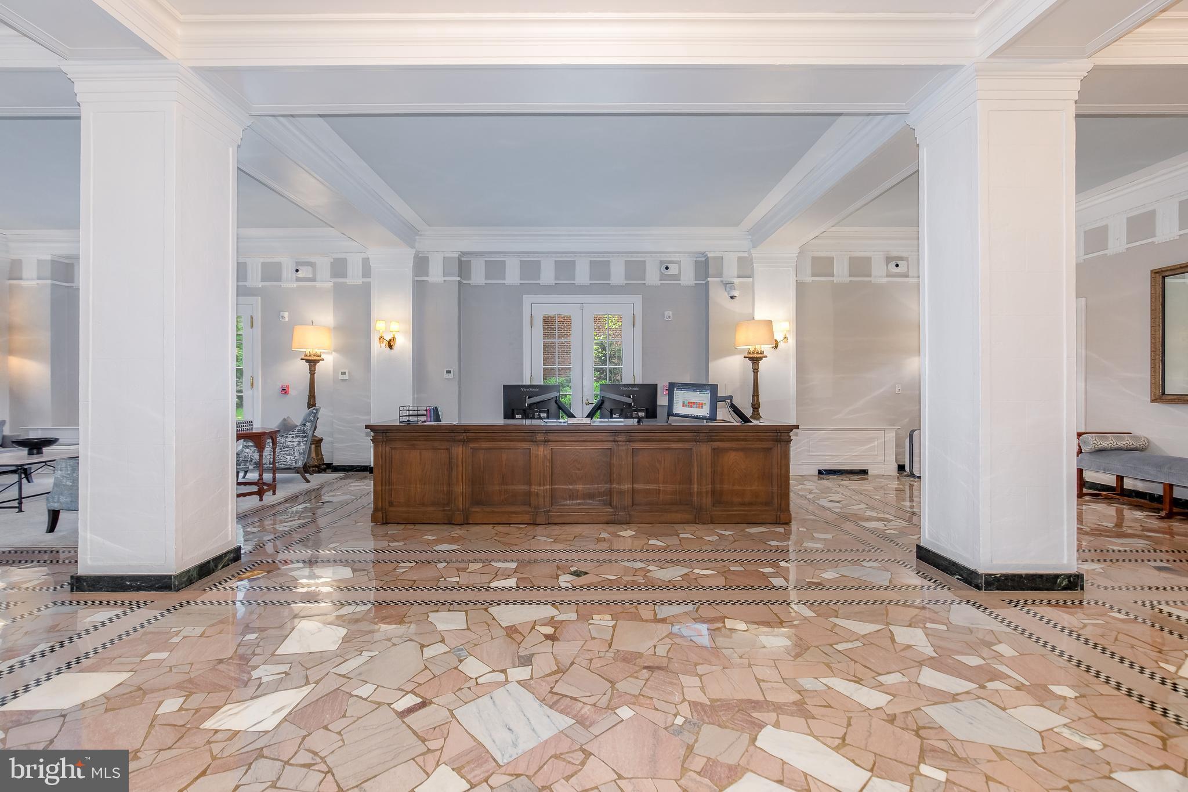
$3,148I'll tell you what I love about this one. You walk in and immediately get it: high ceilings, original hardwood floors, formal living and dining rooms, and an L-shaped layout that just works. Entertaining on one side, bedrooms tucked on the other. Thirteen windows that allow light from morning to evening. The kind of pre-war floor plan that newer buildings spend a lot of money trying to imitate and never quite pull off. A small thing I always point out: the unit has three separate doors out to the corridor. It's a 1927 quirk and it gives the apartment real flexibility and character with a private bedroom entrance, a back-of-house exit, options most modern units simply don't offer. Both bedrooms are gracious and bright. One has the built-in bookcases I'd kill for in a home office. The bathroom is in good shape and ready to enjoy now, with plenty of room to put your own stamp on it later. Central air and heating were installed building-wide in the recent renovation, so you're not living in a pre-war apartment with pre-war comfort. About the building. 1661 Crescent Place is one of the addresses James Goode wrote about in Best Addresses, his book on D.C.'s great pre-war apartment houses — that's the short version of "this is one of the buildings everybody who knows D.C. real estate knows." It's a 1927 Georgian Revival, and it just came through an $18 million renovation: new windows throughout, full façade re-pointing, electrical upgrades, refreshed corridors, new laundry equipment, redesigned lobby. The 24-hour concierge has been there longer than most of us have lived in the city. The amenities are the part people underrate. You get a roof deck where you can see the Capitol, the Monument, and the National Cathedral from the same spot — not many addresses can claim that. A private resident garden and three open gardens. A fitness room. Additional storage. And it's pet-friendly, which still isn't a given in this corner of the market. A separately deeded garage space at the Meridian Crescent garage next door conveys with the unit. If you've ever tried to buy parking in this neighborhood, you know how rare that is. And the location is, in my opinion, one of the best in the city. Walk Score 98. Bike Score 93. Transit Score 83. Harris Teeter is around the corner. Safeway and Trader Joe's are short walks. Meridian Hill Park is across the street. Adams Morgan, Dupont, and Logan Circle are all close enough to be your regular neighborhoods, not destinations. Pre-war character, full-service building, fresh renovation, irreplaceable location. Checks all the boxes.
| yesterday | Listing updated with changes from the MLS® | |
| a week ago | Listing first seen on site |

The real estate listing information is provided by Bright MLS is for the consumer's personal, non-commercial use and may not be used for any purpose other than to identify prospective properties consumer may be interested in purchasing. Any information relating to real estate for sale or lease referenced on this web site comes from the Internet Data Exchange (IDX) program of the Bright MLS. This web site references real estate listing(s) held by a brokerage firm other than the broker and/or agent who owns this web site. The accuracy of all information is deemed reliable but not guaranteed and should be personally verified through personal inspection by and/or with the appropriate professionals. Properties in listings may have been sold or may no longer be available. The data contained herein is copyrighted by Bright MLS and is protected by all applicable copyright laws. Any unauthorized collection or dissemination of this information is in violation of copyright laws and is strictly prohibited. Copyright © 2020 Bright MLS. All rights reserved.