
TRINIDAD1645 WEST VIRGINIA AVENUE NE 1WASHINGTON, DC 20002
Mortgage Calculator
Monthly Payment (Est.)
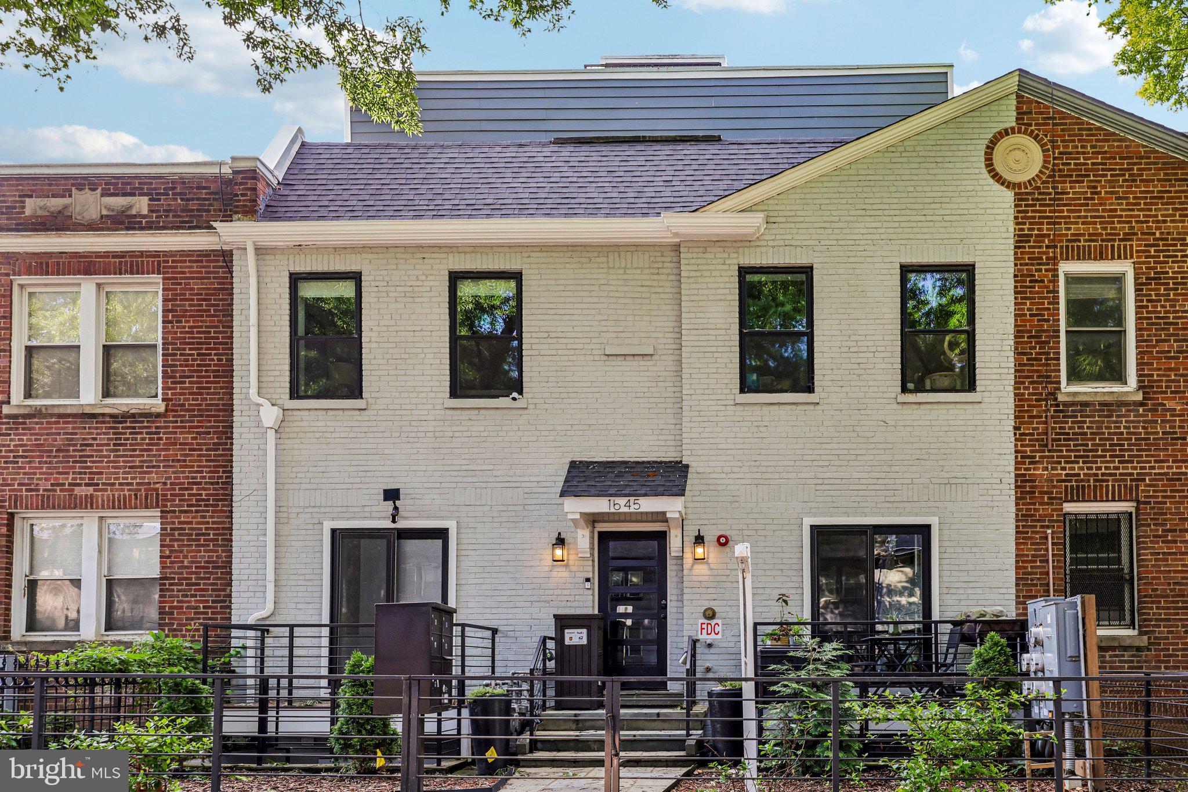
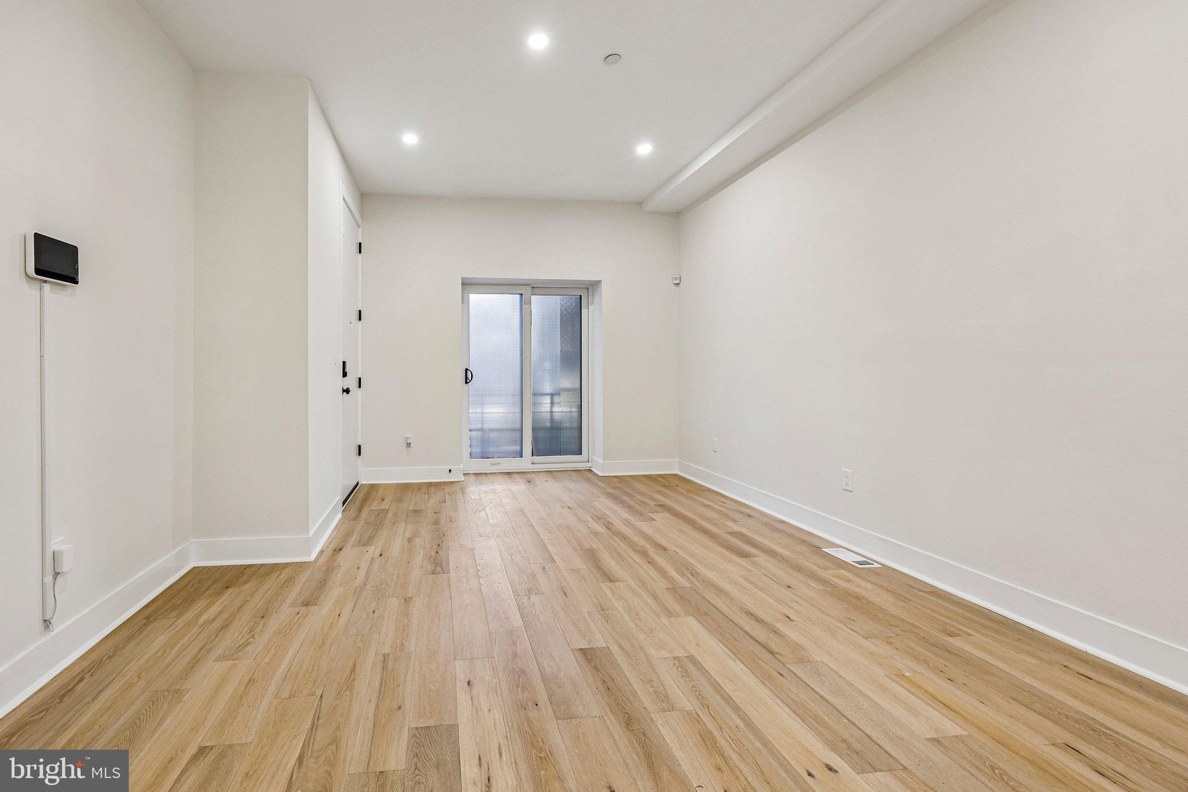
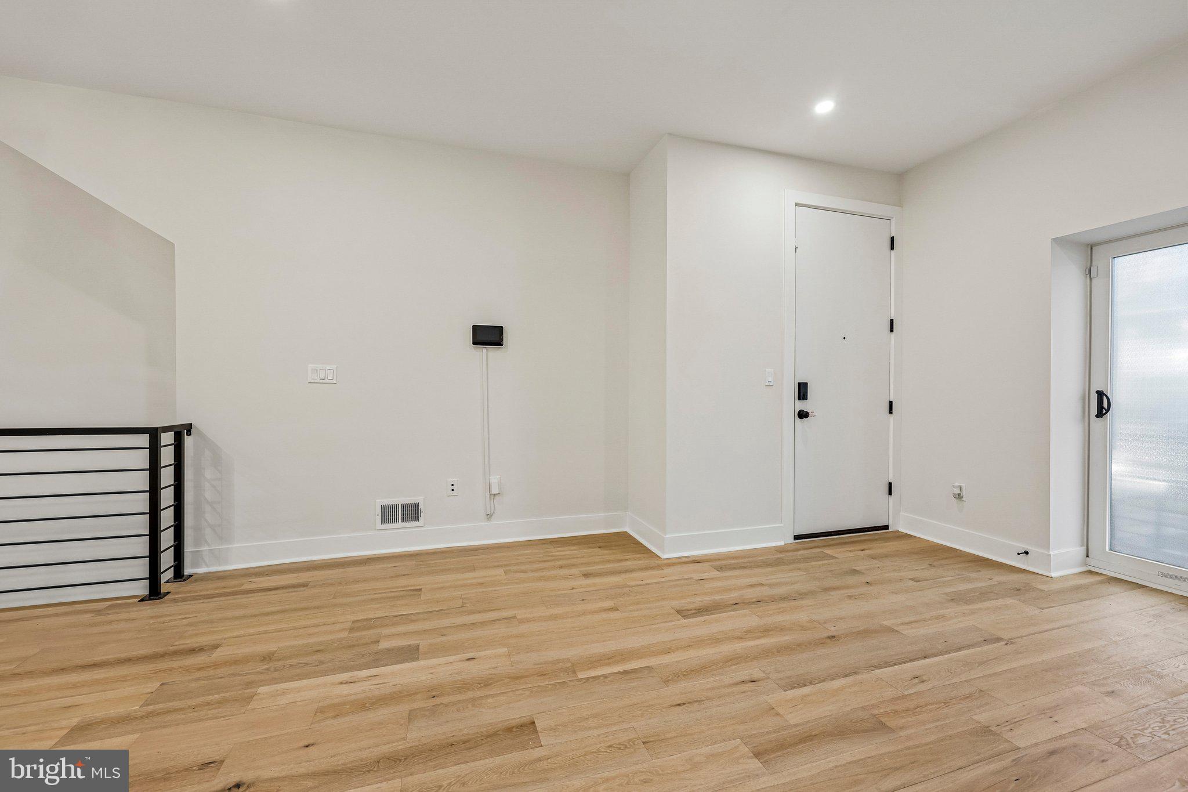
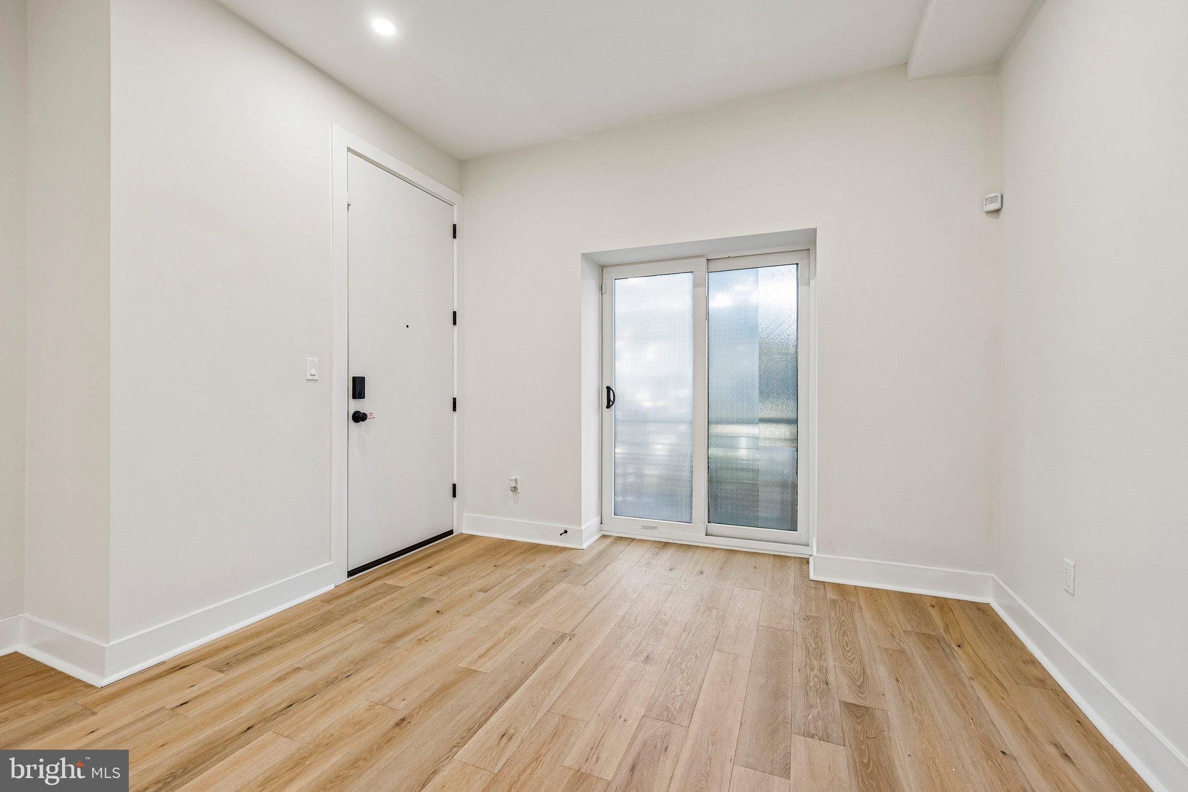
$2,395Welcome to 1645 West Virginia Ave NE — a beautifully crafted 1,569 sq ft, two-story modern condominium in the heart of Trinidad, one of DC's most vibrant and walkable neighborhoods. With a Walk Score of 80 and a one-minute walk to the NoMa-Gallaudet U Metro station, getting around the city is effortless. Inside, soaring ceilings, grand 10-foot doors, and hardwood floors throughout set the tone for this light-filled, open-concept home. The gourmet kitchen features stainless steel appliances, a modern backsplash, and a large island perfect for entertaining, while three spacious bedrooms and three spa-inspired bathrooms offer comfort and style in equal measure. A charming front patio rounds out the space. Outside your door, the best of DC awaits — H Street nightlife, Union Market, Ivy City Smokehouse, Echostage, and Gallaudet University are all nearby, with Target, Whole Foods, and Giant just a short stroll away. Don't miss this opportunity to own a thoughtfully designed home in one of DC's most sought-after communities.
| yesterday | Listing updated with changes from the MLS® | |
| 2 days ago | Listing first seen on site |

The real estate listing information is provided by Bright MLS is for the consumer's personal, non-commercial use and may not be used for any purpose other than to identify prospective properties consumer may be interested in purchasing. Any information relating to real estate for sale or lease referenced on this web site comes from the Internet Data Exchange (IDX) program of the Bright MLS. This web site references real estate listing(s) held by a brokerage firm other than the broker and/or agent who owns this web site. The accuracy of all information is deemed reliable but not guaranteed and should be personally verified through personal inspection by and/or with the appropriate professionals. Properties in listings may have been sold or may no longer be available. The data contained herein is copyrighted by Bright MLS and is protected by all applicable copyright laws. Any unauthorized collection or dissemination of this information is in violation of copyright laws and is strictly prohibited. Copyright © 2020 Bright MLS. All rights reserved.