
Old City 22111 11TH STREET NW 4WASHINGTON, DC 20001
Mortgage Calculator
Monthly Payment (Est.)
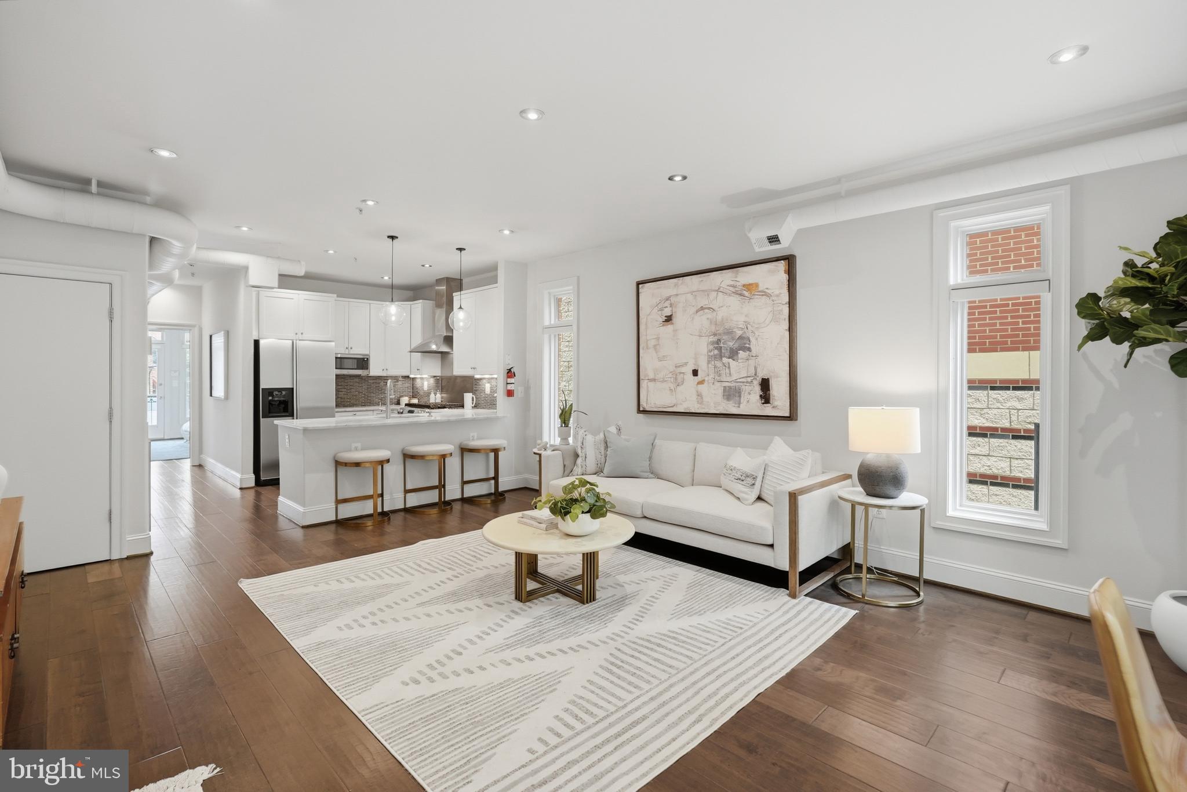
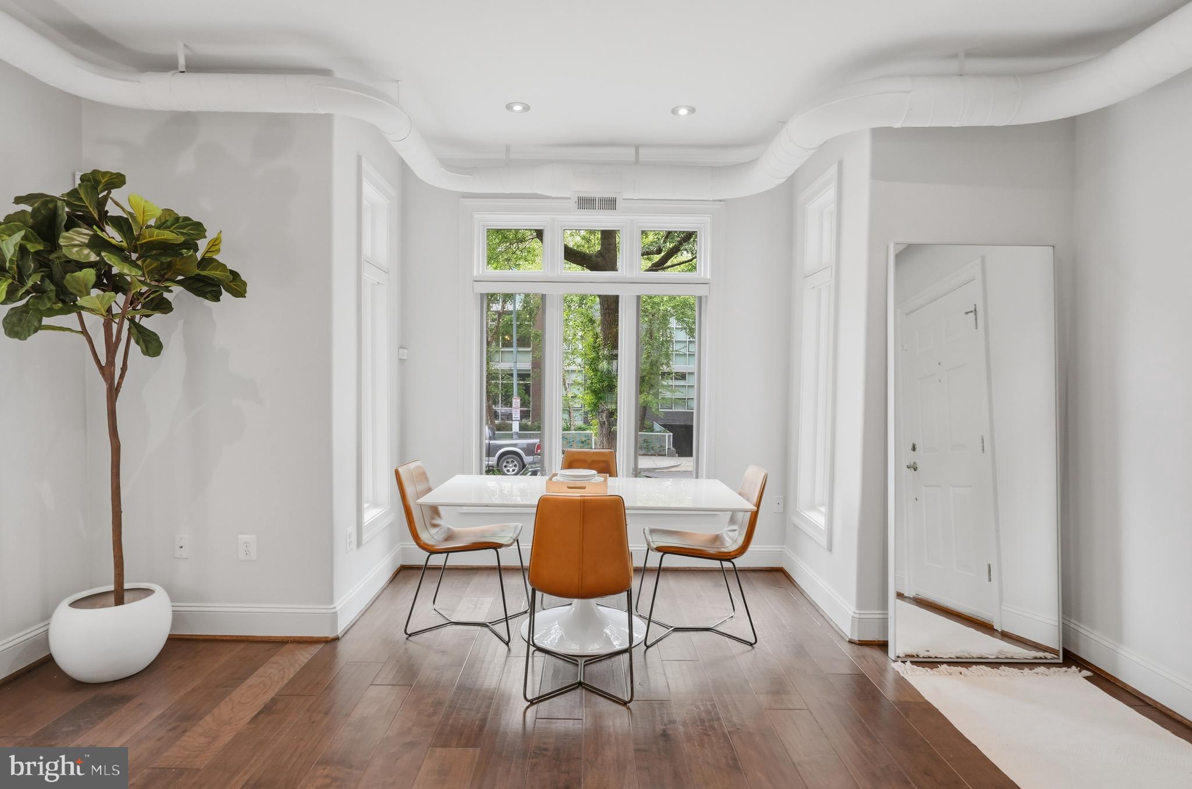
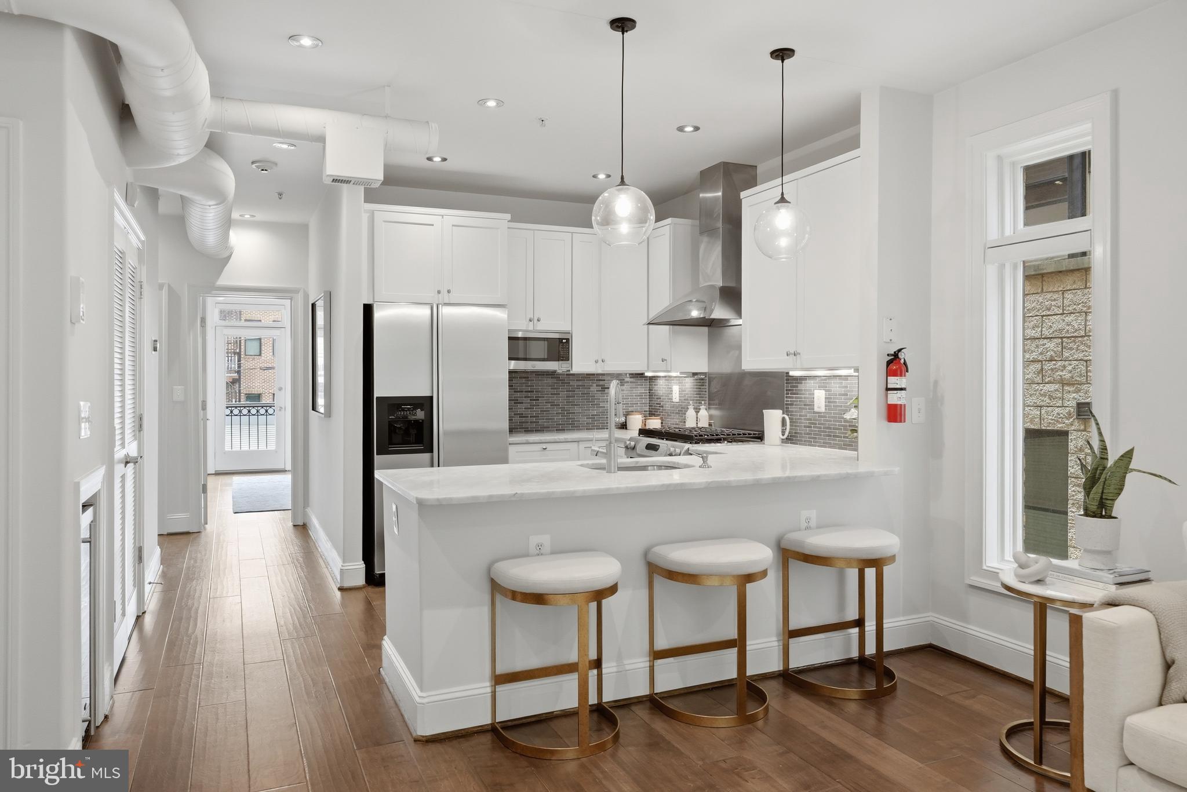
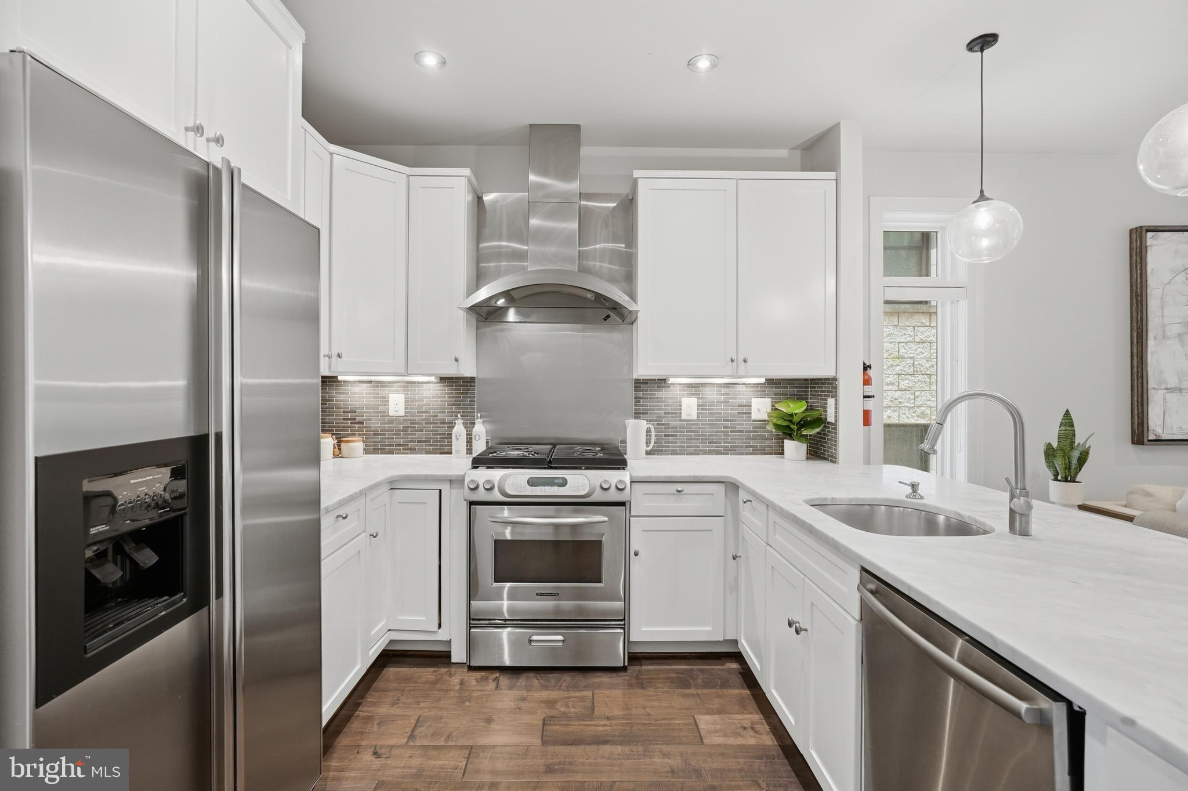
$3,307The Fillmore Condominium | 2 Bed | 2 Bath | 1,015 Sf | Private Balcony | 1 Parking Space | Building: Boutique Building, Built in 2005, 6 Units | Unit: Open Living Layout, Large Windows w/ Abundant Natural Light, Recessed LED Lighting Throughout, Ample Storage w/ Custom Closet Built-Ins, Hardwood Flooring Throughout, Full-Size Washer & Dryer | Kitchen: Peninsula Island w/ Storage & Seating for 2, White Shaker Cabinetry, Marble Countertops, Mosaic Tile & Stainless Steel Backsplash, Stainless Steel Appliances, Large Refrigerator w/ Water & Ice Dispenser, Gas Range w/ Vent Hood, Full-Size Dishwasher, Wine Fridge | Baths: Glass-Enclosed Jetted Tub/Shower Combo in Primary Bath, Glass-Enclosed Stall Shower in 2nd Bath, Mirrored Medicine Cabinet, Vanities w/ Storage, Tiled Flooring & Walls
| 22 hours ago | Status changed to Active Under Contract | |
| 22 hours ago | Listing updated with changes from the MLS® | |
| 5 days ago | Listing first seen on site |

The real estate listing information is provided by Bright MLS is for the consumer's personal, non-commercial use and may not be used for any purpose other than to identify prospective properties consumer may be interested in purchasing. Any information relating to real estate for sale or lease referenced on this web site comes from the Internet Data Exchange (IDX) program of the Bright MLS. This web site references real estate listing(s) held by a brokerage firm other than the broker and/or agent who owns this web site. The accuracy of all information is deemed reliable but not guaranteed and should be personally verified through personal inspection by and/or with the appropriate professionals. Properties in listings may have been sold or may no longer be available. The data contained herein is copyrighted by Bright MLS and is protected by all applicable copyright laws. Any unauthorized collection or dissemination of this information is in violation of copyright laws and is strictly prohibited. Copyright © 2020 Bright MLS. All rights reserved.
Did you know? You can invite friends and family to your search. They can join your search, rate and discuss listings with you.