
4125 19TH STREET NEWASHINGTON, DC 20018
Mortgage Calculator
Monthly Payment (Est.)
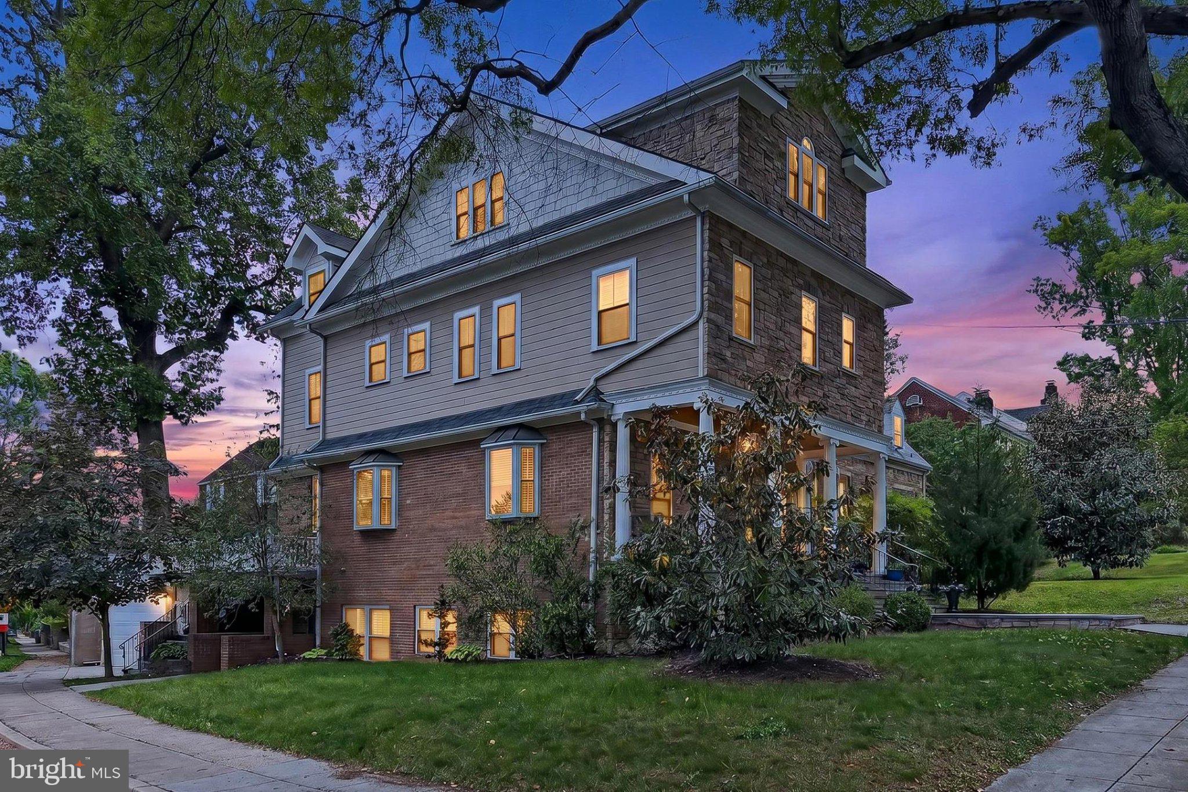
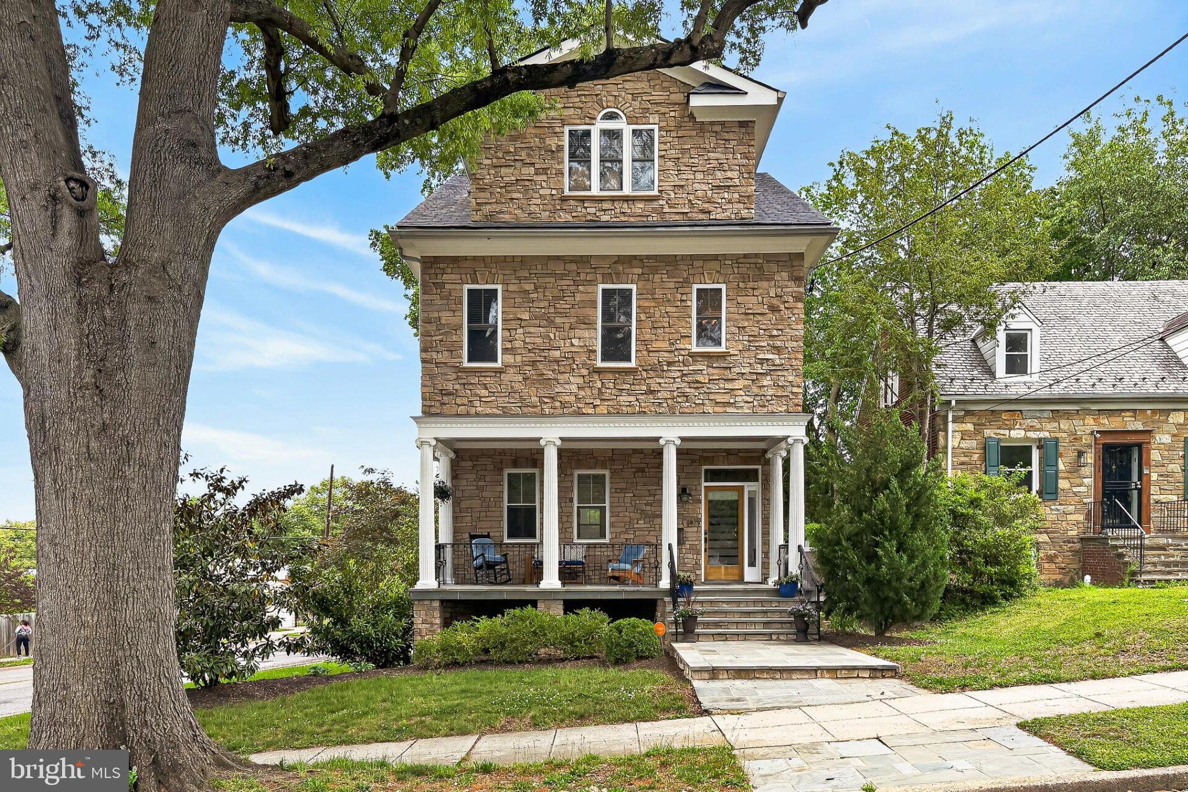
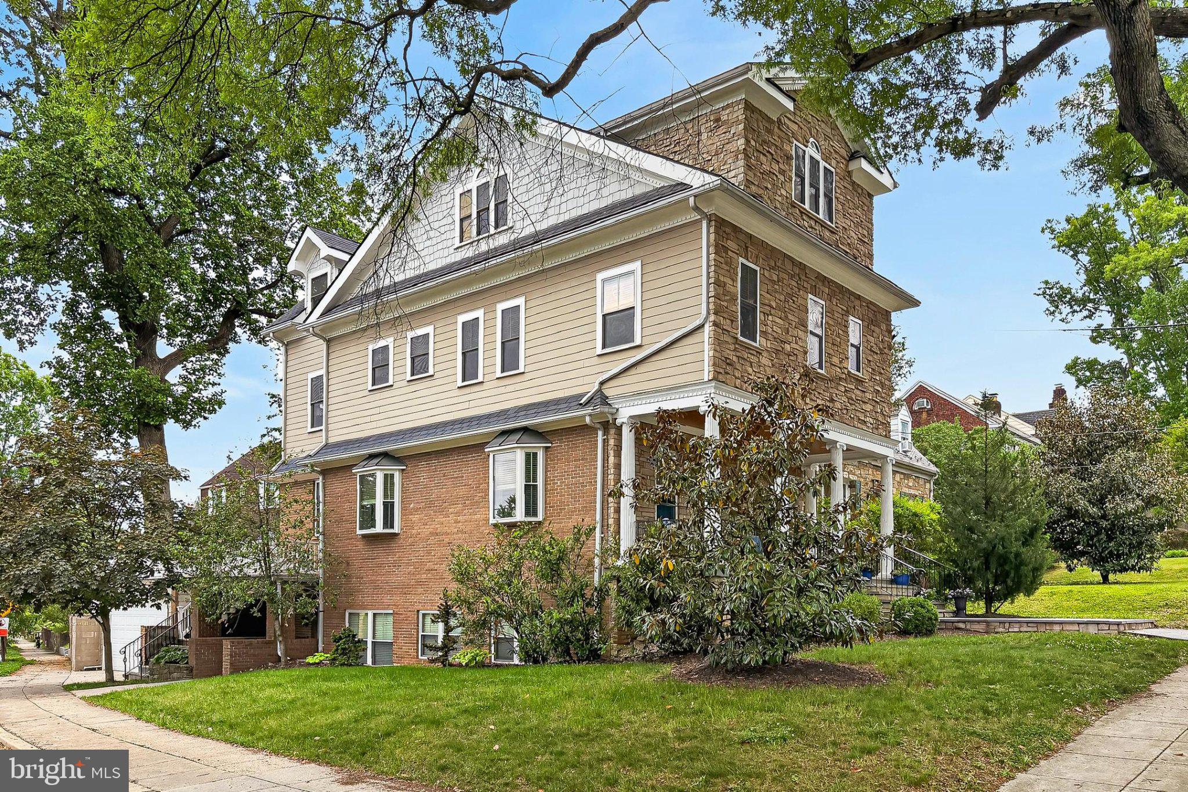
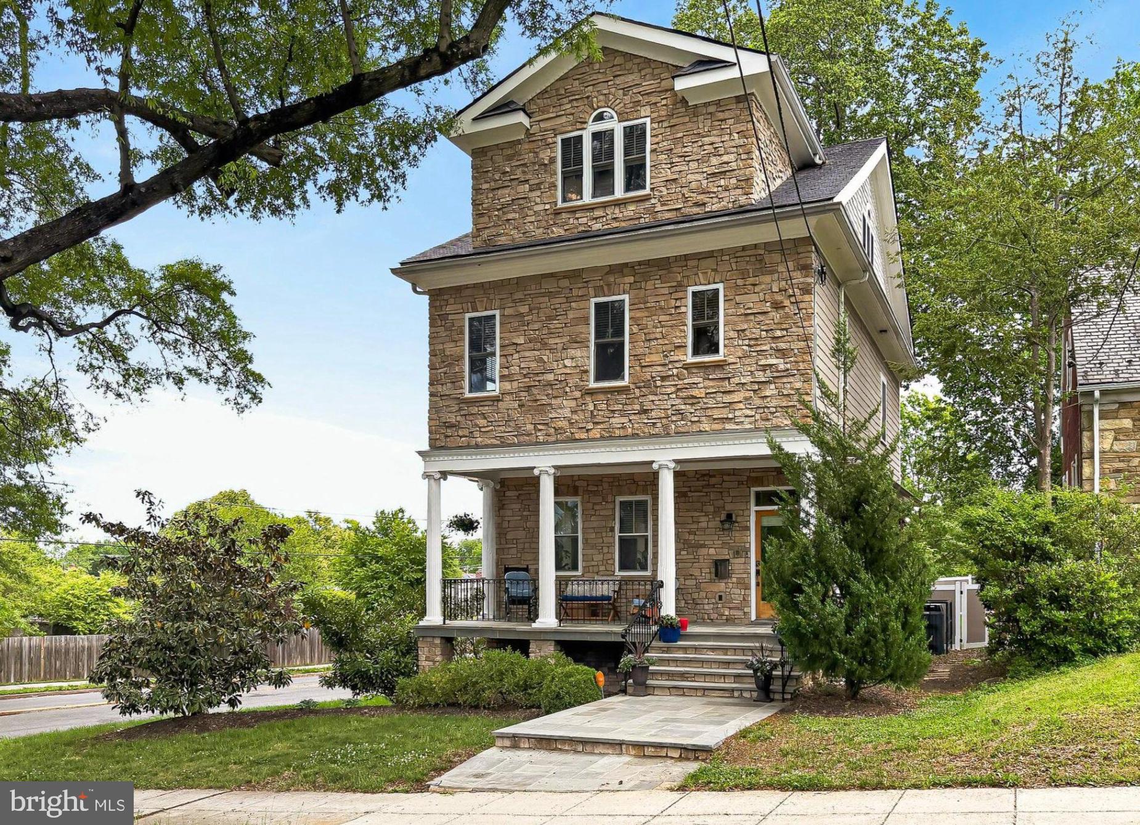
$7,414Welcome to 4125 19th Street NE, a show stopping Federal Colonial residence where timeless elegance meets modern luxury in the heart of Northeast Washington's sought-after Michigan Park neighborhood. Built in 2006 and thoughtfully reimagined through more than $250,000 in curated improvements, this remarkable home offers 4,133 square feet of beautifully appointed living space across four finished levels with seven bedrooms, five full baths, one half bath and a detached two-car garage to match. From the moment you arrive, the home makes a statement. A striking stacked-stone façade, slate porch, and lush fenced lawn set the scene, while Brazilian cherry hardwood floors, custom millwork, designer lighting, and three fireplaces carry that warmth and sophistication throughout every room. This is a home that simply feels exceptional. The main level is made for living and entertaining. A sun-drenched living room with a bay window and fireplace flows into an elegant formal dining room with a candelabra chandelier that was made for dinner parties. At the heart of it all, a gourmet kitchen dazzles with marble countertops, professional-grade stainless steel appliances, a gas range with suspended vented hood, and custom cabinetry that soars to the ceiling. A sunny breakfast nook and an expansive deck overlooking the beautifully landscaped yard round out this level perfectly. Upstairs, the primary suite is a true retreat, complete with a dedicated sitting area, a walk-in closet with its own private access, and a spa-inspired bath featuring dual vanities, a frameless multi-spray shower, and designer tile finishes refined in both 2017 and 2026. Two additional bedrooms each enjoy their own stylishly updated private baths, and a brand-new second-floor washer/dryer tower (2026) makes daily life effortlessly convenient. The third-floor loft is nothing short of spectacular, soaring cathedral ceilings, a sophisticated media lounge, two additional bedrooms, a full bath, and a custom dry bar with wine refrigeration that makes every evening feel like an occasion. Downstairs, the lower level delivers incredible versatility. Fully remodeled in 2017, it features a stylish family room, a full kitchen, a bedroom, a den, and a full bath with a private entry and exterior egress that make it an ideal income-producing accessory suite, legally permissible under DC zoning. A professionally installed foundation waterproofing system (2019) ensures lasting peace of mind. Outside, the detached two-car garage with its finished roof deck creates a generous and inviting outdoor entertaining space unlike anything else. New 6-foot vinyl fencing (2025), freshly refreshed exterior siding and trim (2025), and manicured landscaping complete a curb appeal that is as polished as it is welcoming. And the location? Simply unbeatable. Michigan Park puts museums, acclaimed restaurants, vibrant nightlife, the National Zoo, and iconic DC landmarks right at your doorstep. Barnard Hill Park is just steps away, and commuters will love the easy access to Metro, Rhode Island Avenue, Route 50, and I-295. Catholic University and Howard University are nearby, adding to the neighborhood's rich, dynamic energy. This is more than a home, it's a lifestyle upgrade. Welcome home.
| 10 hours ago | Listing updated with changes from the MLS® | |
| 3 days ago | Listing first seen on site |

The real estate listing information is provided by Bright MLS is for the consumer's personal, non-commercial use and may not be used for any purpose other than to identify prospective properties consumer may be interested in purchasing. Any information relating to real estate for sale or lease referenced on this web site comes from the Internet Data Exchange (IDX) program of the Bright MLS. This web site references real estate listing(s) held by a brokerage firm other than the broker and/or agent who owns this web site. The accuracy of all information is deemed reliable but not guaranteed and should be personally verified through personal inspection by and/or with the appropriate professionals. Properties in listings may have been sold or may no longer be available. The data contained herein is copyrighted by Bright MLS and is protected by all applicable copyright laws. Any unauthorized collection or dissemination of this information is in violation of copyright laws and is strictly prohibited. Copyright © 2020 Bright MLS. All rights reserved.
Did you know? You can invite friends and family to your search. They can join your search, rate and discuss listings with you.