
CLEVELAND PARK4301 MASSACHUSETTS AVENUE NW 5014WASHINGTON, DC 20016

Mortgage Calculator
Monthly Payment (Est.)
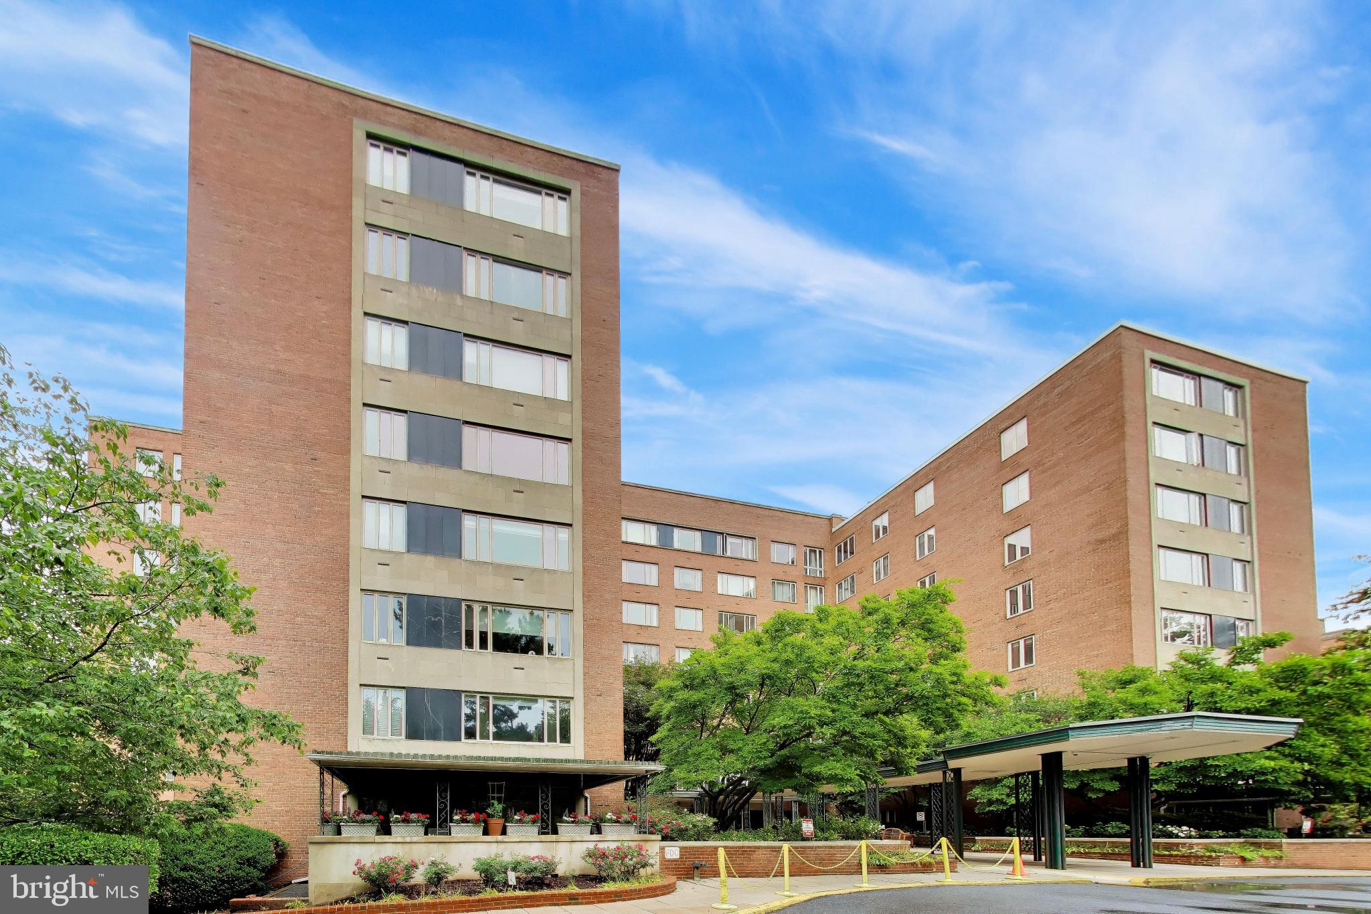
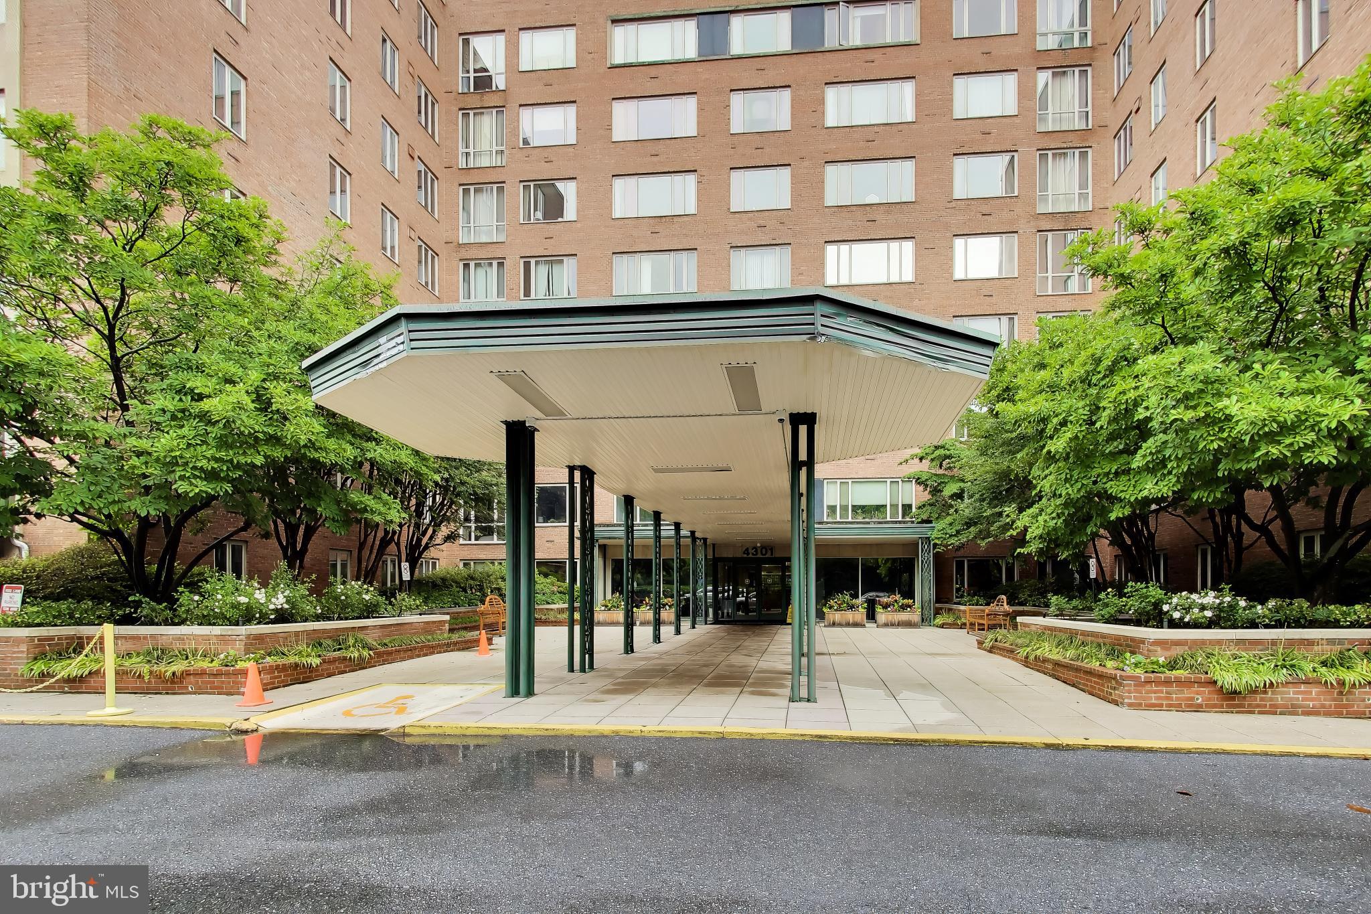
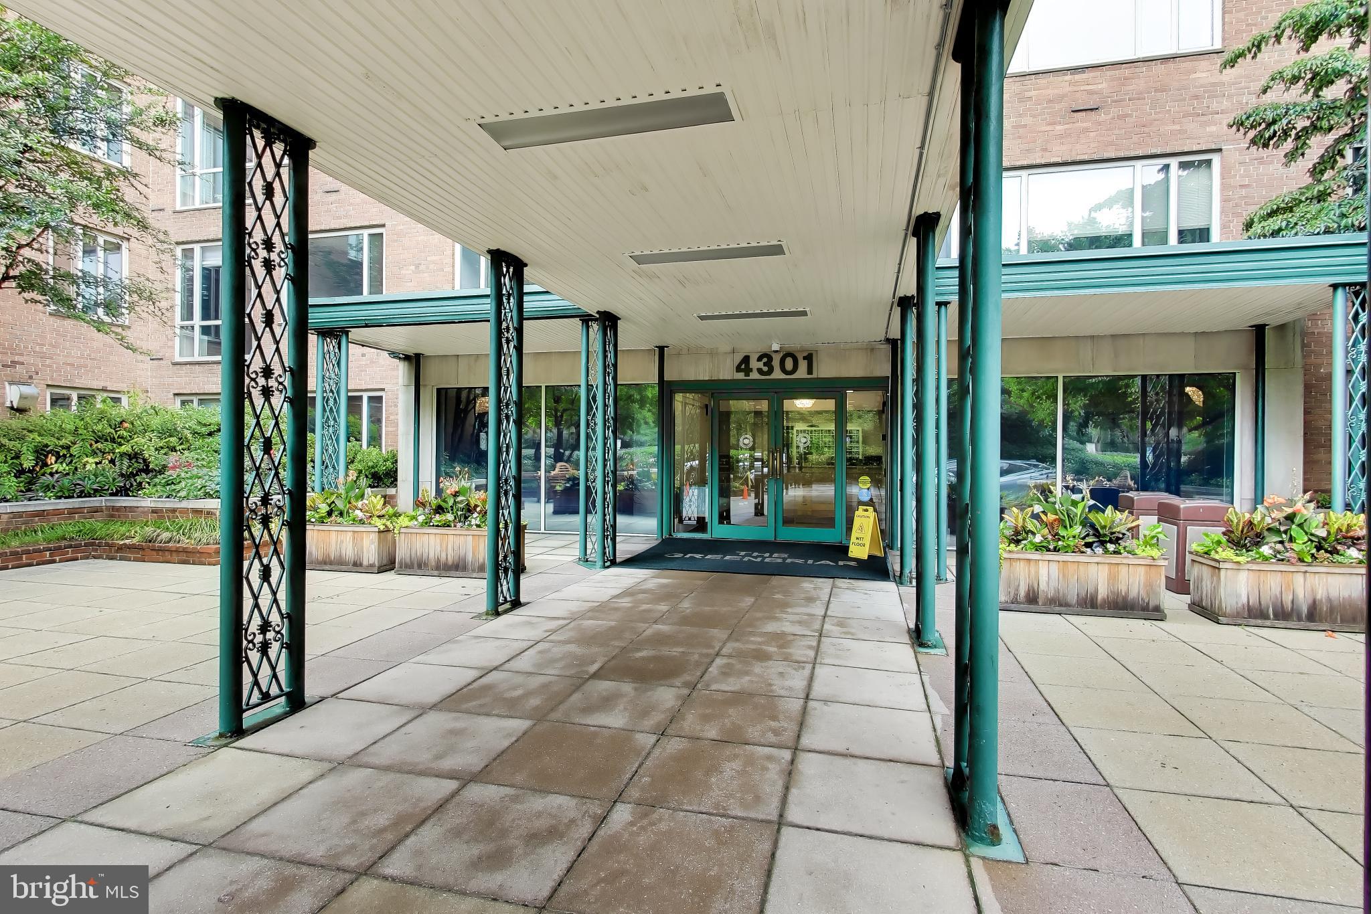
$1,779Discover exceptional space and an unbeatable location in this inviting residence at The Greenbriar Condominium. Offering 1,279 square feet, this spacious 2-bedroom, 2-bath home features outstanding closet space and custom built-ins throughout — and pets are welcome. Utilities included with condo fee. Beautiful parquet wood floors add warmth and character, while updated windows fill the home with natural light. The comfortable living area features an electric fireplace, creating a cozy setting for relaxing or entertaining. Residents enjoy outstanding amenities including 24-hour concierge service, a fitness center, and on-site laundry facilities. Ideally located less than one mile from the Metro, with American University and the AU shuttle conveniently right outside the building.
| yesterday | Listing updated with changes from the MLS® | |
| yesterday | Listing first seen on site |

The real estate listing information is provided by Bright MLS is for the consumer's personal, non-commercial use and may not be used for any purpose other than to identify prospective properties consumer may be interested in purchasing. Any information relating to real estate for sale or lease referenced on this web site comes from the Internet Data Exchange (IDX) program of the Bright MLS. This web site references real estate listing(s) held by a brokerage firm other than the broker and/or agent who owns this web site. The accuracy of all information is deemed reliable but not guaranteed and should be personally verified through personal inspection by and/or with the appropriate professionals. Properties in listings may have been sold or may no longer be available. The data contained herein is copyrighted by Bright MLS and is protected by all applicable copyright laws. Any unauthorized collection or dissemination of this information is in violation of copyright laws and is strictly prohibited. Copyright © 2020 Bright MLS. All rights reserved.
Did you know? You can invite friends and family to your search. They can join your search, rate and discuss listings with you.