
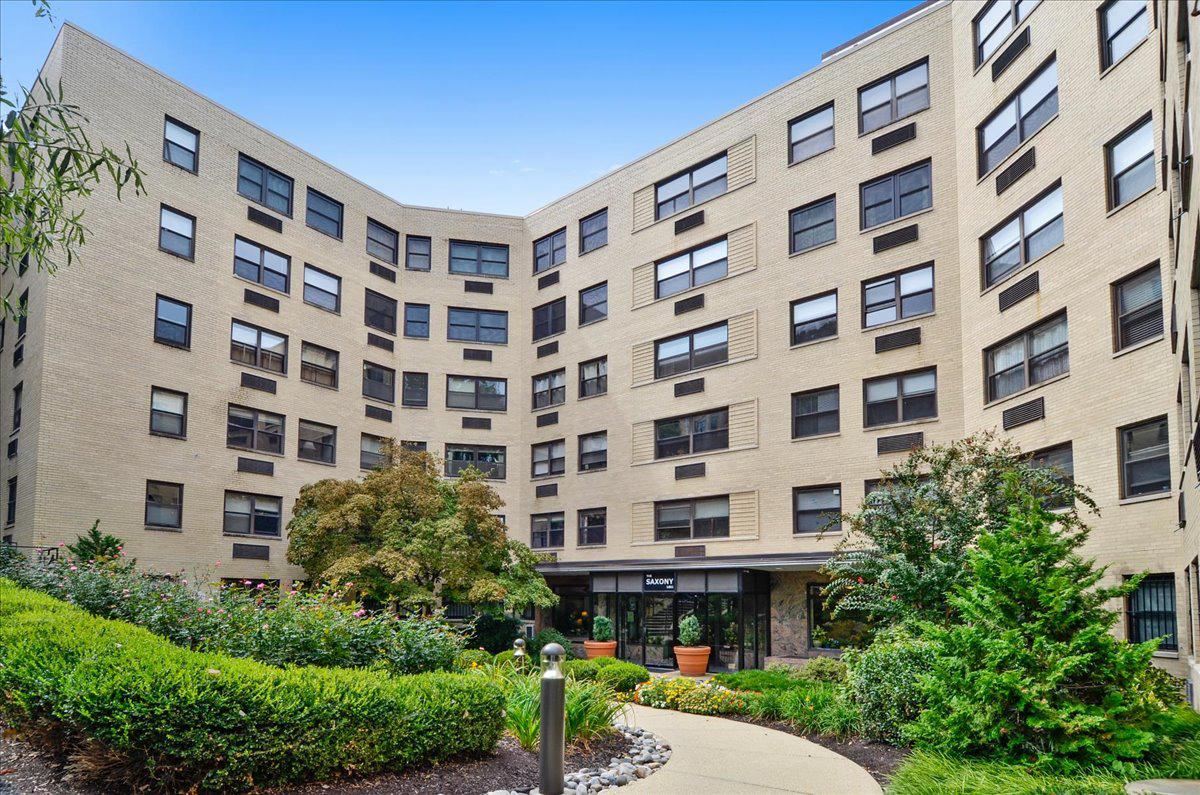
SAXONY COOPERATIVE APARTMENTS1801 CLYDESDALE PLACE NW 525WASHINGTON, DC 20009
Mortgage Calculator
Monthly Payment (Est.)
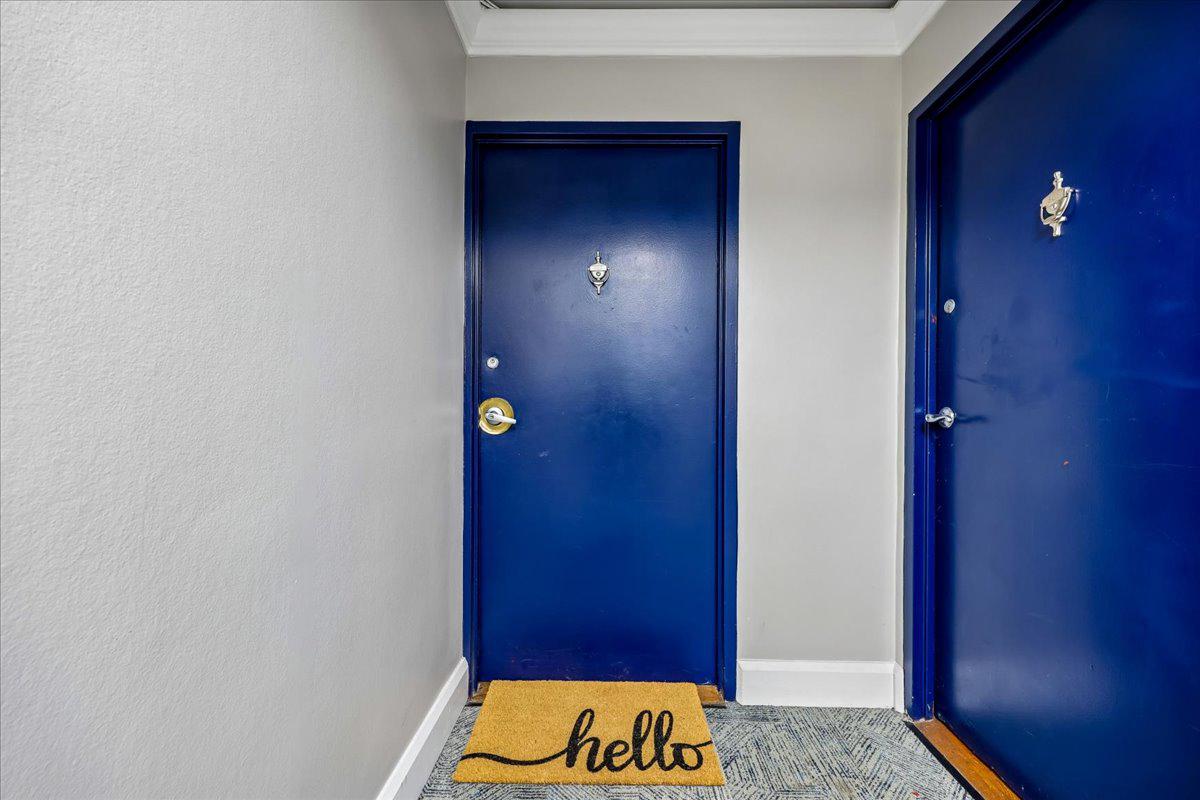
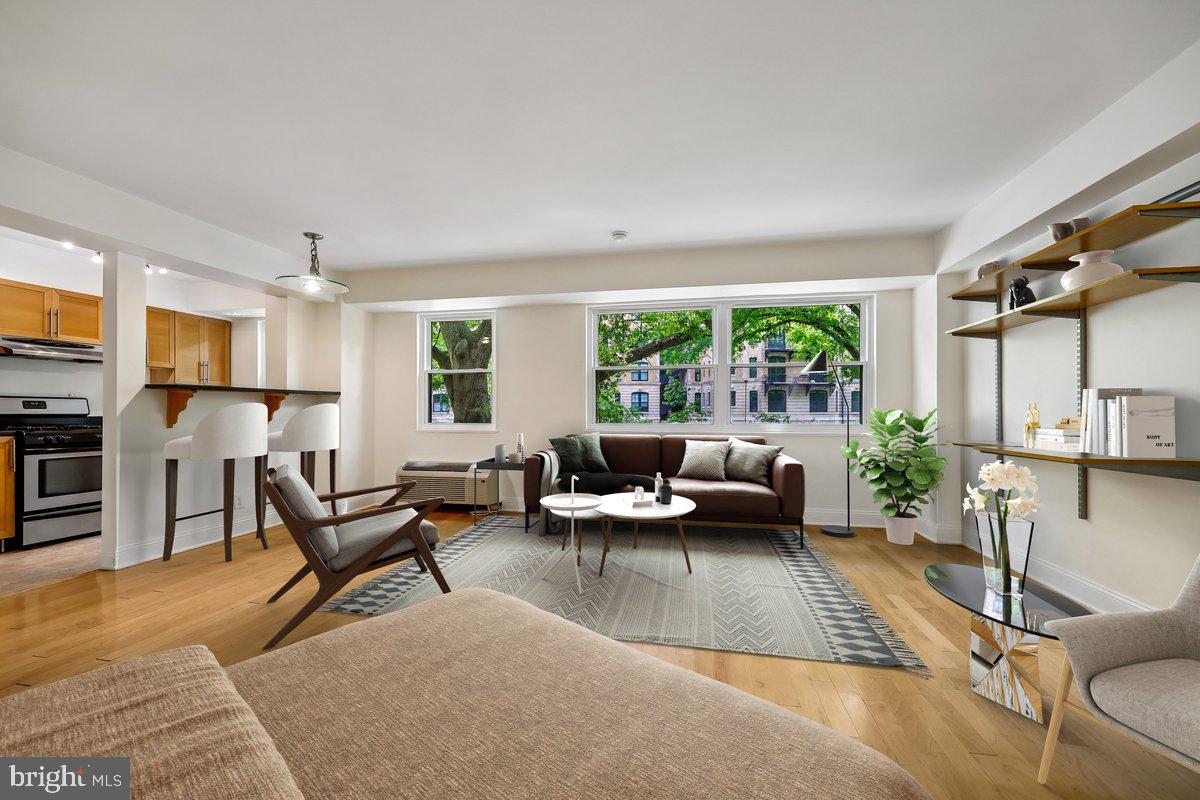
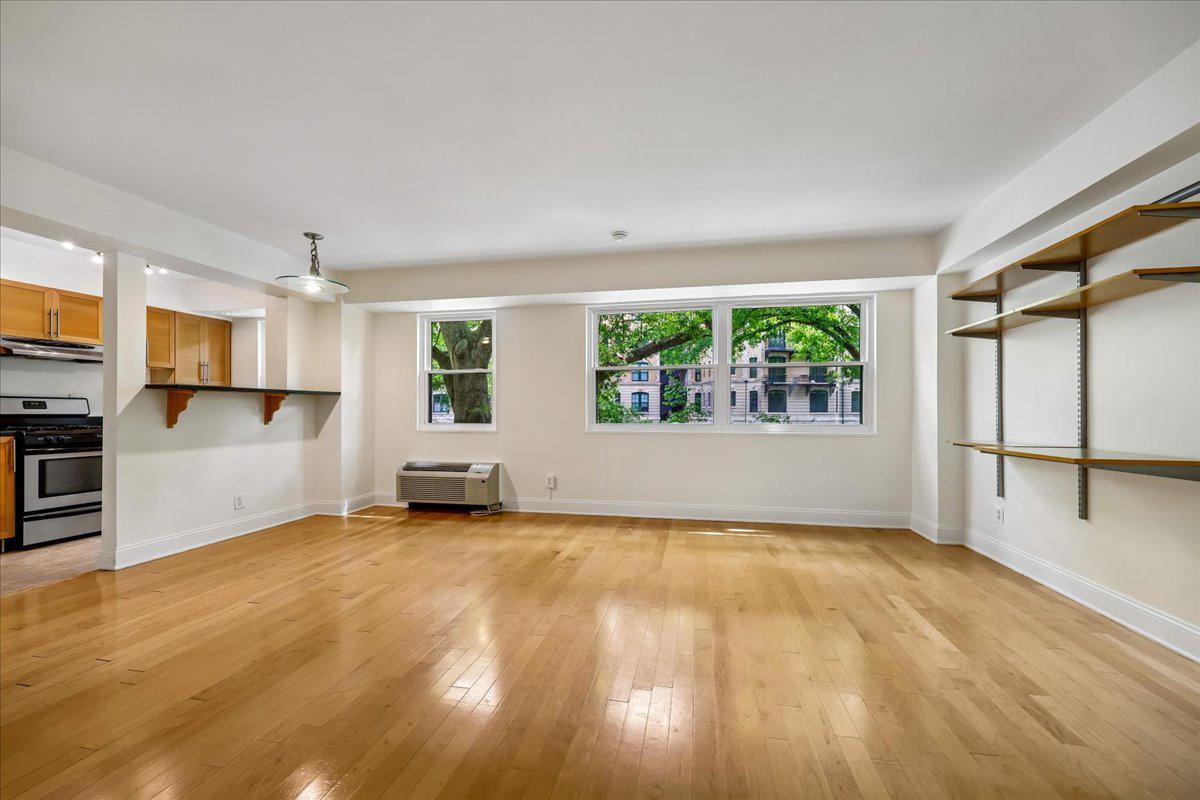
$748Welcome to the perfectly appointed studio at The Saxony Cooperative nestled in the heart of the vibrant Lanier Heights neighborhood. This thoughtfully designed residence blends style, efficiency, and modern comfort, featuring granite countertops, a breakfast bar, stainless steel appliances, warm maple flooring, and an expansive walk-in closet, a rare find in studio living. Updated tilt-in windows add everyday convenience, while the all-inclusive co-op fee covers water, gas, trash, reserves, underlying mortgage, common area maintenance, and property taxes, delivering exceptional value. Residents enjoy a full-service lifestyle with concierge, elevator access, fitness center, bike storage, common laundry (option for in-unit washer/dryer with board approval), and garage parking (subject to availability) for an additional fee. Set just one block from the natural beauty of Rock Creek Park, this location is a dream for outdoor enthusiasts offering immediate access to miles of trails for running, biking, and peaceful escapes. Take in breathtaking panoramic views from the building’s roof deck overlooking the park, the Smithsonian's National Zoo, and the iconic Washington National Cathedral. Enjoy the best of city living with nearby green spaces like Walter Pierce Park just a short stroll away, and unbeatable walkability (Walk Score 100!) to the dining, shopping, and nightlife of Adams Morgan’s 18th Street corridor. Commuting is effortless with close proximity to both the Woodley Park–Zoo/Adams Morgan Metro Station and the Columbia Heights Metro Station. This is city living at its finest, where urban convenience meets natural beauty. Don’t miss your opportunity to call this exceptional studio home!
| yesterday | Listing updated with changes from the MLS® | |
| yesterday | Listing first seen on site |

The real estate listing information is provided by Bright MLS is for the consumer's personal, non-commercial use and may not be used for any purpose other than to identify prospective properties consumer may be interested in purchasing. Any information relating to real estate for sale or lease referenced on this web site comes from the Internet Data Exchange (IDX) program of the Bright MLS. This web site references real estate listing(s) held by a brokerage firm other than the broker and/or agent who owns this web site. The accuracy of all information is deemed reliable but not guaranteed and should be personally verified through personal inspection by and/or with the appropriate professionals. Properties in listings may have been sold or may no longer be available. The data contained herein is copyrighted by Bright MLS and is protected by all applicable copyright laws. Any unauthorized collection or dissemination of this information is in violation of copyright laws and is strictly prohibited. Copyright © 2020 Bright MLS. All rights reserved.