
2412 SKYLAND PLACE SEWASHINGTON, DC 20020
Mortgage Calculator
Monthly Payment (Est.)
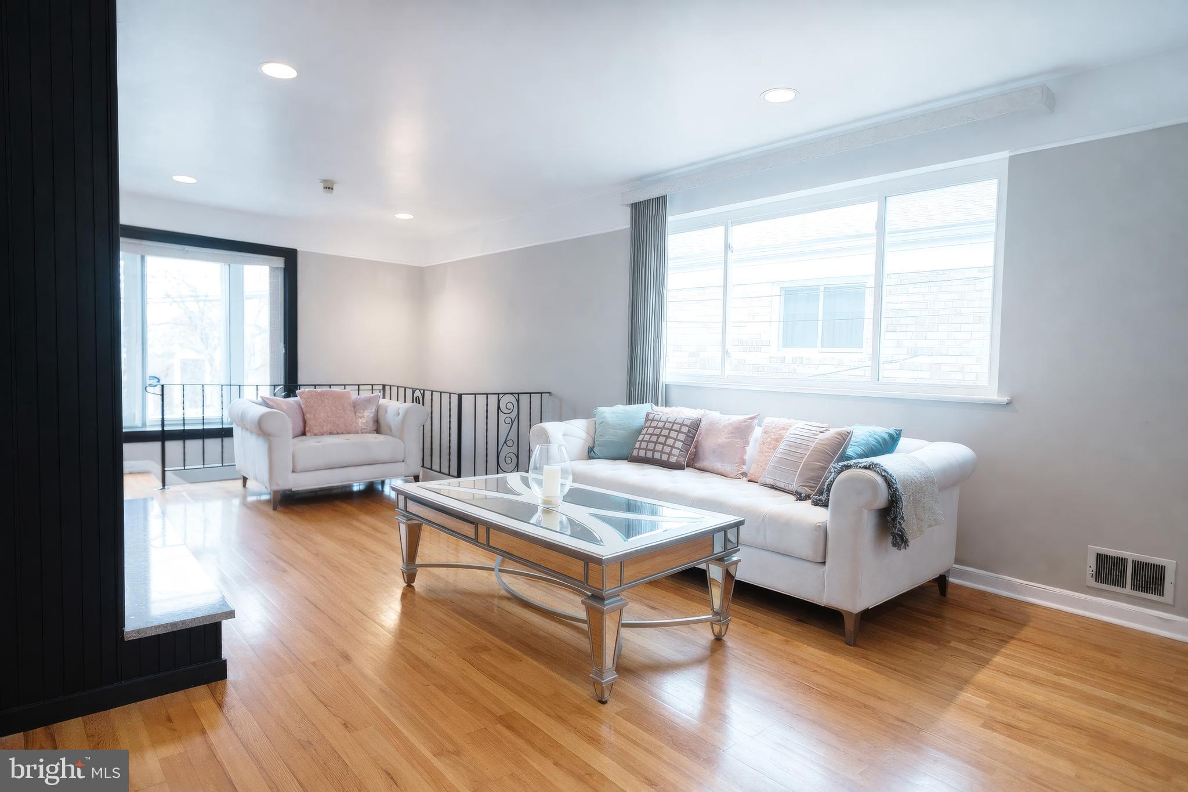
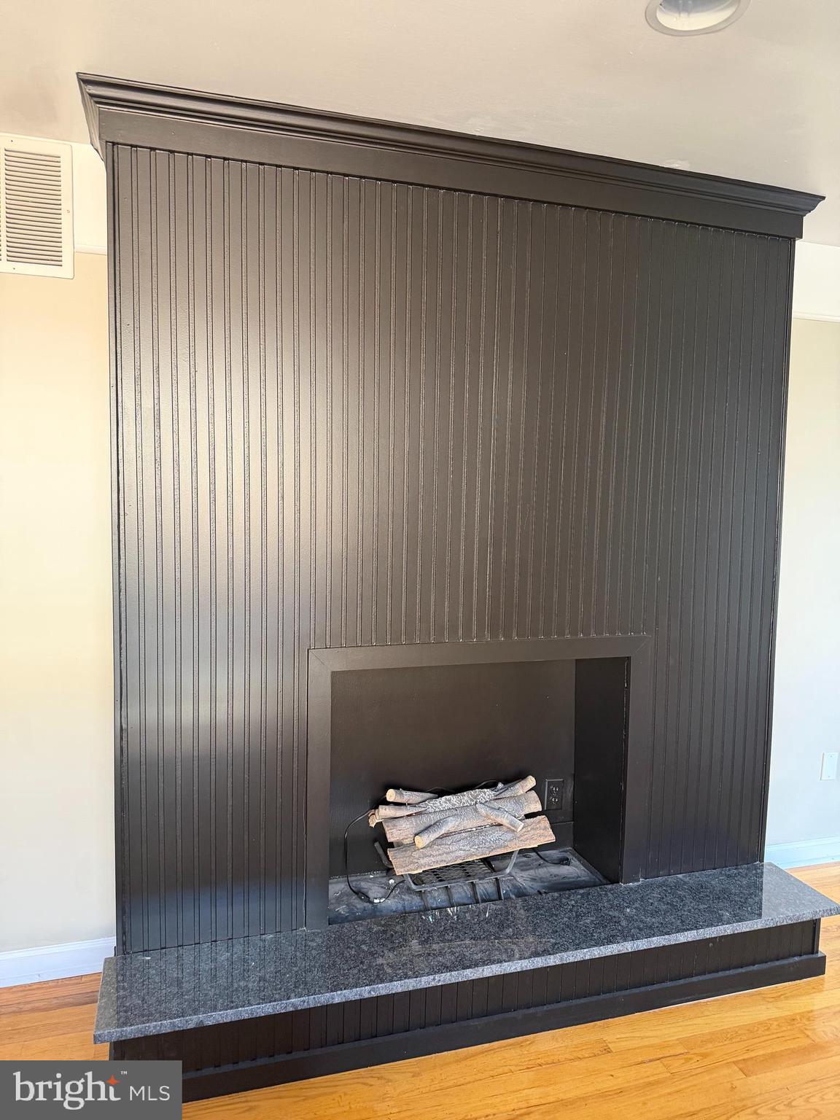
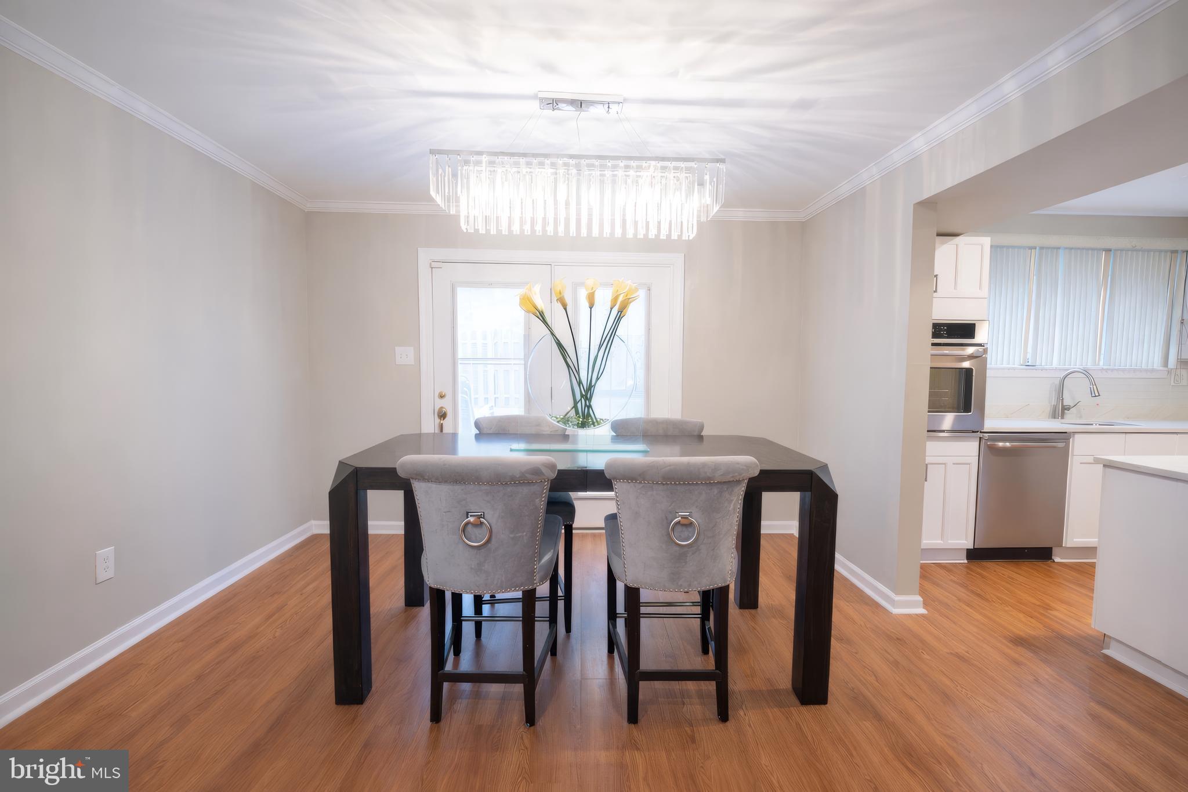
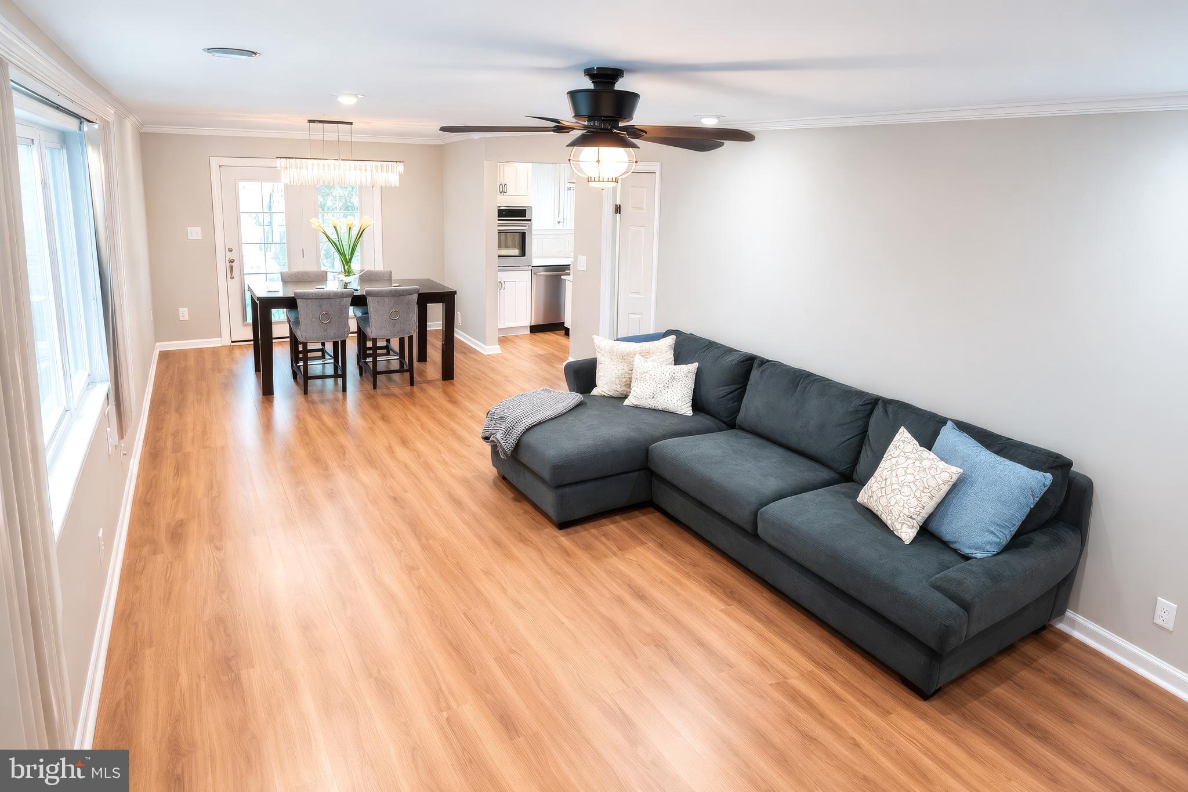
$2,167**100% Financing Available** **Up to $10,000 seller assistance provided** **$2,500 additional credit with our preferred lender** Don't miss this beautifully maintained home is now offered at $65K below original price—an incredible opportunity to own in Washington, DC! Whether you're a first-time buyer or looking to maximize leverage in today’s market, this price drop + available incentives could significantly reduce your cash-to-close. Don’t miss your chance to secure this home at a compelling value—schedule your showing today! Welcome to 2412 Skyland Place SE, Washington, DC 20020 — a beautifully situated 3-bedroom, 2.5-bath detached home nestled in the sought-after Skyland/Randle Heights corridor of Southeast DC. Offering approximately 1,700+ square feet, this split-level residence combines comfortable living space with exceptional access to some of the city’s fastest-growing amenities. Positioned on a quiet, well-kept residential street, the home features a spacious layout, abundant natural light, custom fireplace, jacuzzi tub, brand new quartz countertops and a private outdoor area ideal for entertaining or relaxing. The surrounding neighborhood is experiencing continued growth and revitalization, making this an excellent opportunity for both homeowners and investors alike. Unmatched Location & Accessibility Ideally located just minutes from Downtown DC, Capitol Hill, Navy Yard, and Joint Base Anacostia-Bolling, this home offers a seamless commute via nearby major thoroughfares including Suitland Parkway, I-295, and I-495. Residents also benefit from convenient access to public transportation, including the Anacostia Metro Station (Green Line), connecting you quickly to the entire DC metro area. Shopping, Dining & Daily Conveniences Enjoy proximity to the rapidly developing Skyland Town Center, a major mixed-use retail hub featuring national retailers, restaurants, and neighborhood-serving shops. This growing destination is designed to bring over 300,000+ square feet of retail, dining, and services to the area, enhancing both lifestyle and property value. Additional nearby conveniences include grocery stores, pharmacies, and local shopping centers, all within minutes of your doorstep. Outdoor Recreation & Community Amenities Nature and recreation are just around the corner with Fort Stanton Park and Fort Dupont Park, offering walking trails, green space, and community events. The neighborhood provides a balance of urban accessibility and residential tranquility. Schools & Community Located within the District of Columbia Public Schools district, the property is near several public and charter school options, along with community resources that continue to support the area’s growth and development. Neighborhood Growth & Investment Potential Situated in the Skyland area of Ward 8, this community is undergoing significant redevelopment and investment, positioning it as one of Southeast DC’s emerging markets. With ongoing infrastructure improvements and retail expansion, buyers can benefit from both lifestyle convenience and long-term upside potential.
| yesterday | Listing updated with changes from the MLS® | |
| yesterday | Listing first seen on site |

The real estate listing information is provided by Bright MLS is for the consumer's personal, non-commercial use and may not be used for any purpose other than to identify prospective properties consumer may be interested in purchasing. Any information relating to real estate for sale or lease referenced on this web site comes from the Internet Data Exchange (IDX) program of the Bright MLS. This web site references real estate listing(s) held by a brokerage firm other than the broker and/or agent who owns this web site. The accuracy of all information is deemed reliable but not guaranteed and should be personally verified through personal inspection by and/or with the appropriate professionals. Properties in listings may have been sold or may no longer be available. The data contained herein is copyrighted by Bright MLS and is protected by all applicable copyright laws. Any unauthorized collection or dissemination of this information is in violation of copyright laws and is strictly prohibited. Copyright © 2020 Bright MLS. All rights reserved.
Did you know? You can invite friends and family to your search. They can join your search, rate and discuss listings with you.