1425 11TH STREET NW 503, WASHINGTON, DC, 20001

Save
Ask
Hide
Share
$585,000

Old City 2
1425 11TH STREET NW 503
WASHINGTON, DC 20001

Condominium|Sold 10/02/2026
1
Bed
2
Total Baths
1
Full Bath
1
Partial Bath
800
SqFt
$731
/SqFt
2008
Built
Subdivision:
LOGAN CIRCLE
County:
WASHINGTON
Listing courtesy of Compass
Bought with Alex Guckenberger of Compass (202) 386-6330
Call Now: 202.925.1362
Is this the listing for you? We can help make it yours.
202.925.1362
1425 11TH STREET NW 5031425 11TH STREET NW 5031425 11TH STREET NW 5031425 11TH STREET NW 503
Save
Ask
Hide
Share

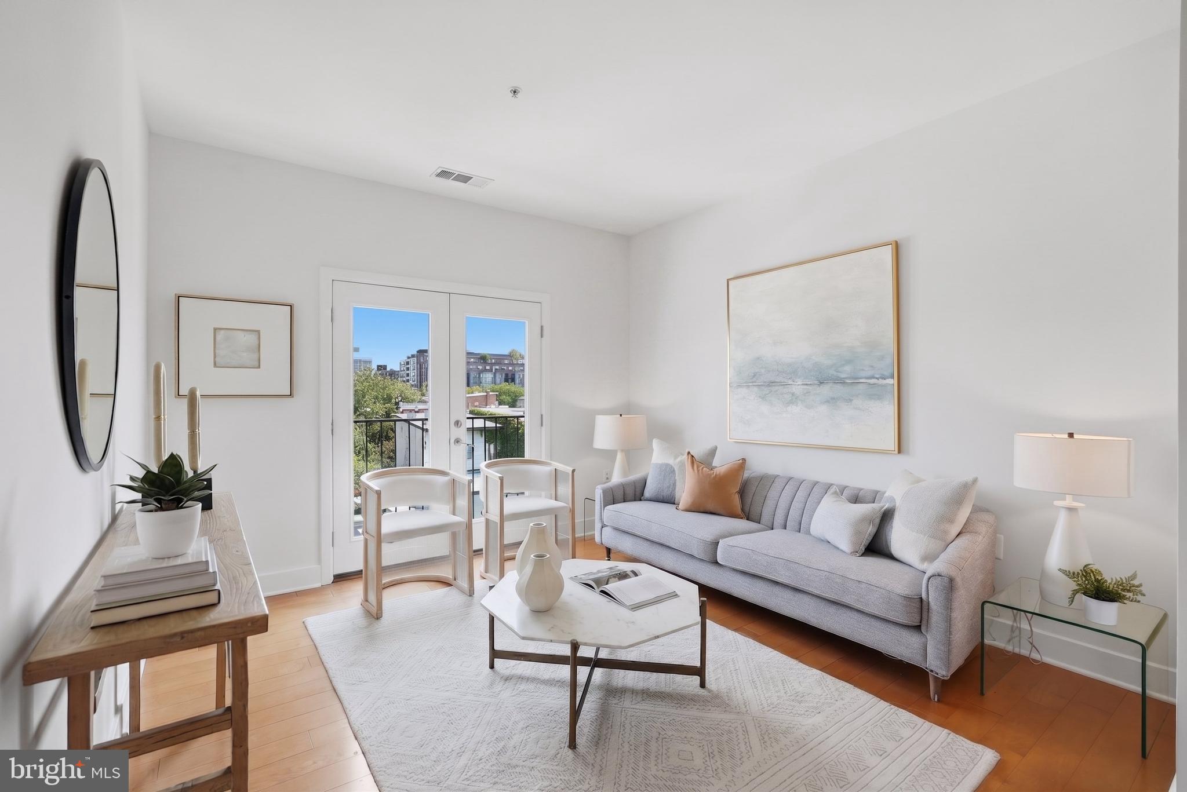
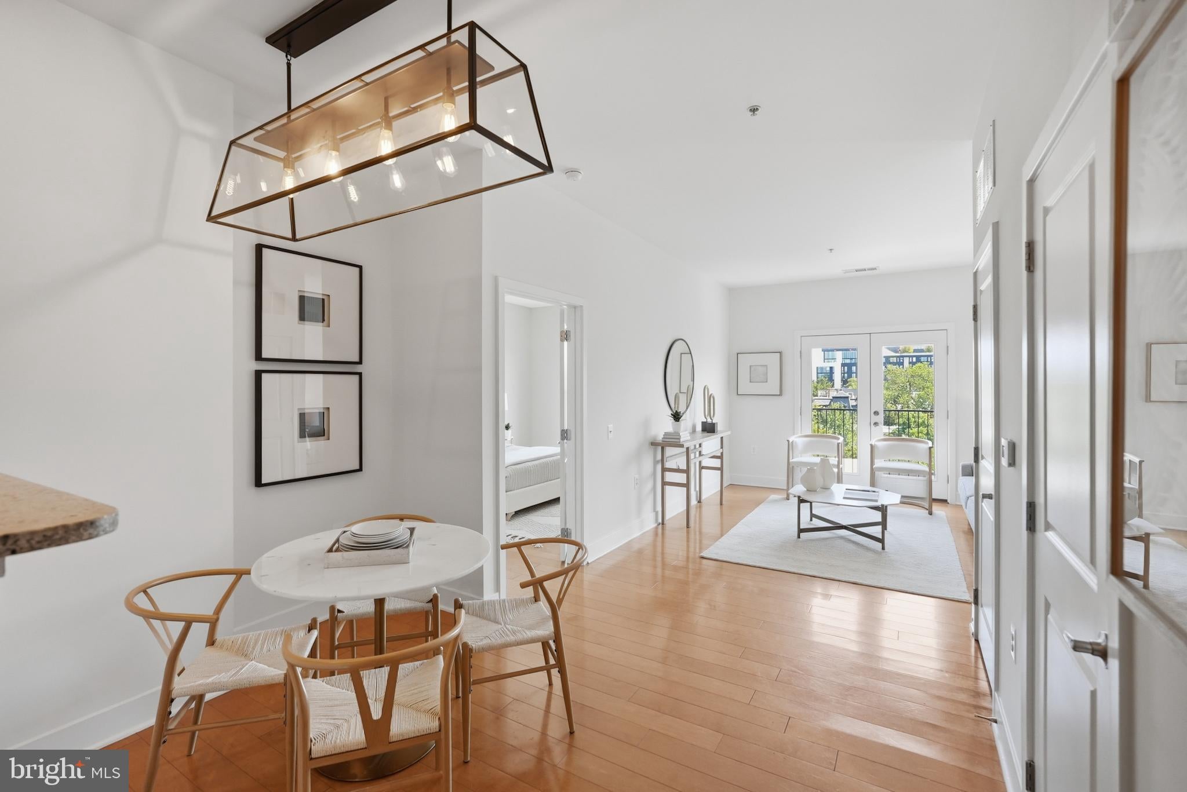
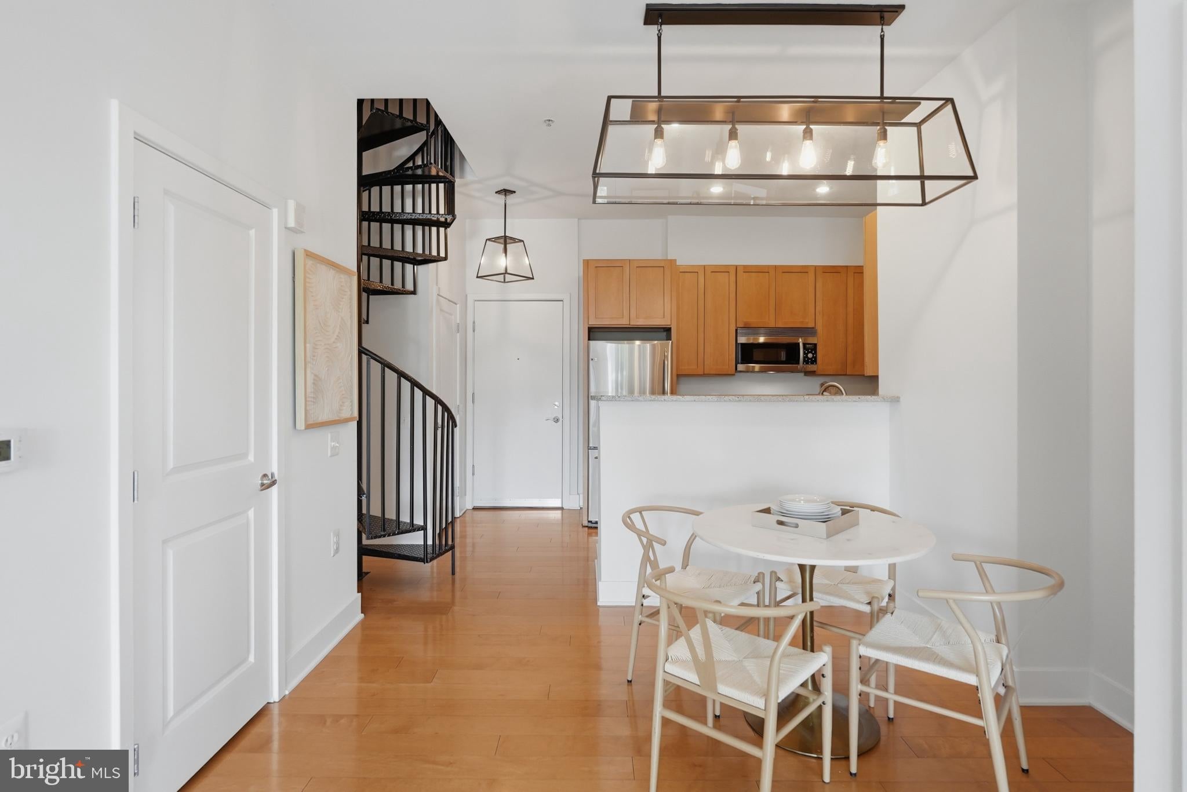
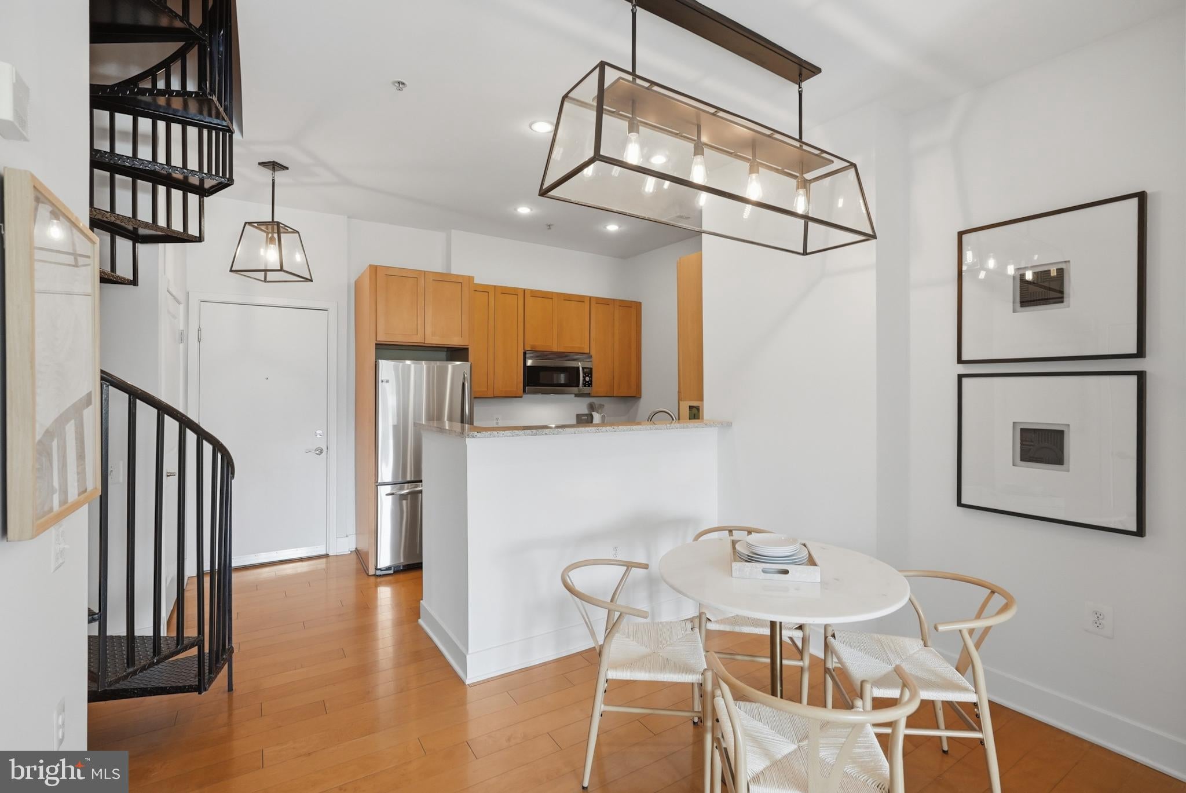
Penthouse at Logan Row | 1 Bed | 1.5 Bath | 800 Sf | Large Private Rooftop Deck & Juliet Balcony | Building: Rooftop Deck w/ Lounge Seating & Dining Areas, Elevator, Built in 2008, 20 Condo Units, 8 Townhome Units | Unit: Open Living Layout, Large Windows w/ Lots of Natural Light, Matte Black Pendant Lighting in Dining Area, Large Closets w/ Elfa Custom Storage, Hardwood Flooring Throughout, Front-Loading Washer & Dryer, Powder Bath | Kitchen: Peninsula Island w/ Storage, Shaker-Style Hardwood Cabinets, Granite Countertops, Stainless Steel Appliances, Refrigerator w/ Bottom Freezer, Gas Range w/ Overhead Microwave, Bosch Full-Size Dishwasher | Baths: Tub/Shower Combo w/ Subway Tiling, Large Vanity w/ Storage, Mirrored Medicine Cabinet, Tile Flooring

Save
Ask
Hide
Share
Listing Snapshot
Bedrooms 
1
Total Baths 
2
Full Baths 
1
Partial Baths 
1
Inside Area (SqFt) 
800 sqft
Lot Size 
N/A
Year Built 
2008
MLS® Number 
DCDC2277290
Status 
Sold
Property Tax 
N/A
HOA/Condo/Coop Fees 
$402.54 monthly
Sq Ft Source 
Assessor
Friends & Family
Recent Activity
7 hours agoListing updated with changes from the MLS®
General Features
Levels 
Two
Number Of Stories 
5
Parking 
None
Pets 
Cats OKDogs OKNumber LimitYes
Property Sub Type 
Condominium
Sewer 
Public Sewer
Special Circumstances 
Standard
SqFt Above 
800
SqFt Total 
800
Style 
Contemporary
Water Source 
Public
Zoning 
MU-4
Interior Features
Appliances 
Gas RangeGas OvenWasherElectric Water HeaterDishwasherDisposalRefrigeratorStainless Steel Appliance(s)Water HeaterMicrowaveDryer
Cooling 
Central AirElectric
Flooring 
Wood
Furnished 
Unfurnished
Heating 
ElectricForced Air
Interior 
Kitchen IslandRecessed LightingBuilt-in FeaturesOpen Floorplan
Laundry Features 
Laundry RoomWasher Hookup
Main Level Bedrooms 
1
Save
Ask
Hide
Share
Exterior Features
Construction Details 
Brick
Exterior 
Balcony
Patio And Porch 
Deck
Pool Features 
None
Community Features
Association Amenities 
Elevator(s)Gated
Additional Association Fee 
$402.54
Additional Association Fee Frequency 
Monthly
School District 
DISTRICT OF COLUMBIA PUBLIC SCHOOLS
Schools
School District
DISTRICT OF COLUMBIA PUBLIC SCHOOLS
Elementary School
Unknown
Middle School
Unknown
High School
Unknown
Neighborhood & Commute
Source: Walkscore
Disclosure: Community information and market data powered by Constellation Data Labs. Information is deemed reliable but not guaranteed.
Save
Ask
Hide
Share