3504 13TH STREET NW 35, WASHINGTON, DC, 20010

Save
Ask
Hide
Share
$500,000

3504 13TH STREET NW 35
WASHINGTON, DC 20010

Condominium|Sold 10/09/2026
2
Beds
2
Total Baths
2
Full Baths
850
SqFt
$588
/SqFt
1910
Built
Subdivision:
COLUMBIA HEIGHTS
County:
WASHINGTON
Listing courtesy of Compass
Bought with Danielle M Mannix of Compass (301) 304-8444
Call Now: 202.925.1362
Is this the listing for you? We can help make it yours.
202.925.1362
3504 13TH STREET NW 353504 13TH STREET NW 353504 13TH STREET NW 353504 13TH STREET NW 35
Save
Ask
Hide
Share

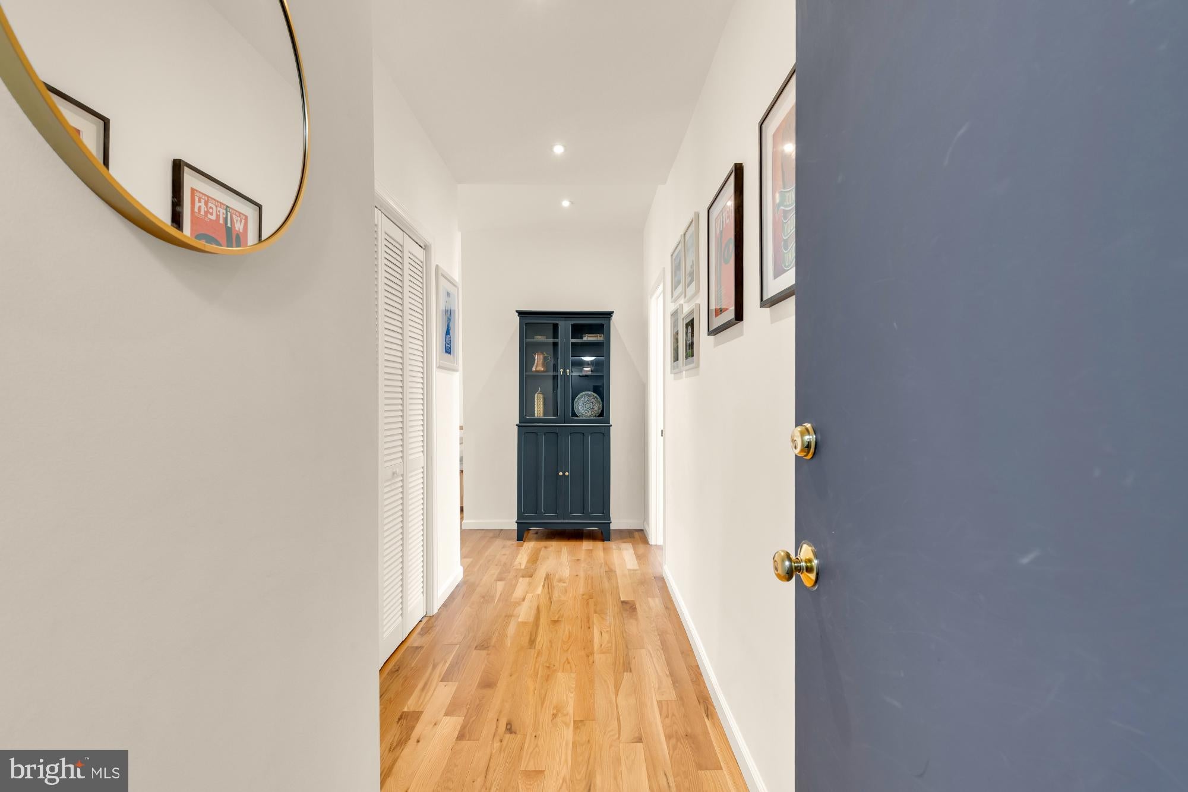
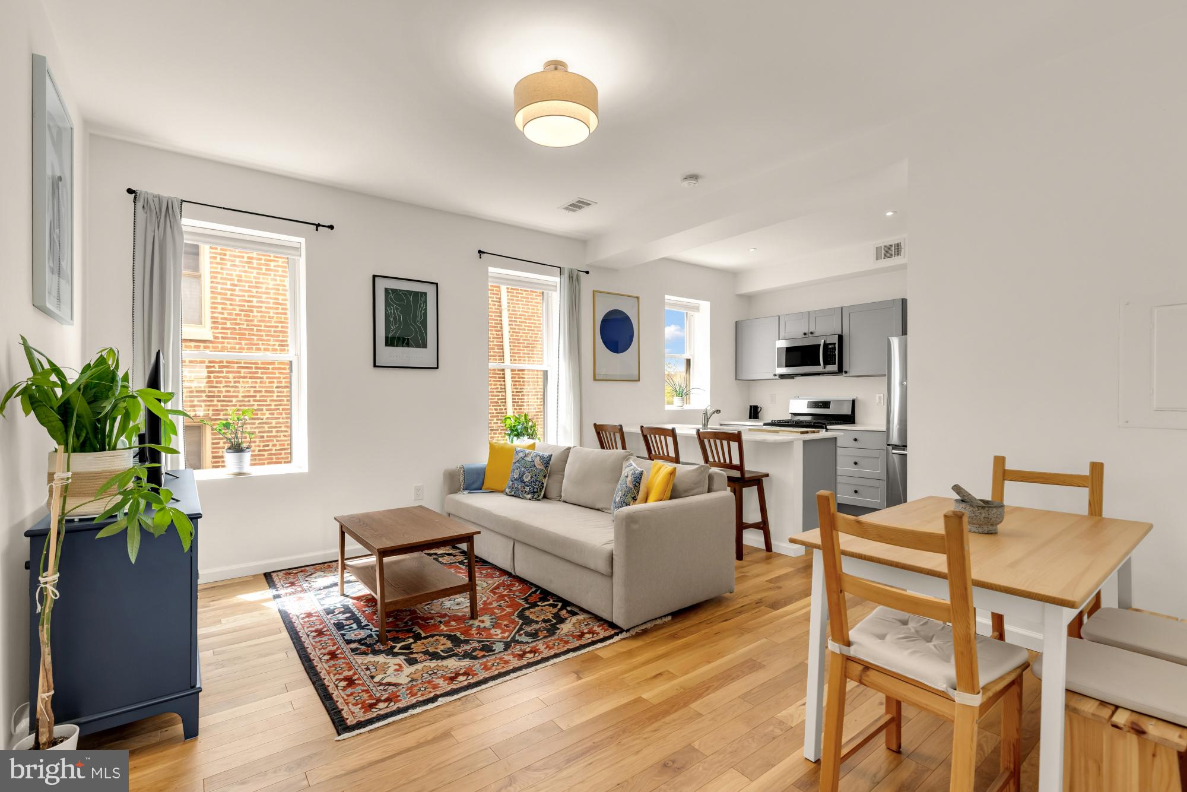
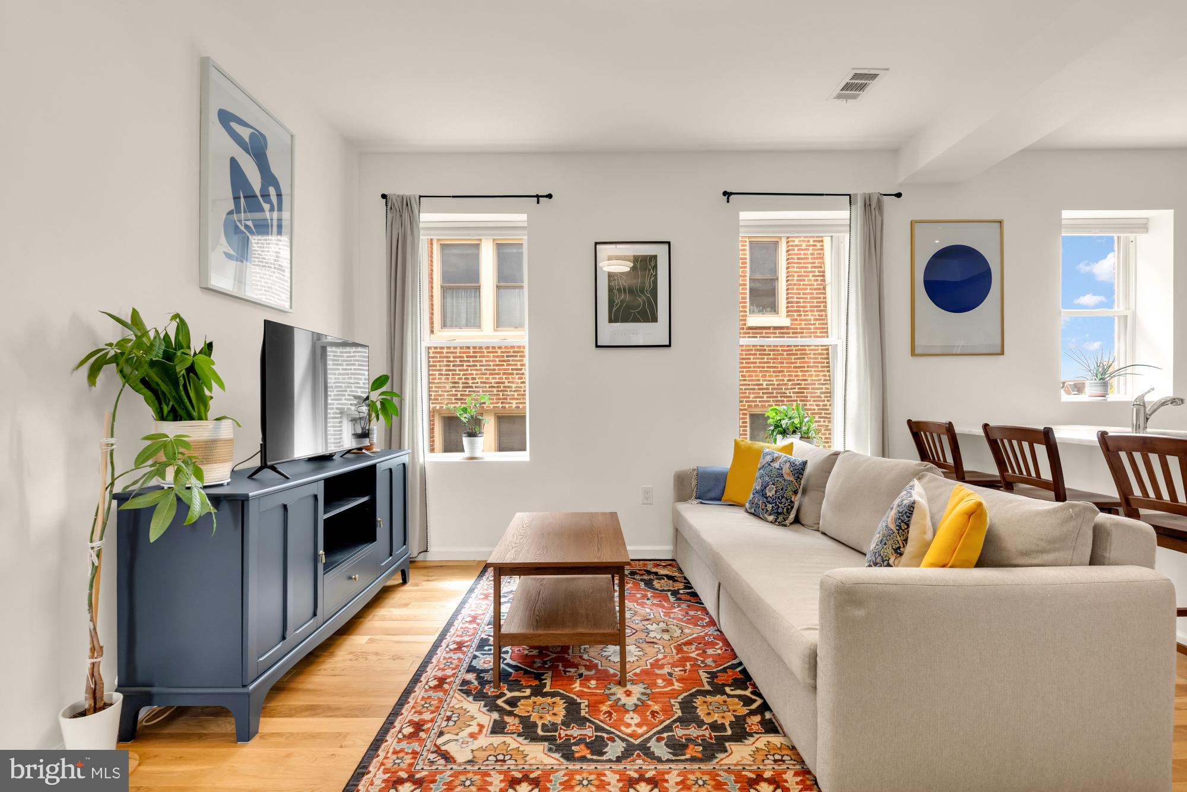
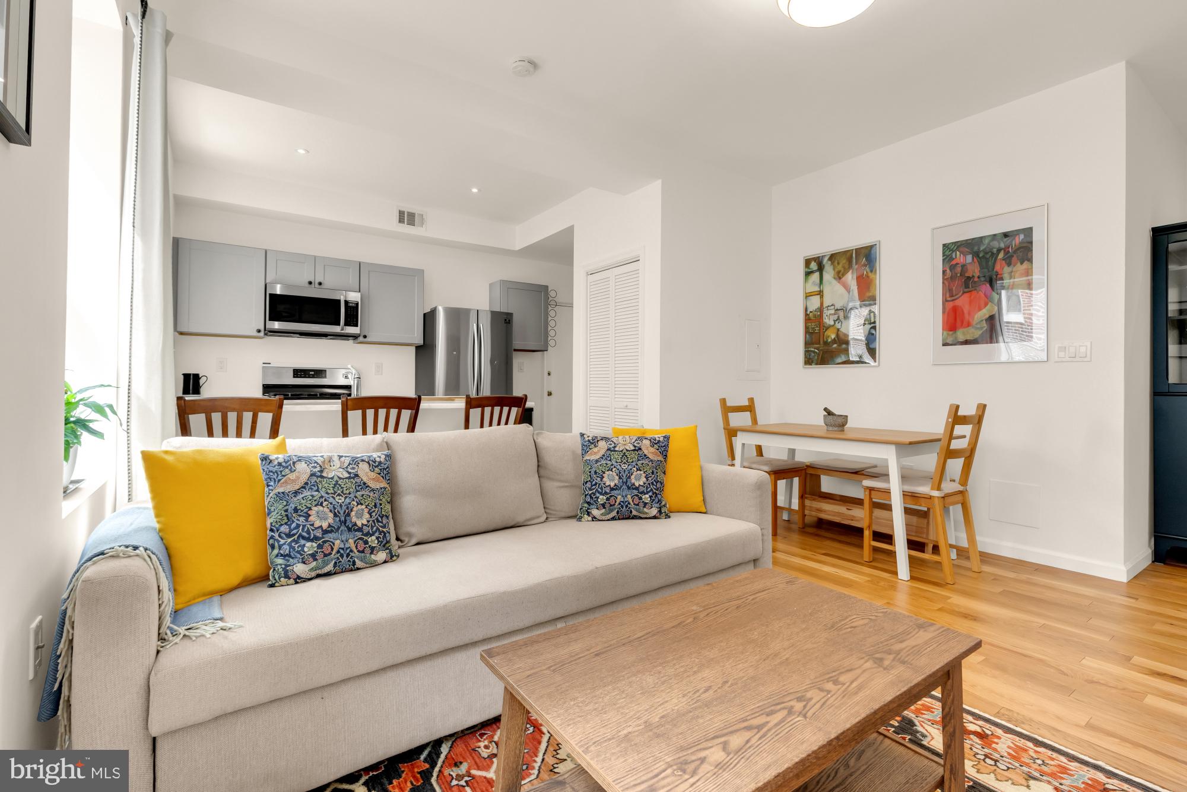
Top Floor Corner Unit Condo in the 11th St Corridor of Columbia Heights | 850 SF | 2 Bed | 2 Bath | Fully Renovated | 3 Exposures | High Ceilings | Huge Private Outdoor Space | Rental Parking Available Nearby Unit & Building Highlights Include: Originally built in 1910 and fully renovated into 21 boutique condominiums in 2018, this top-floor unit features hardwood floors, ample custom storage, a full-size front-loading washer and dryer, and an open-concept living and dining area anchored by a modern kitchen with marble countertops, light grey shaker cabinetry with oil-rubbed bronze hardware, stainless steel appliances, and a large peninsula with seating for 3. Both bedrooms feature en-suite baths, while the huge private outdoor space provides plenty of room for entertaining, dining, and relaxing outdoors. Neighborhood Highlights Include: Located in the 11th St Corridor of Columbia Heights with convenient access to the Columbia Heights Metro Station, DC USA shopping, and multiple grocery stores, fitness studios, and restaurants nearby! With a Walk Score of 95, you're just steps away from it all! This move-in ready top-floor condo checks all the boxes for comfort, convenience, and location.

Save
Ask
Hide
Share
Listing Snapshot
Bedrooms 
2
Total Baths 
2
Full Baths 
2
Partial Baths 
N/A
Inside Area (SqFt) 
850 sqft
Lot Size 
N/A
Year Built 
1910
MLS® Number 
DCDC2280118
Status 
Sold
Property Tax 
N/A
HOA/Condo/Coop Fees 
$541 monthly
Sq Ft Source 
Estimated
Friends & Family
Recent Activity
6 hours agoListing updated with changes from the MLS®
General Features
Direction Faces 
East
Levels 
Three Or More
Parking 
None
Pets 
Cats OKDogs OKYes
Property Sub Type 
Condominium
Sewer 
Public Sewer
Special Circumstances 
Standard
SqFt Above 
850
SqFt Total 
850
Style 
Beaux Arts
Water Source 
Public
Zoning 
RF-1
Interior Features
Appliances 
Gas RangeGas OvenWasherGas Water HeaterStainless Steel Appliance(s)DishwasherDisposalRefrigeratorMicrowaveDryer
Basement 
Other
Cooling 
Central AirElectric
Flooring 
WoodHardwood
Heating 
ElectricForced Air
Interior 
Eat-in KitchenRecessed LightingOpen Floorplan
Laundry Features 
Washer Hookup
Main Level Bedrooms 
2
Window Features 
Double Pane Windows
Save
Ask
Hide
Share
Exterior Features
Construction Details 
BrickOther
Exterior 
Balcony
Pool Features 
None
View 
City
Waterview 
City
Windows/Doors 
Double Pane Windows
Community Features
Association Amenities 
Other
Additional Association Fee 
$541.0
Additional Association Fee Frequency 
Monthly
School District 
DISTRICT OF COLUMBIA PUBLIC SCHOOLS
Schools
School District
DISTRICT OF COLUMBIA PUBLIC SCHOOLS
Elementary School
Unknown
Middle School
Unknown
High School
Unknown
Neighborhood & Commute
Source: Walkscore
Disclosure: Community information and market data powered by Constellation Data Labs. Information is deemed reliable but not guaranteed.
Save
Ask
Hide
Share