
1717 2ND STREET NWWASHINGTON, DC 20001
Mortgage Calculator
Monthly Payment (Est.)
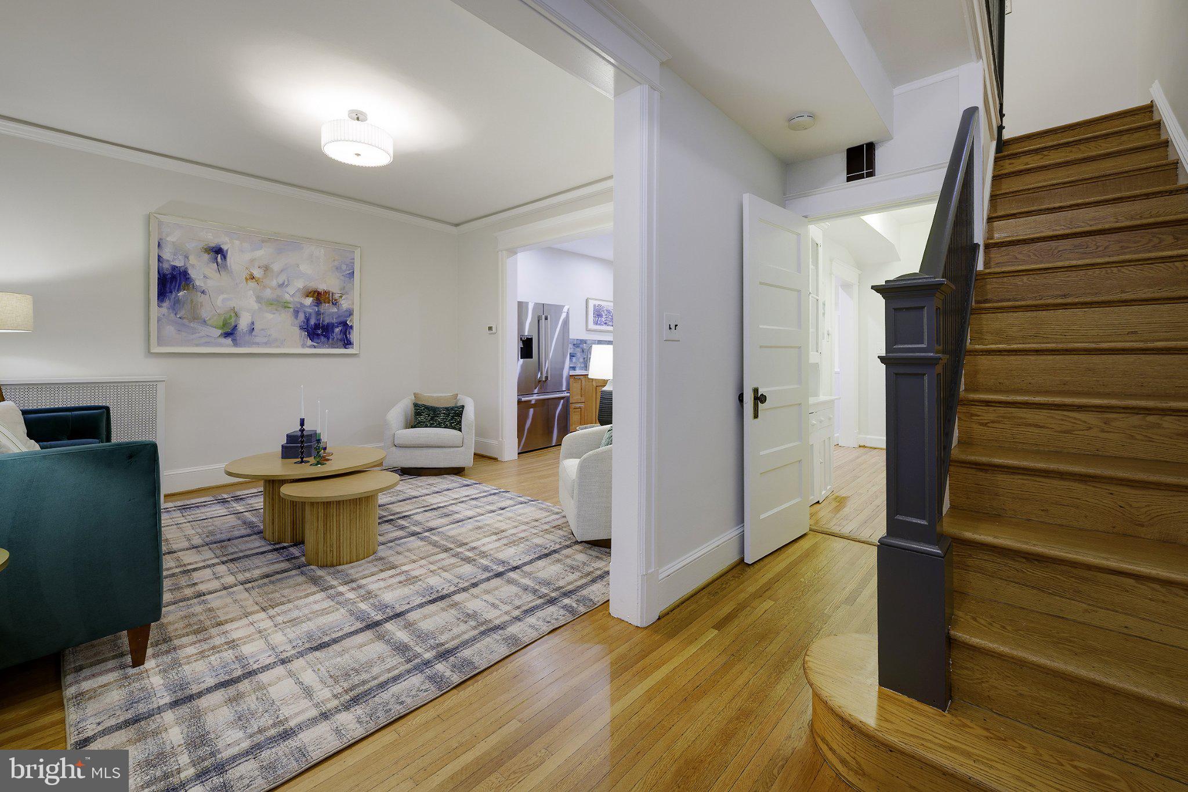
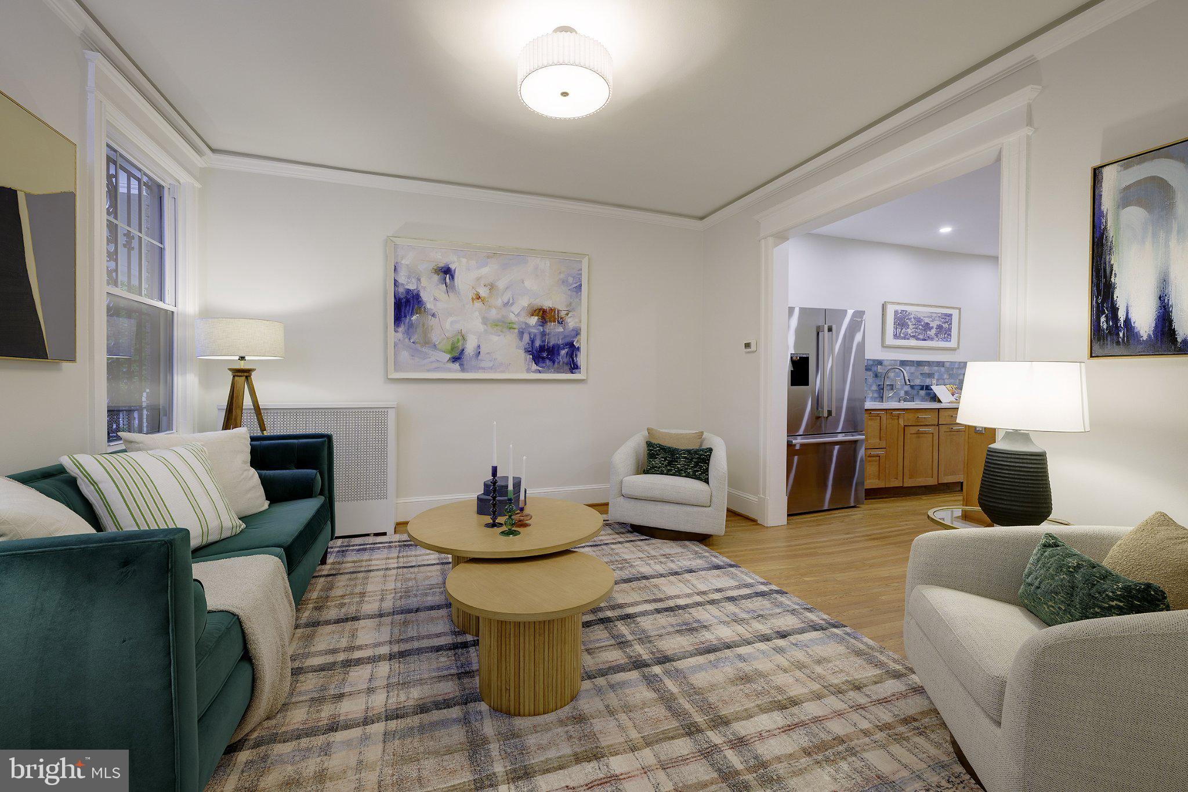
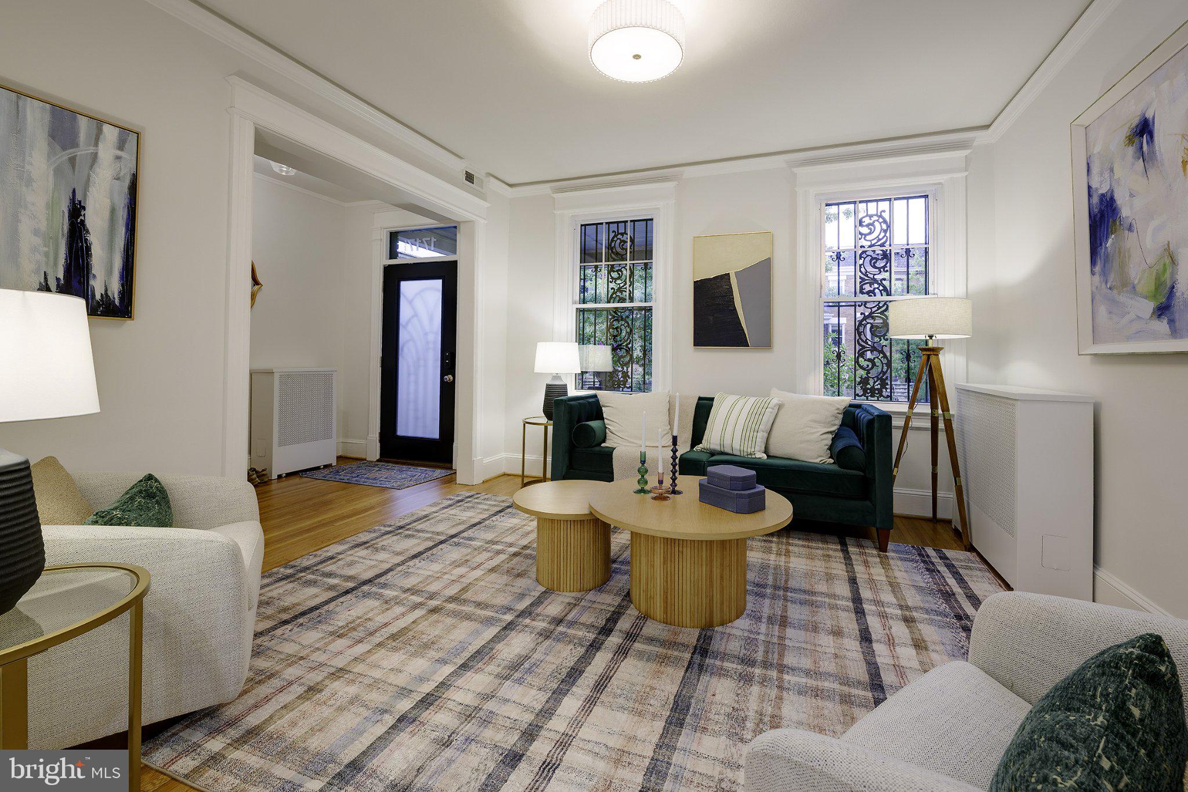
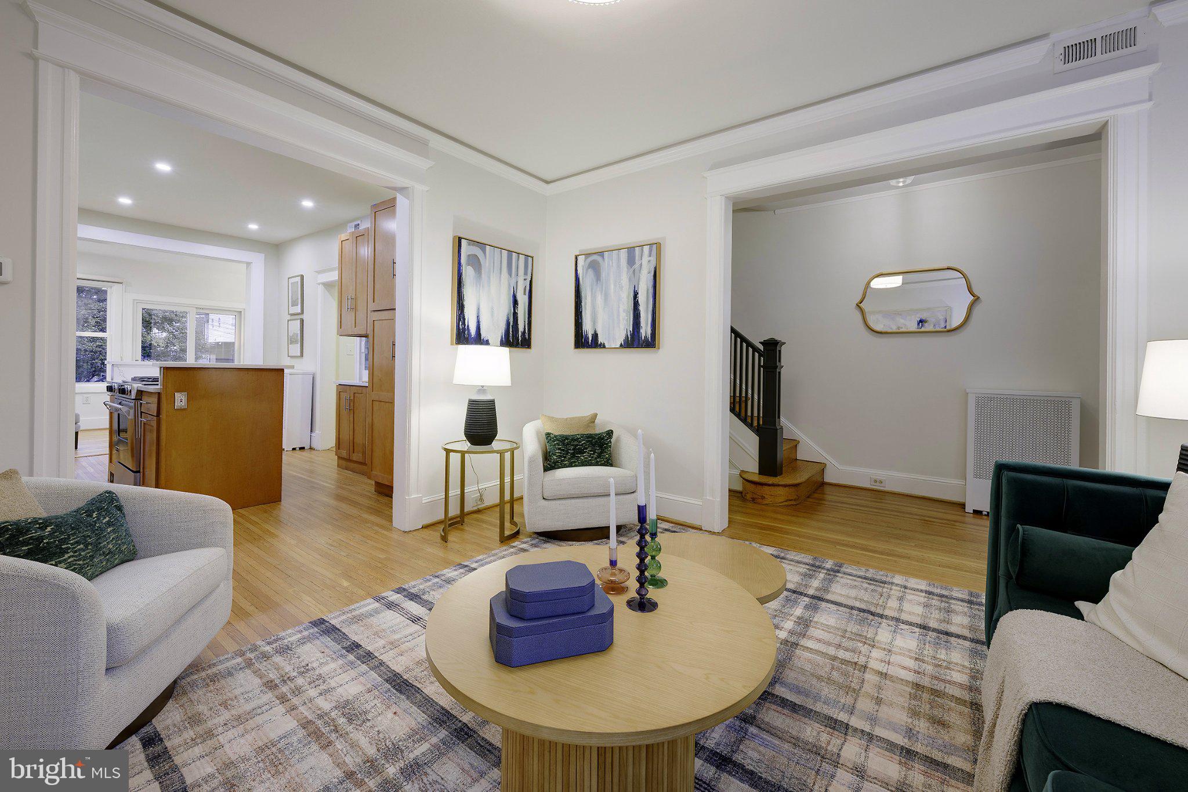
Enter an interest rate to see your estimated monthly payment.Just Listed! 1717 2nd Street NW offers far more space and versatility than its classic Bloomingdale façade might suggest. Thoughtfully updated and offering approximately 1,914 finished SF across three levels, the home has three bedrooms, a sunroom, generous lower-level living space, a redesigned backyard and private off-street parking. A covered front porch opens to a bright main level with 9-foot ceilings, refinished hardwood floors and excellent natural light. The living room leads to the kitchen, with solid wood cabinetry, quartz countertops, an oversized stainless-steel sink, a slide-in range with downdraft ventilation and generous pantry storage. Beyond the kitchen is a dedicated dining room overlooking the rear garden and patio. A full bathroom completes the main level. Upstairs, the primary bedroom has a large walk-in closet and an adjoining sunroom overlooking the backyard—an ideal home office or quiet retreat. Two additional bedrooms and an updated full bath complete the level, while three light tubes bring additional natural light upstairs. The lower level extends the home’s living space with a generously sized recreation room and plenty of flexibility for how the space is used. There is also a separate WC and an unusually large laundry and utility room with excellent storage and direct access to the rear patio. Additional covered storage outside provides convenient space for bikes, gardening supplies and seasonal items. The backyard has been completely reworked with new hardscape and plantings, creating distinct areas for dining and lounging along with a landscaped garden. Off-street parking for one car sits just beyond. The location puts some of Bloomingdale and nearby Eckington’s best-loved destinations close at hand, including The Red Hen, Big Bear Café and Bacio Pizzeria, with Union Market and its mix of restaurants, shops and food purveyors also within easy reach. Giant, Whole Foods and everyday conveniences are nearby. Three Metro stations provide convenient connections across the city: Shaw-Howard U (0.6 mile) on the Green and Yellow Lines, NoMa-Gallaudet U (0.8 mile) on the Red Line, and Mt Vernon Sq–7th St-Convention Center (1.0 mile) on the Green and Yellow Lines.
| 3 days ago | Listing first seen on site | |
| 3 days ago | Listing updated with changes from the MLS® |

The real estate listing information is provided by Bright MLS is for the consumer's personal, non-commercial use and may not be used for any purpose other than to identify prospective properties consumer may be interested in purchasing. Any information relating to real estate for sale or lease referenced on this web site comes from the Internet Data Exchange (IDX) program of the Bright MLS. This web site references real estate listing(s) held by a brokerage firm other than the broker and/or agent who owns this web site. The accuracy of all information is deemed reliable but not guaranteed and should be personally verified through personal inspection by and/or with the appropriate professionals. Properties in listings may have been sold or may no longer be available. The data contained herein is copyrighted by Bright MLS and is protected by all applicable copyright laws. Any unauthorized collection or dissemination of this information is in violation of copyright laws and is strictly prohibited. Copyright © 2020 Bright MLS. All rights reserved.
Did you know? You can invite friends and family to your search. They can join your search, rate and discuss listings with you.