
ALTAMONT1901 NW WYOMING AVENUE NW 52WASHINGTON, DC 20009
Mortgage Calculator
Monthly Payment (Est.)
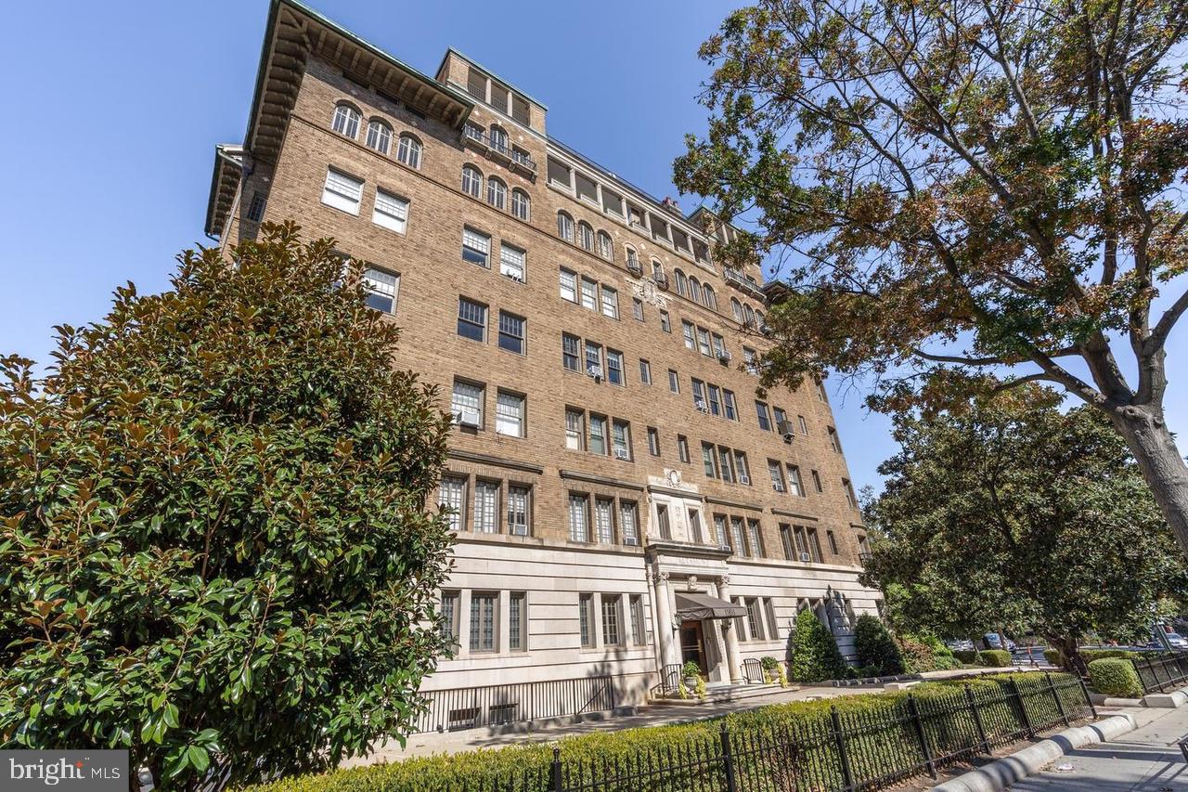
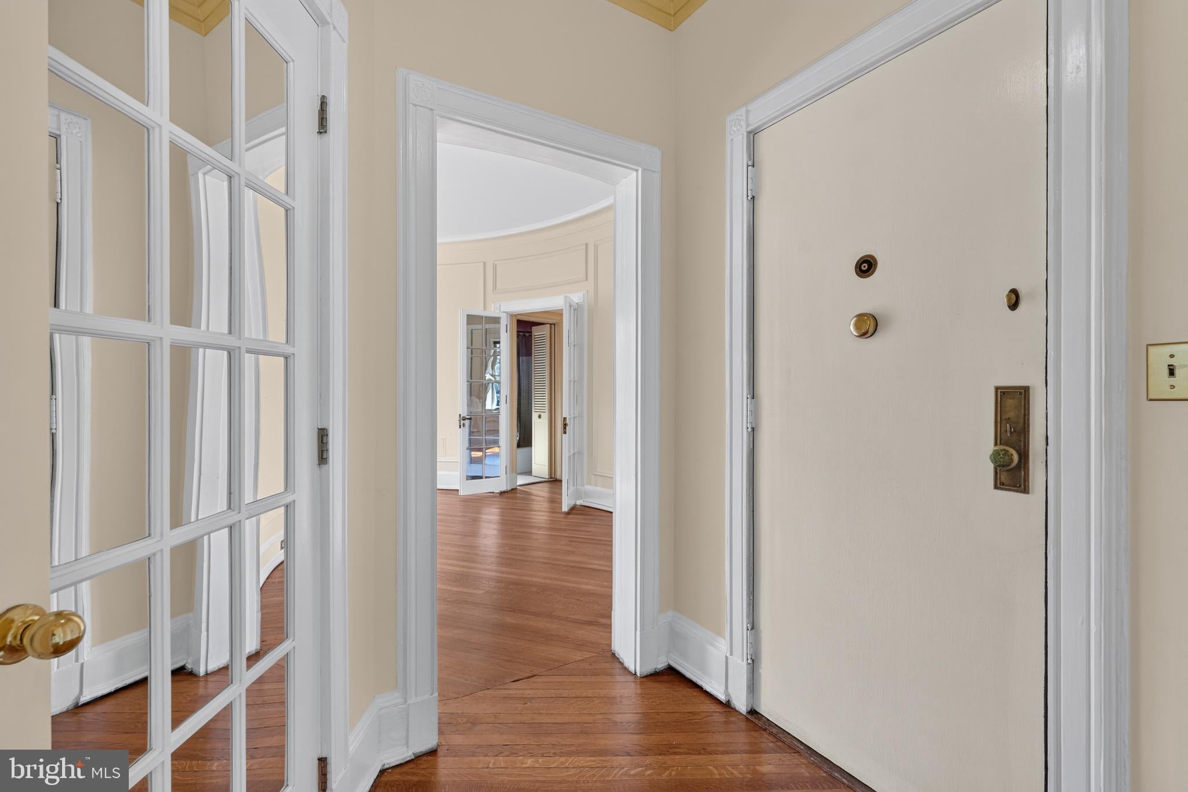
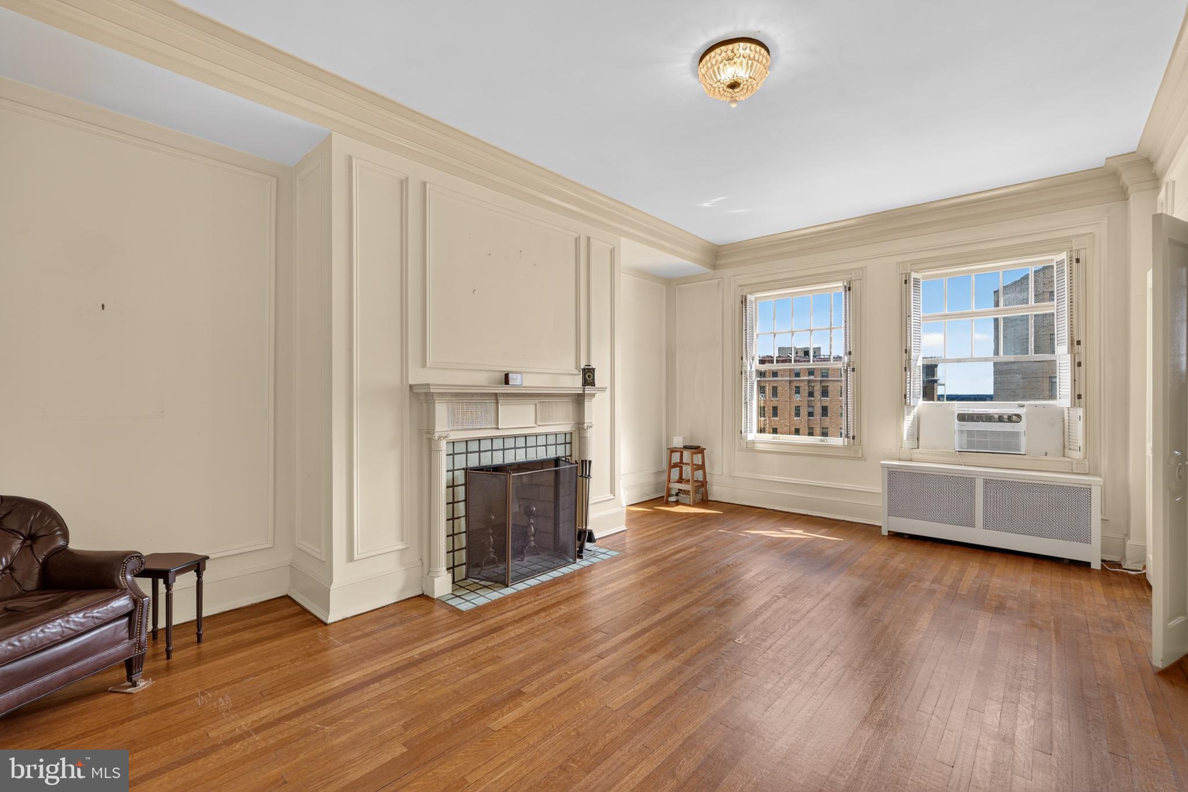
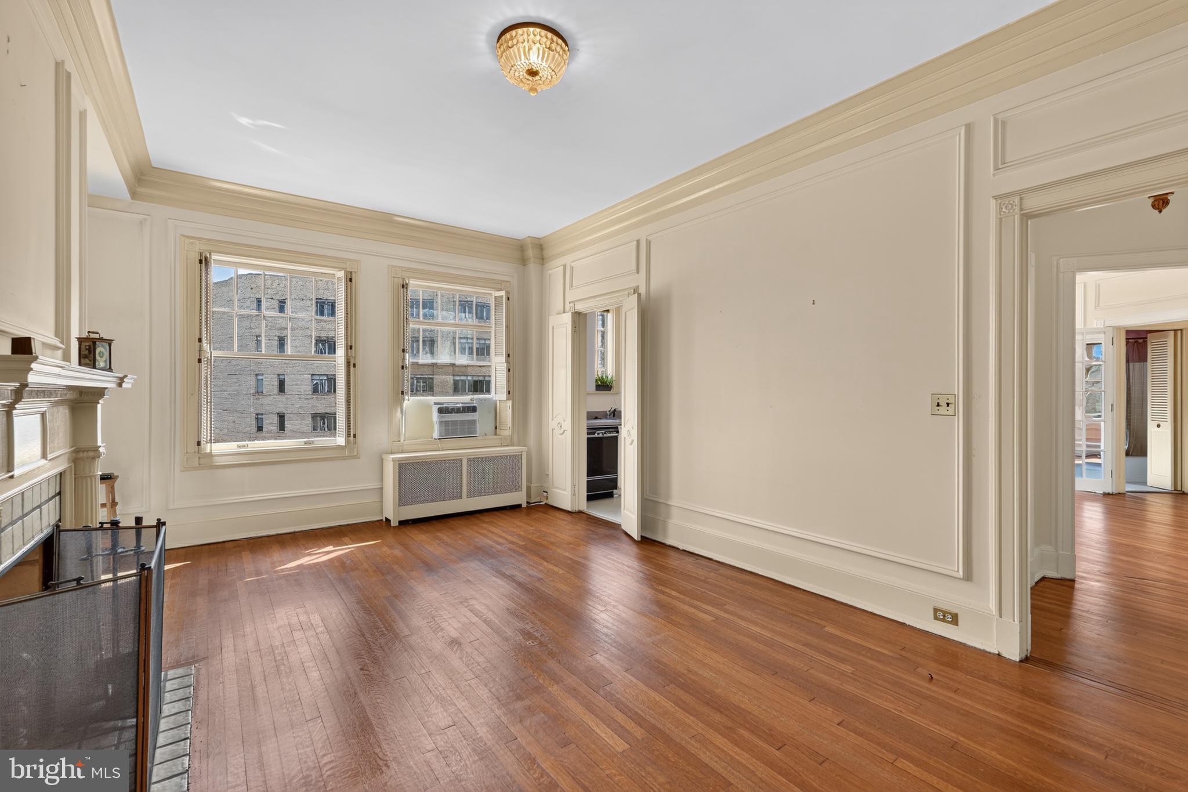
Enter an interest rate to see your estimated monthly payment.An Architectural Treasure at The Altamont An exceptional opportunity to own a residence of remarkable character in one of Washington's most distinguished historic cooperative buildings. Designed by celebrated architect Arthur B. Heaton, The Altamont embodies the elegance, grandeur, and enduring craftsmanship of early 20th-century Washington. Situated on the fifth floor of this six-story landmark, this expansive one-bedroom residence offers nearly 1,000 square feet of gracious living space, soaring 10-foot ceilings, and southern exposure that fills the rooms with natural light. The apartment's exquisite original details take center stage, from elegant moldings and classical fireplace mantels to oversized windows with traditional shutters. Two recently refurbished fireplaces anchor the generously proportioned living room and bedroom, adding warmth and character to each space. Perhaps the most captivating feature is the magnificent oval dining room, distinguished by its sweeping curved walls, original curved windows, intricate millwork, and graceful proportions. A truly memorable setting for entertaining, this extraordinary room evokes the sophistication of a bygone era. Rich in period detail and historic character, the residence presents an exciting opportunity for a thoughtful renovation. While the kitchen and bathroom await updating, the generous room sizes and irreplaceable original features provide a beautiful foundation for creating a sophisticated home tailored to today's lifestyle. Residents of The Altamont enjoy a magnificent lobby and parlor, an expansive rooftop terrace, and additional on-site storage. The cooperative's monthly fee includes real estate taxes and utilities. A distinctive Washington residence offering the rare opportunity to honor its historic character while creating something entirely your own.
| yesterday | Listing updated with changes from the MLS® | |
| 2 days ago | Status changed to Active | |
| 6 days ago | Listing first seen on site |

The real estate listing information is provided by Bright MLS is for the consumer's personal, non-commercial use and may not be used for any purpose other than to identify prospective properties consumer may be interested in purchasing. Any information relating to real estate for sale or lease referenced on this web site comes from the Internet Data Exchange (IDX) program of the Bright MLS. This web site references real estate listing(s) held by a brokerage firm other than the broker and/or agent who owns this web site. The accuracy of all information is deemed reliable but not guaranteed and should be personally verified through personal inspection by and/or with the appropriate professionals. Properties in listings may have been sold or may no longer be available. The data contained herein is copyrighted by Bright MLS and is protected by all applicable copyright laws. Any unauthorized collection or dissemination of this information is in violation of copyright laws and is strictly prohibited. Copyright © 2020 Bright MLS. All rights reserved.