
1328 4TH STREET SWWASHINGTON, DC 20024
Mortgage Calculator
Monthly Payment (Est.)
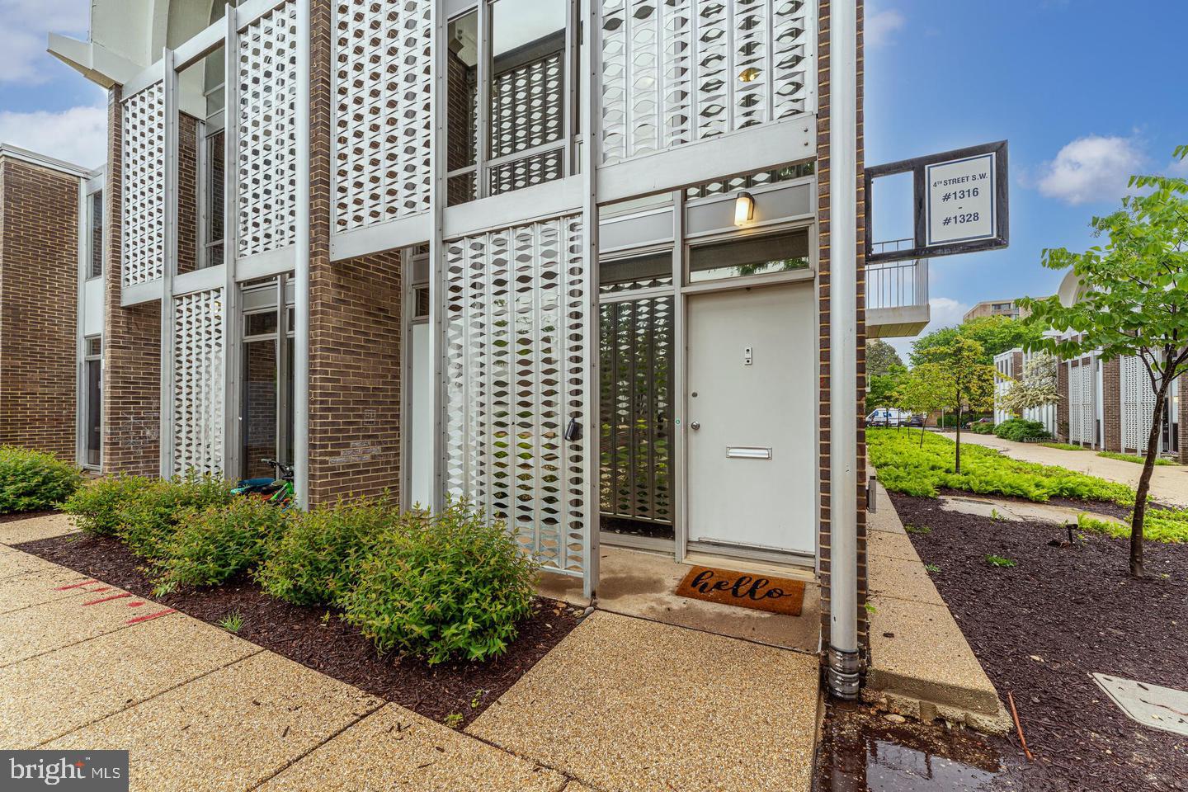
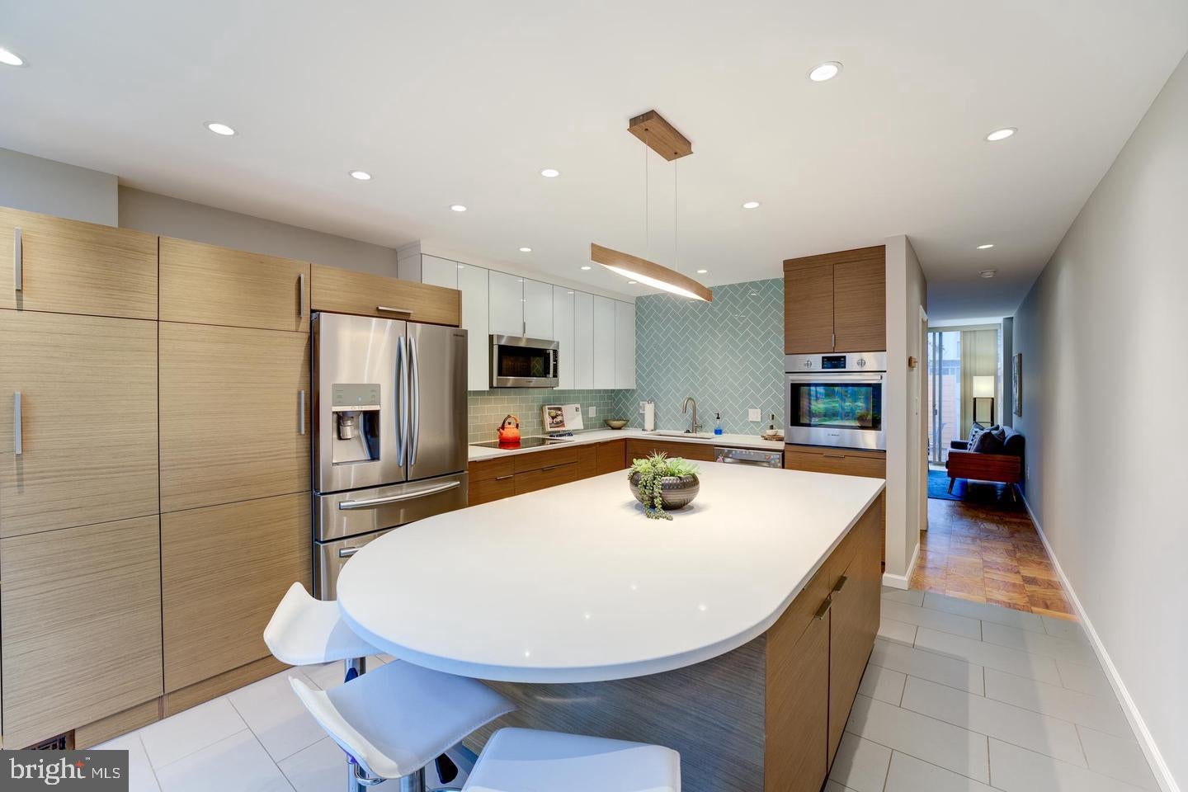
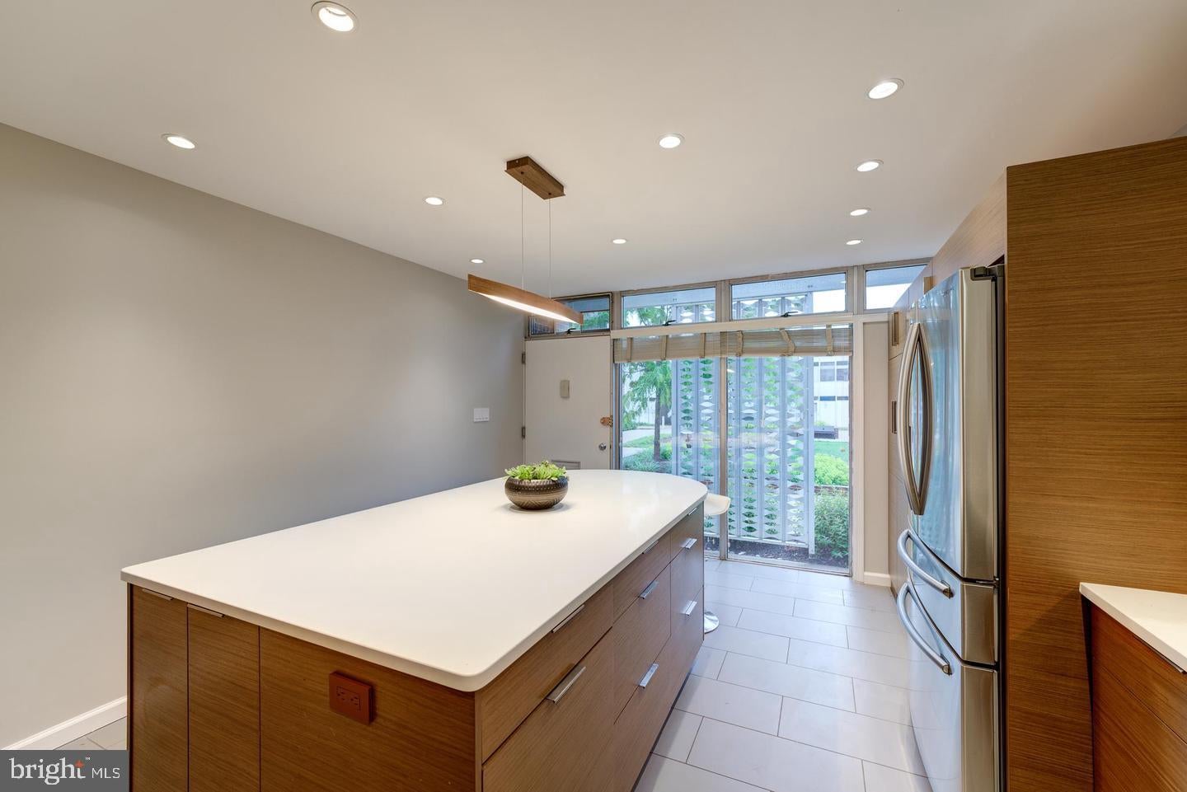
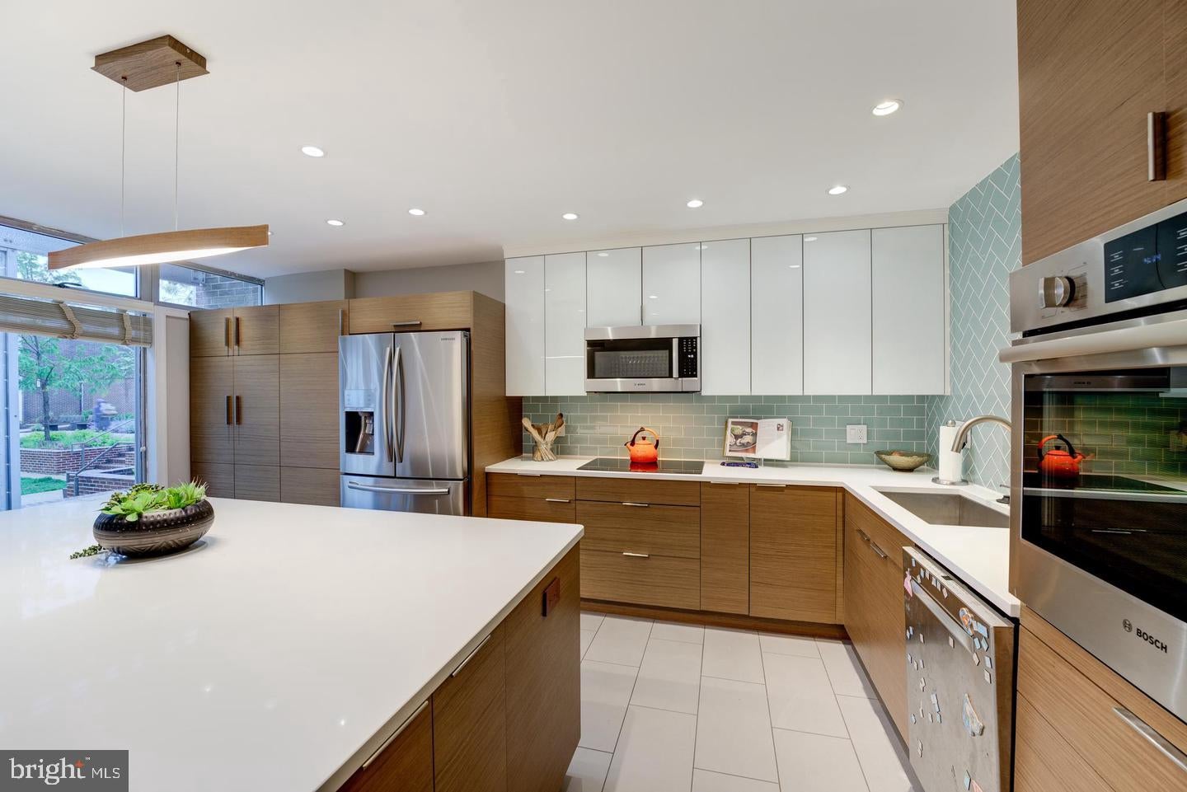
Enter an interest rate to see your estimated monthly payment.Mid-Century Modern Elegance in the Heart of Southwest DC Welcome to River Park, one of Southwest DC’s most distinctive and sought-after communities, designed by renowned architect Charles Goodman. Ideally positioned along the community’s picturesque central courtyard, this stunning four-bedroom, two-bathroom, end-unit townhome showcases River Park’s iconic barrel-roof architecture while seamlessly blending timeless mid-century design with sophisticated modern upgrades. The main level features a beautifully renovated gourmet kitchen, thoughtfully designed with custom cabinetry, sleek quartz countertops, stylish herringbone and subway tile backsplashes, ceramic tile flooring, and an oversized center island. A premium suite of stainless steel appliances includes a Bosch wall oven, microwave and dishwasher, Electrolux induction cooktop, and Samsung refrigerator. The kitchen flows effortlessly into the spacious living and dining areas, where dramatic floor-to-ceiling sliding glass doors invite abundant natural light and open onto a private, fenced patio—perfect for alfresco dining, entertaining, or enjoying a peaceful morning coffee. The second level offers two generously sized bedrooms, each featuring floor-to-ceiling windows and custom blackout shades, along with a full hall bathroom with soaking tub and a charming Juliet balcony. Occupying the top level is a spacious and versatile retreat featuring a large primary bedroom with ample closet space, a full bathroom with walk-in shower, and an additional room ideally suited for a home office, fitness studio, guest bedroom, or secondary living area. The lower level provides even more flexibility with a comfortable family room and an expansive laundry and storage area. Thoughtful improvements throughout the home include refinished hardwood floors on the main and upper levels (2023), new lower-level carpeting (2026), fresh interior paint (2026), a new refrigerator (2025), a new washer (2025), a new dryer (2023), and a new patio fence (2022). Beyond the home, River Park offers an exceptional lifestyle in one of Washington’s most vibrant and convenient neighborhoods. This pet-friendly cooperative community features an outdoor swimming pool, fitness center, playground, additional storage, inviting common areas, and on-site management. Secure parking is available for rent, while Metro, bus routes, and Capital Bikeshare are conveniently located just one block away. The monthly cooperative fee includes property taxes, maintenance, and most utilities. Enjoy effortless access to The Wharf’s acclaimed waterfront dining and entertainment, Nationals Park, Audi Field, Yards Park, Navy Yard, and the National Mall—all just moments from your doorstep. A rare opportunity to enjoy iconic mid-century architecture, modern comfort, and the very best of Southwest DC living.
| 8 hours ago | Listing first seen on site | |
| 8 hours ago | Listing updated with changes from the MLS® |

The real estate listing information is provided by Bright MLS is for the consumer's personal, non-commercial use and may not be used for any purpose other than to identify prospective properties consumer may be interested in purchasing. Any information relating to real estate for sale or lease referenced on this web site comes from the Internet Data Exchange (IDX) program of the Bright MLS. This web site references real estate listing(s) held by a brokerage firm other than the broker and/or agent who owns this web site. The accuracy of all information is deemed reliable but not guaranteed and should be personally verified through personal inspection by and/or with the appropriate professionals. Properties in listings may have been sold or may no longer be available. The data contained herein is copyrighted by Bright MLS and is protected by all applicable copyright laws. Any unauthorized collection or dissemination of this information is in violation of copyright laws and is strictly prohibited. Copyright © 2020 Bright MLS. All rights reserved.
Did you know? You can invite friends and family to your search. They can join your search, rate and discuss listings with you.