
Old City 21555 9TH STREET NW AWASHINGTON, DC 20001
Mortgage Calculator
Monthly Payment (Est.)
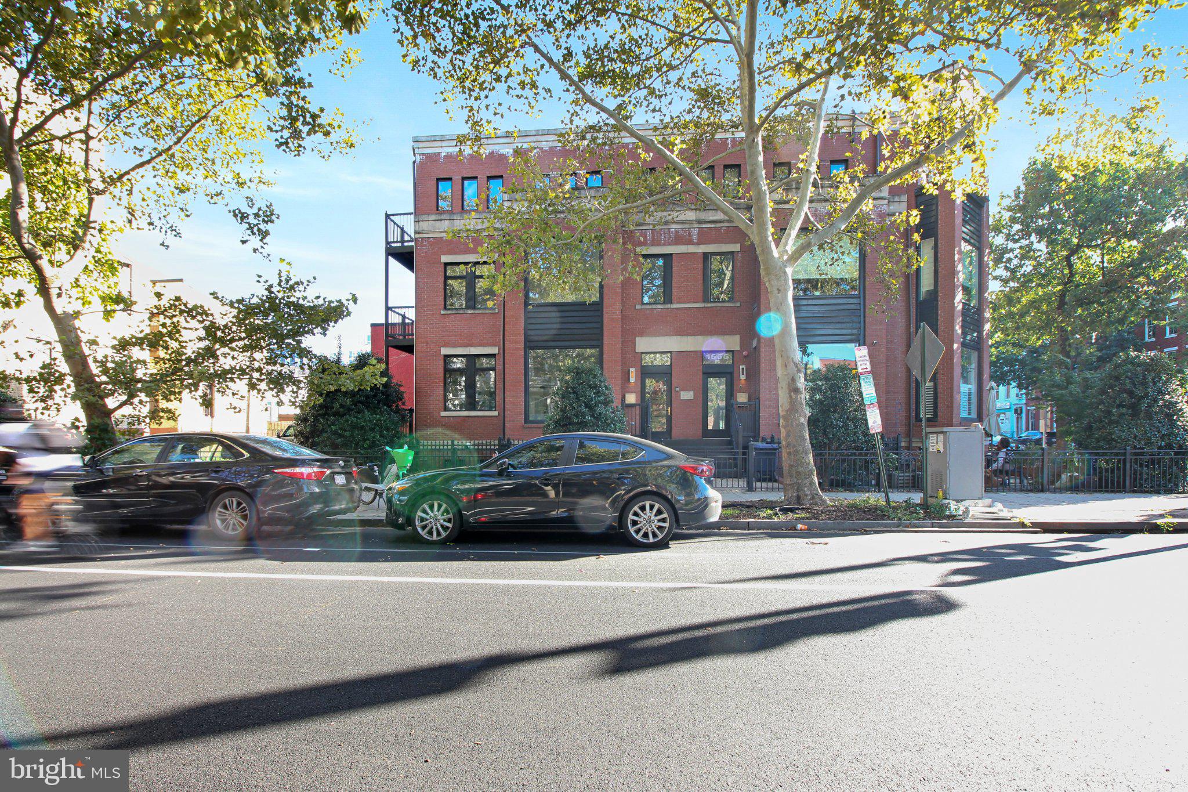
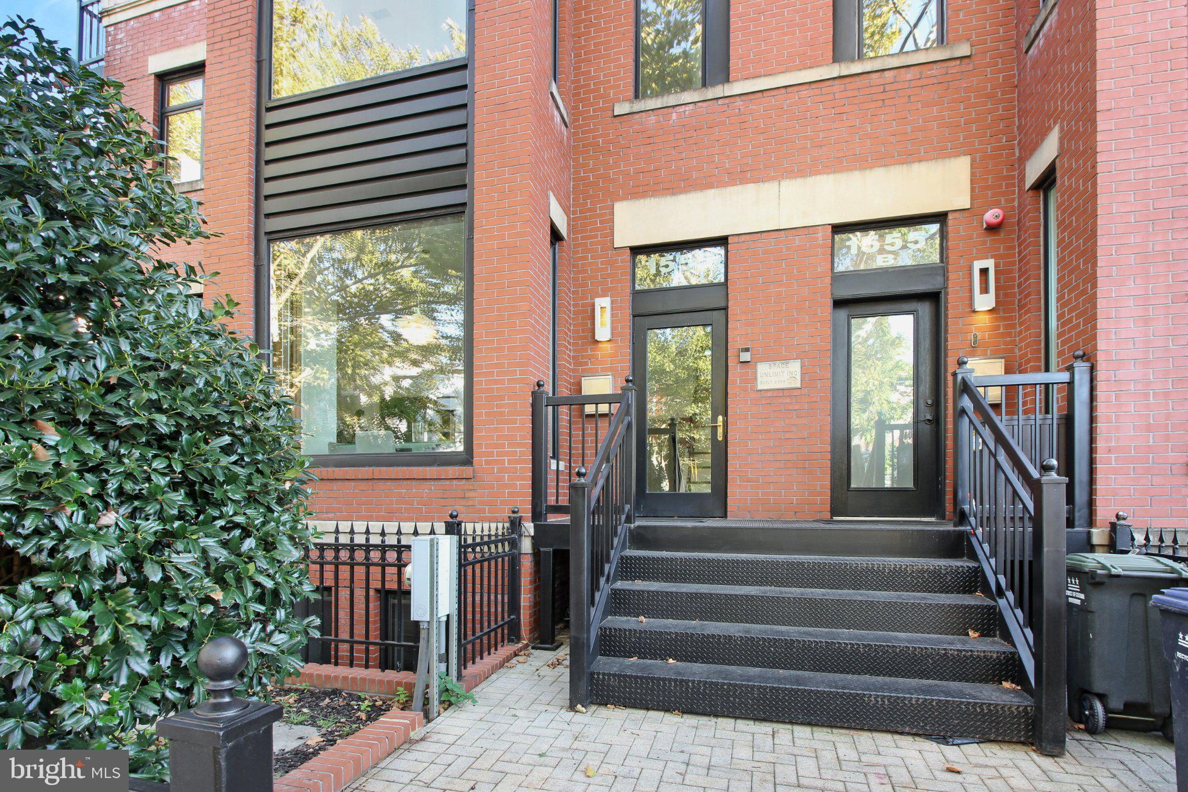
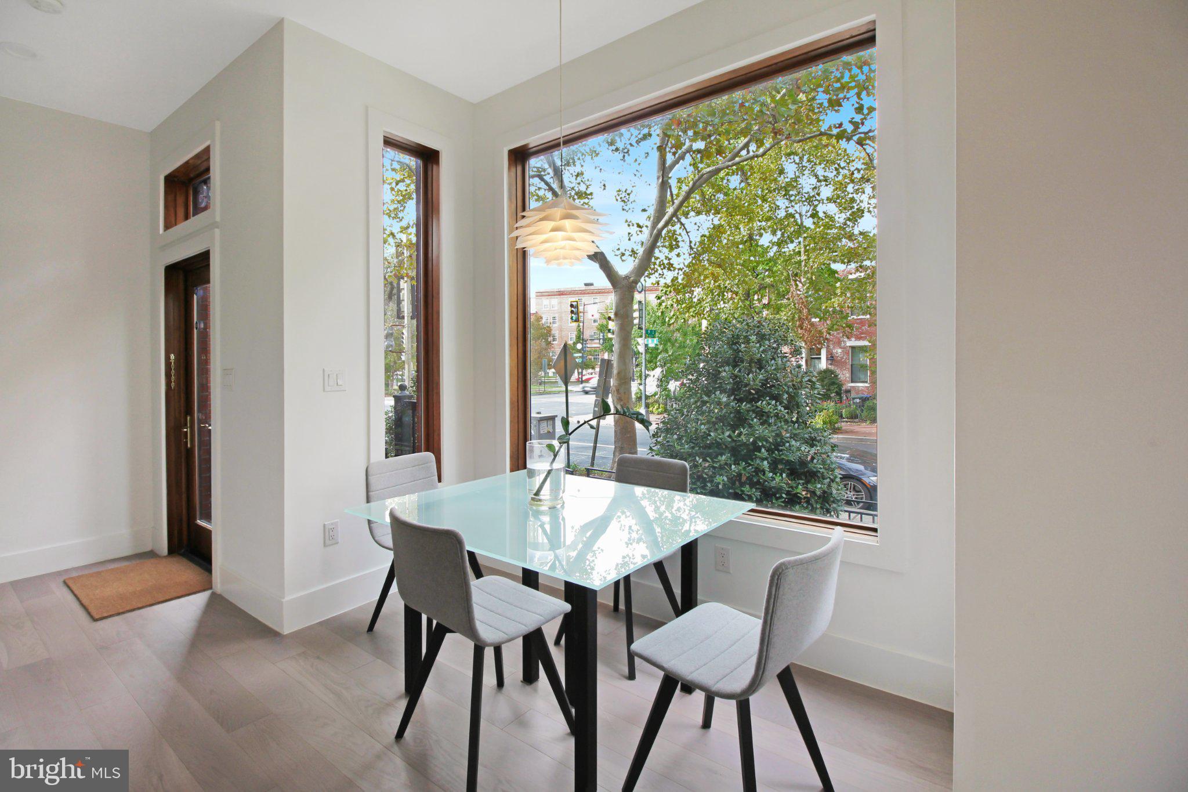
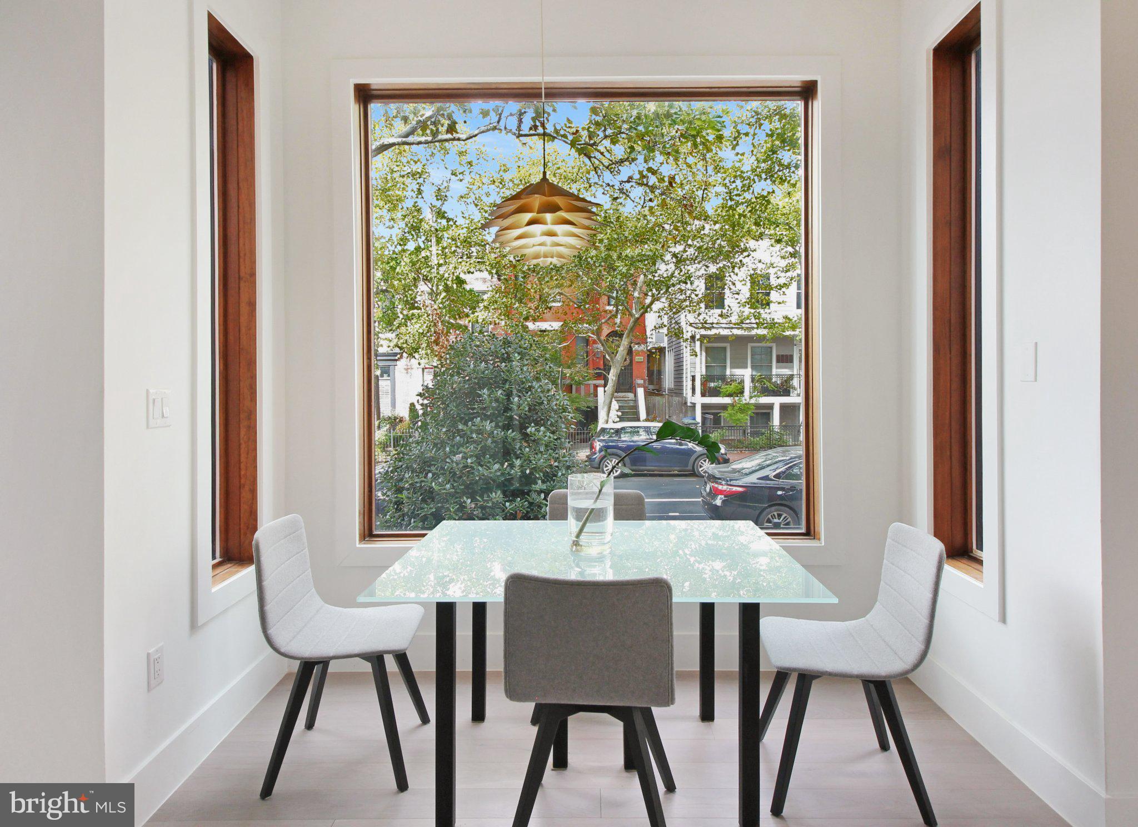
Enter an interest rate to see your estimated monthly payment.Built in 2009, this light-filled end-unit residence offers over 1,800 square feet of stylish living in the heart of Shaw. The open-concept main floor boasts high ceilings, sleek oversized windows, and expansive spaces for effortless entertaining. At its center is a stunning chef’s kitchen featuring quartz countertops, a dramatic waterfall island, and stainless steel appliances. Thanks to the desirable end-unit location, natural sunlight streams in from multiple angles throughout the day. A standout feature of this home is its thoughtful layout, placing the generously sized bedrooms on individual levels. This intuitive design provides each suite with its own dedicated zone, completely separated from the main living areas for ultimate privacy. The bedrooms on the second and third floors both feature modern en-suite bathrooms, spacious built-in closets, and direct access to their own private balconies—offering a quiet escape above the vibrant neighborhood. Beyond the beautiful interior, this residence delivers a highly coveted city amenity: two private off-street parking spaces. Located in a dynamic neighborhood, you are just three blocks from the Shaw–Howard University Metro, boutique fitness studios, award-winning dining, and the iconic U Street Corridor. Experience the ideal blend of modern design, exceptional privacy, and a premier location. Schedule your private tour today!
| 4 days ago | Listing updated with changes from the MLS® | |
| 5 days ago | Status changed to Active | |
| 5 days ago | Listing first seen on site |

The real estate listing information is provided by Bright MLS is for the consumer's personal, non-commercial use and may not be used for any purpose other than to identify prospective properties consumer may be interested in purchasing. Any information relating to real estate for sale or lease referenced on this web site comes from the Internet Data Exchange (IDX) program of the Bright MLS. This web site references real estate listing(s) held by a brokerage firm other than the broker and/or agent who owns this web site. The accuracy of all information is deemed reliable but not guaranteed and should be personally verified through personal inspection by and/or with the appropriate professionals. Properties in listings may have been sold or may no longer be available. The data contained herein is copyrighted by Bright MLS and is protected by all applicable copyright laws. Any unauthorized collection or dissemination of this information is in violation of copyright laws and is strictly prohibited. Copyright © 2020 Bright MLS. All rights reserved.