
1516 LEVIS STREET NE 2WASHINGTON, DC 20002
Mortgage Calculator
Monthly Payment (Est.)
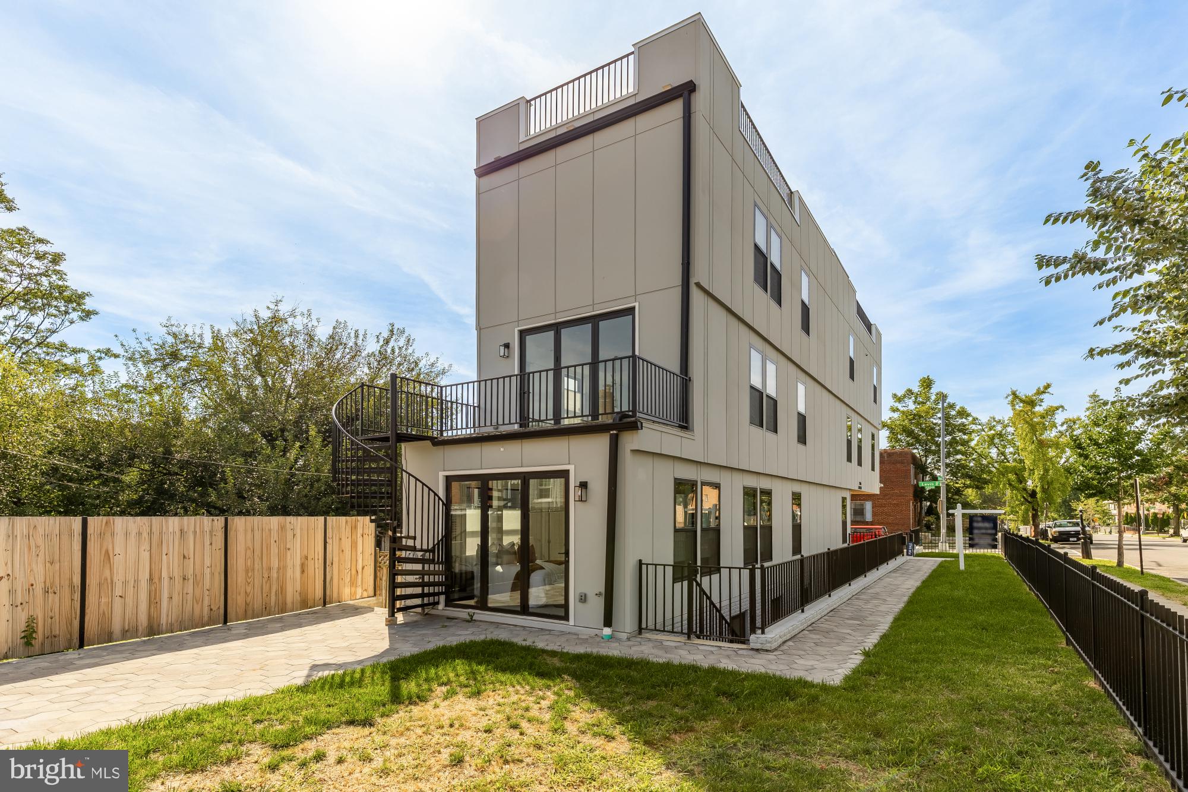
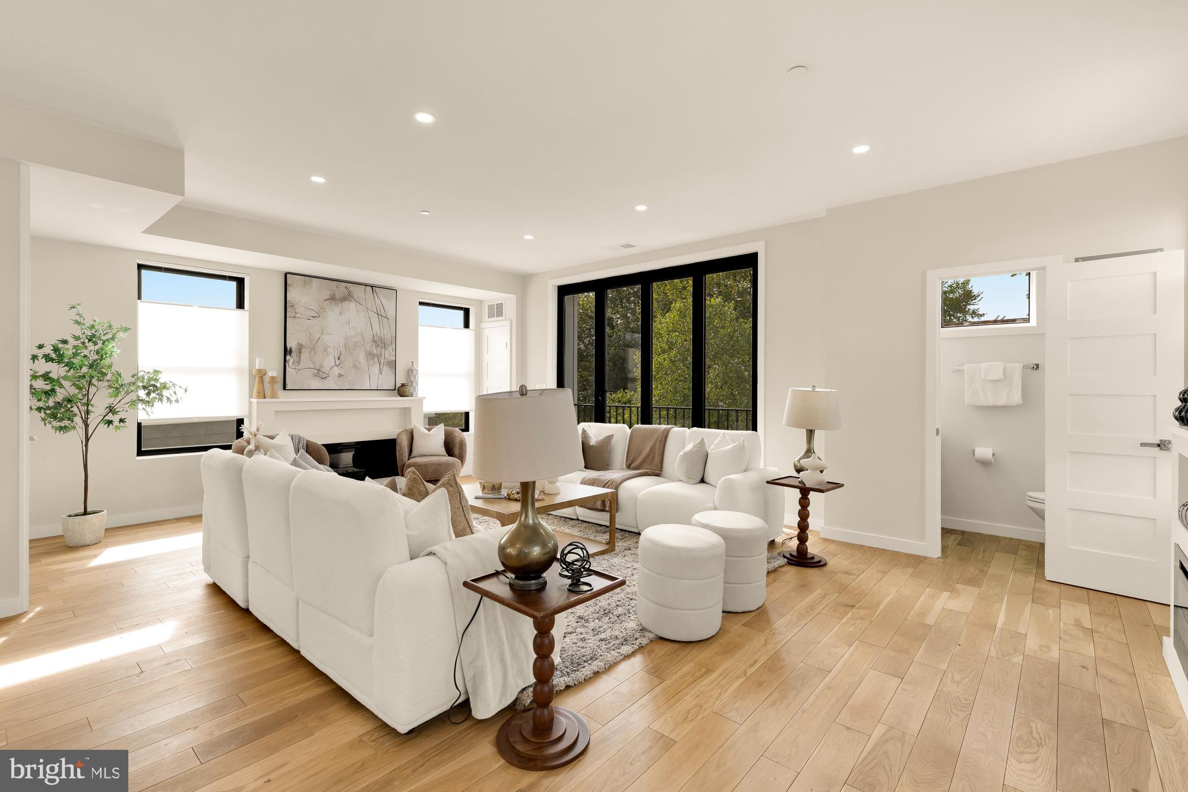
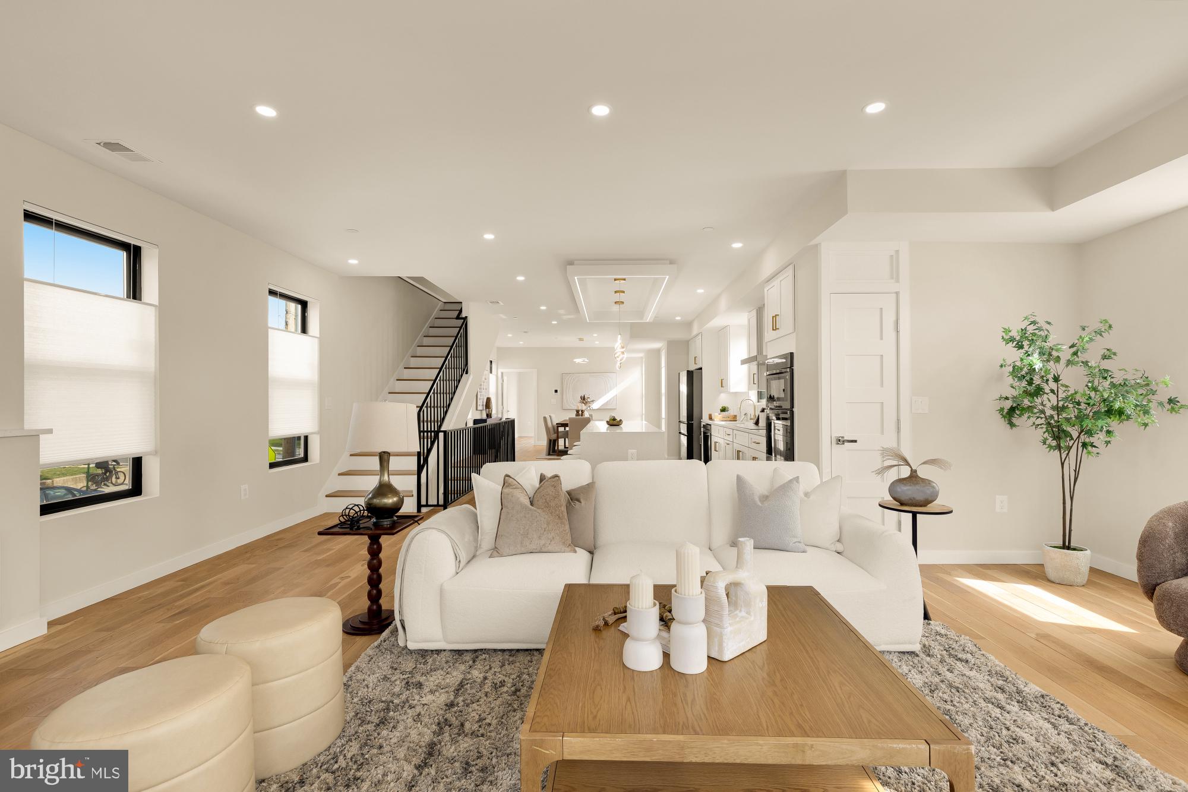
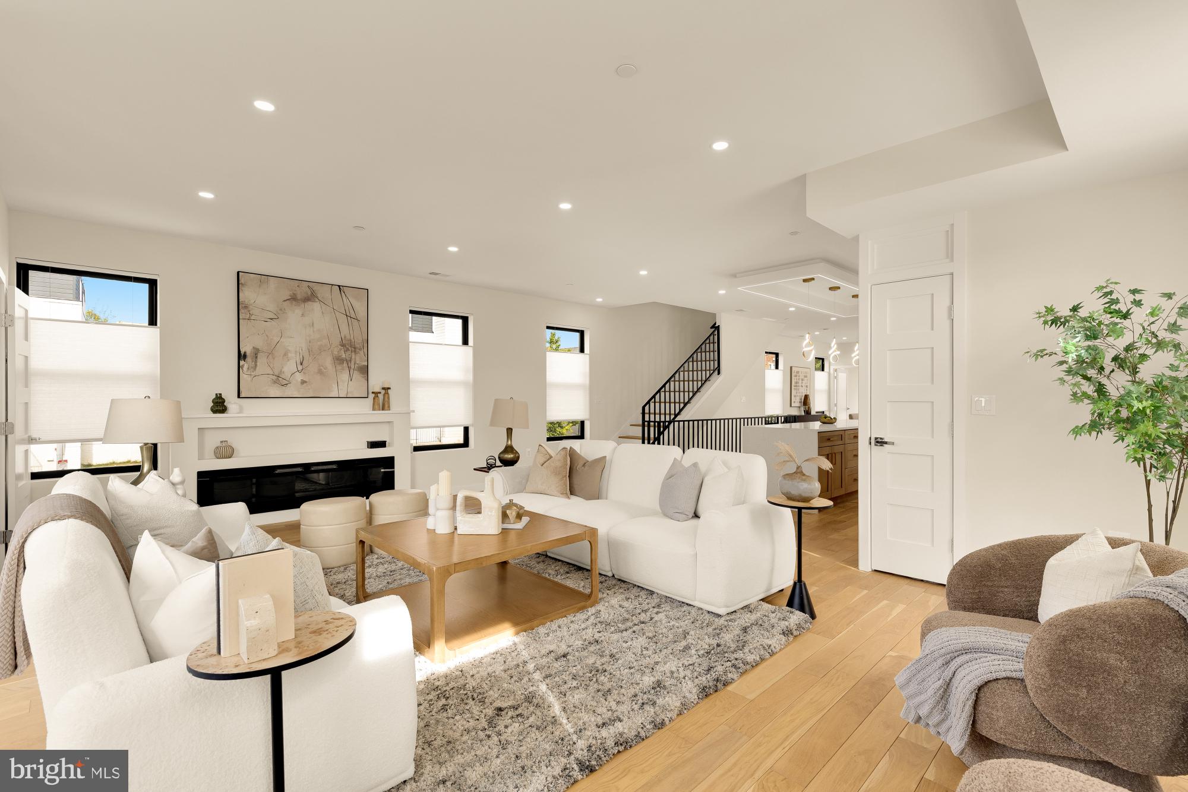
Enter an interest rate to see your estimated monthly payment.Welcome to 1516 Levis Unit 2, a rare find in condo living, this stunning 2,500-square-foot, four-bedroom, three-and-a-half-bathroom penthouse offers the space, scale, and functionality of a traditional DC rowhome with all the conveniences of modern condominium living. With a thoughtfully designed floor plan and generously proportioned rooms, this residence delivers a level of space and comfort rarely found in a condo. Soaring ceilings, gorgeous wide-plank hardwood floors, and oversized windows flood the home with natural light, creating a bright, airy, and inviting atmosphere throughout. An entertainer's dream, this home offers something increasingly rare in condo living: a proper, generously sized living room and dedicated dining area, providing ample space to host gatherings without compromising everyday comfort. The beautifully appointed kitchen features a waterfall-edge quartz island, custom cabinetry, premium appliances, and generous counter space, seamlessly connecting the home's inviting living spaces. Contemporary finishes, a sleek fireplace, and private balconies add warmth and character, while four generously sized bedrooms and three-and-a-half beautifully designed bathrooms offer exceptional flexibility, comfort, and privacy. Escape to your own private rooftop oasis, an extraordinary 1,200-square-foot sanctuary that feels worlds away from the bustle of the city. Designed for both relaxation and entertaining, this expansive outdoor retreat offers endless possibilities, from quiet mornings with coffee and peaceful evenings under the stars to lively dinner parties, weekend gatherings, and unforgettable celebrations with friends. With ample room to create distinct lounging, dining, and entertaining areas, it's the perfect setting to unwind, recharge, or host in style. Additional highlights include an upper-level wet bar, two private balconies, and secure off-street parking included. Ideally situated in DC's vibrant Trinidad neighborhood, just moments from the H Street Corridor, Union Market, restaurants, shopping, and entertainment, this home delivers an exceptional combination of space, style, and city living. All sqft approximate.
| 13 hours ago | Listing updated with changes from the MLS® | |
| 2 days ago | Status changed to Active | |
| 6 days ago | Listing first seen on site |

The real estate listing information is provided by Bright MLS is for the consumer's personal, non-commercial use and may not be used for any purpose other than to identify prospective properties consumer may be interested in purchasing. Any information relating to real estate for sale or lease referenced on this web site comes from the Internet Data Exchange (IDX) program of the Bright MLS. This web site references real estate listing(s) held by a brokerage firm other than the broker and/or agent who owns this web site. The accuracy of all information is deemed reliable but not guaranteed and should be personally verified through personal inspection by and/or with the appropriate professionals. Properties in listings may have been sold or may no longer be available. The data contained herein is copyrighted by Bright MLS and is protected by all applicable copyright laws. Any unauthorized collection or dissemination of this information is in violation of copyright laws and is strictly prohibited. Copyright © 2020 Bright MLS. All rights reserved.