
1004 SHEPHERD STREET NEWASHINGTON, DC 20017
Mortgage Calculator
Monthly Payment (Est.)
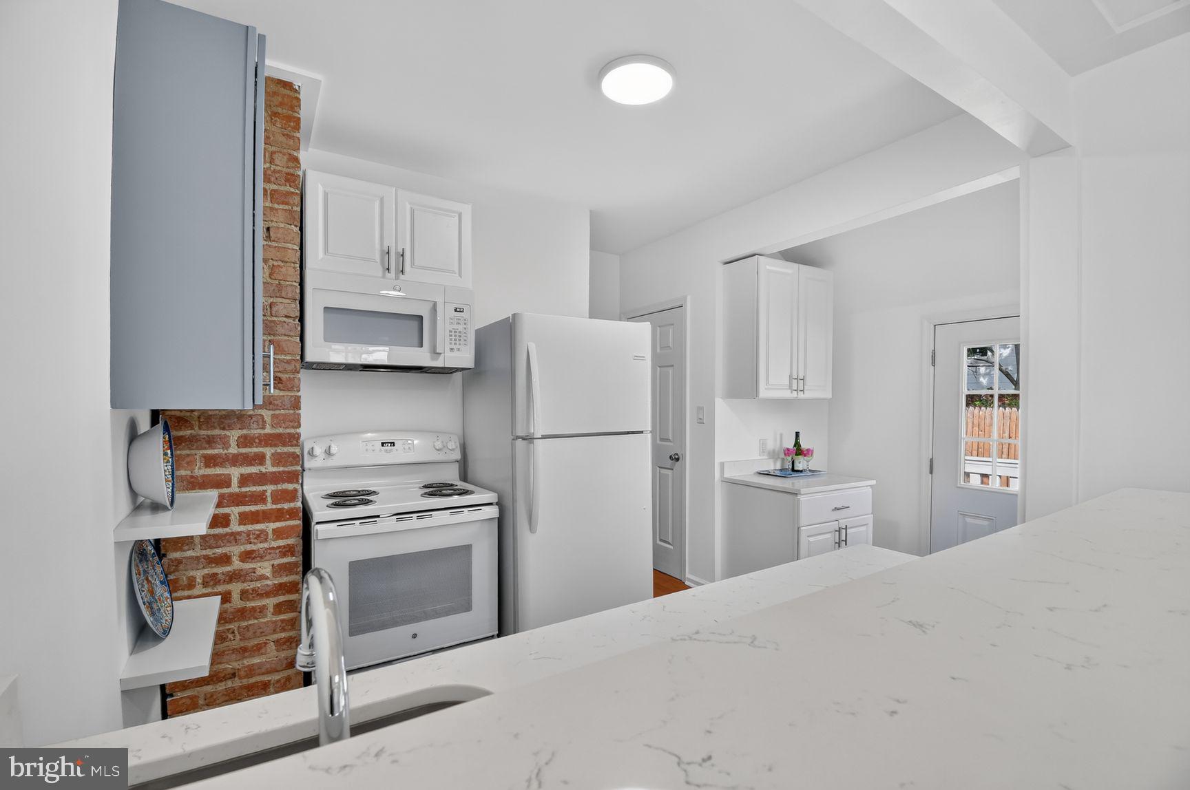
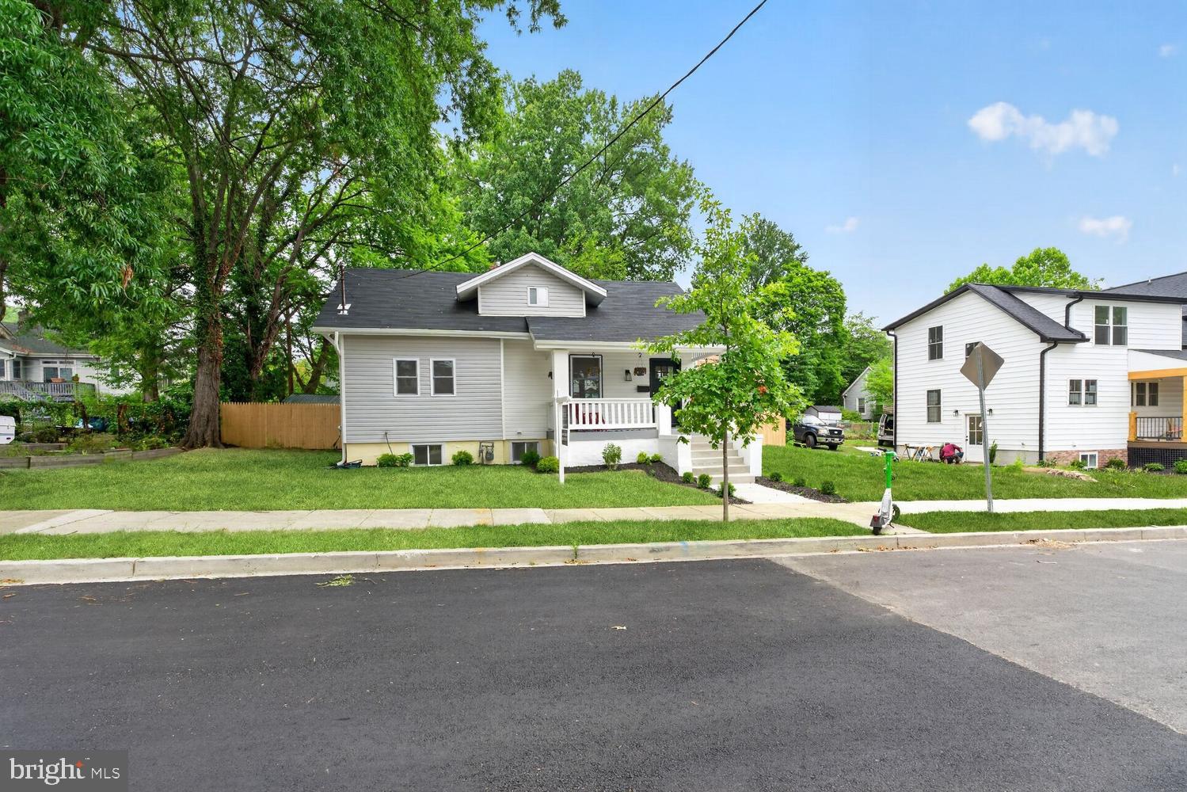
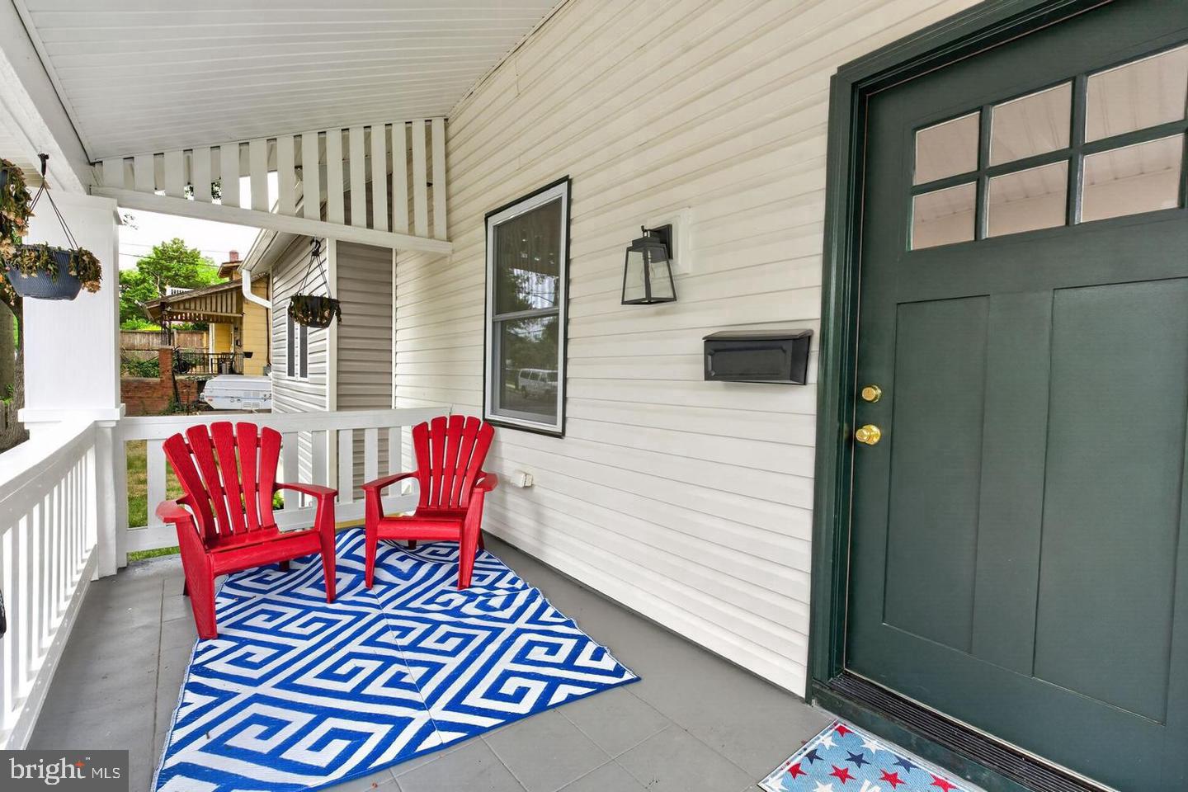
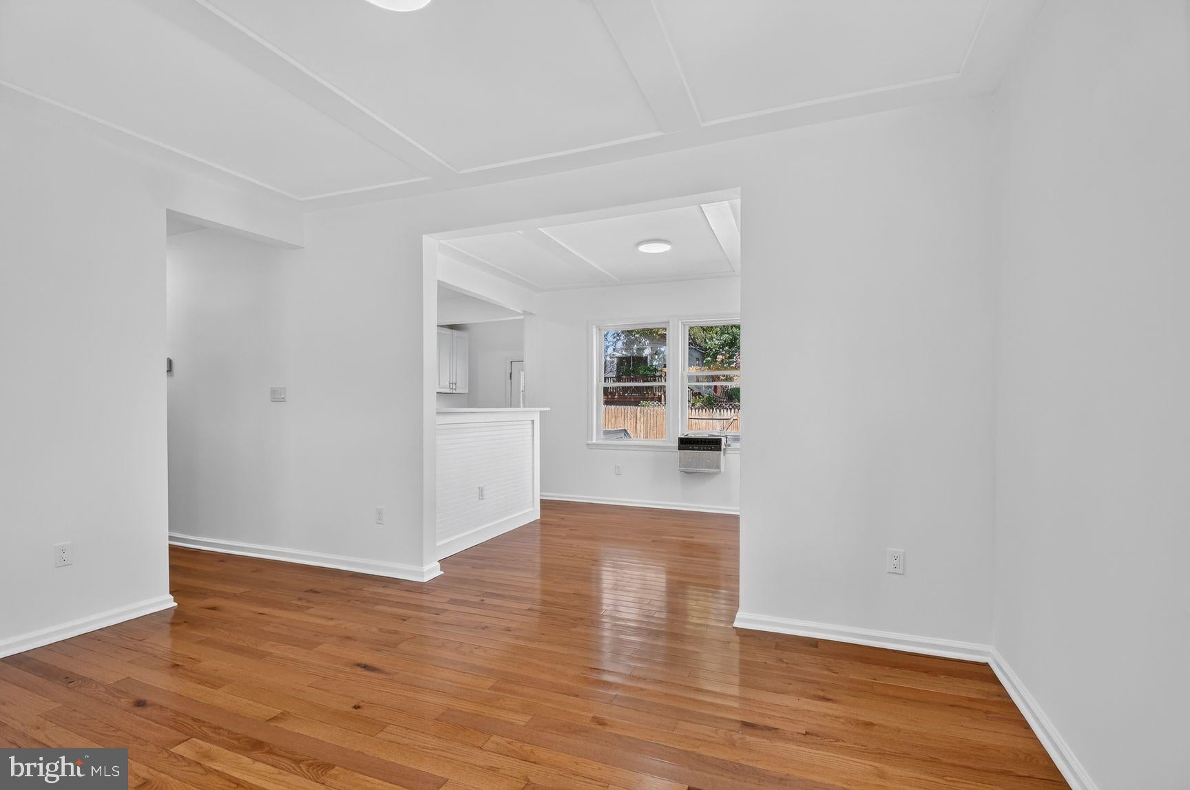
Enter an interest rate to see your estimated monthly payment.A Fresh Look at Brookland-- Open Kitchen, Spacious Suite and Off-Street Parking. Come see what's new at 1004 Shepherd Street!! A newly opened Kitchen and dining room brings fresh energy to this welcoming Brookland home. From morning coffee on the front porch to evenings on the rear deck, this home offers inviting places to gather and room to make everyday life your own. The bright main level features a living room, the refreshed kitchen and dining area, two bedrooms and a full bathroom with a tub and shower. The open layout makes it easy to stay connected while cooking, dining or entertaining. An exposed brick column adds character, while kitchen appliances and a large stainless steel sink keep the space practical. Upstairs, a spacious suite offers wood flooring and its own full bathroom with a custom tiled shower. The lower level expands your options with a generous recreation room, built-in hallway shelving, a fourth bedroom, a third full bathroom, and utility and laundry space. Create a home office, exercise area, or a comfortable place to unwind. Outside, enjoy a fenced rear yard, a wood deck and a new concrete parking pad with rear access. With Four bedrooms, three full bathrooms, living space across three levels, and a refreshed kitchen at the heart of the home, 1004 Shepherd Street is ready for a fresh look. Schedule your visit and experience the updated layout in person! SUPER home warranty provided by seller.
| 4 days ago | Listing first seen on site | |
| 4 days ago | Listing updated with changes from the MLS® |

The real estate listing information is provided by Bright MLS is for the consumer's personal, non-commercial use and may not be used for any purpose other than to identify prospective properties consumer may be interested in purchasing. Any information relating to real estate for sale or lease referenced on this web site comes from the Internet Data Exchange (IDX) program of the Bright MLS. This web site references real estate listing(s) held by a brokerage firm other than the broker and/or agent who owns this web site. The accuracy of all information is deemed reliable but not guaranteed and should be personally verified through personal inspection by and/or with the appropriate professionals. Properties in listings may have been sold or may no longer be available. The data contained herein is copyrighted by Bright MLS and is protected by all applicable copyright laws. Any unauthorized collection or dissemination of this information is in violation of copyright laws and is strictly prohibited. Copyright © 2020 Bright MLS. All rights reserved.