
THE FLORIDIAN919 FLORIDA AVENUE NW 803WASHINGTON, DC 20001
Mortgage Calculator
Monthly Payment (Est.)
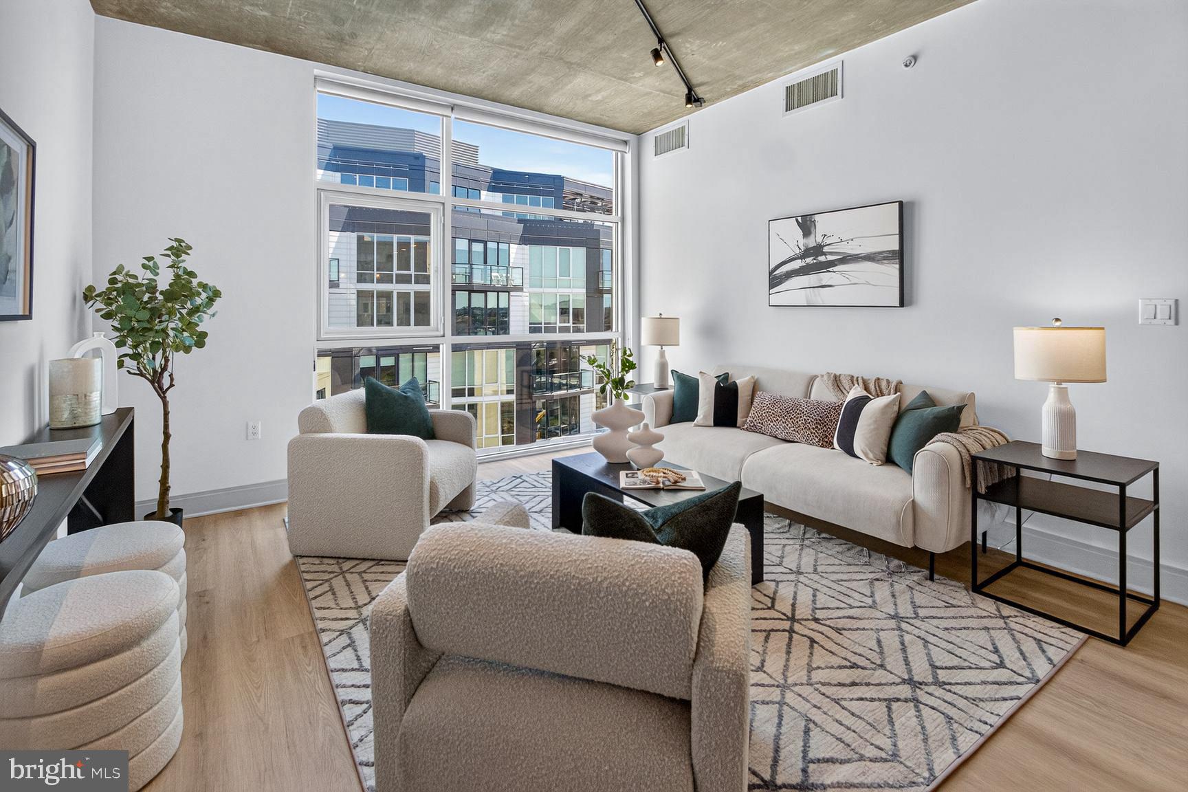
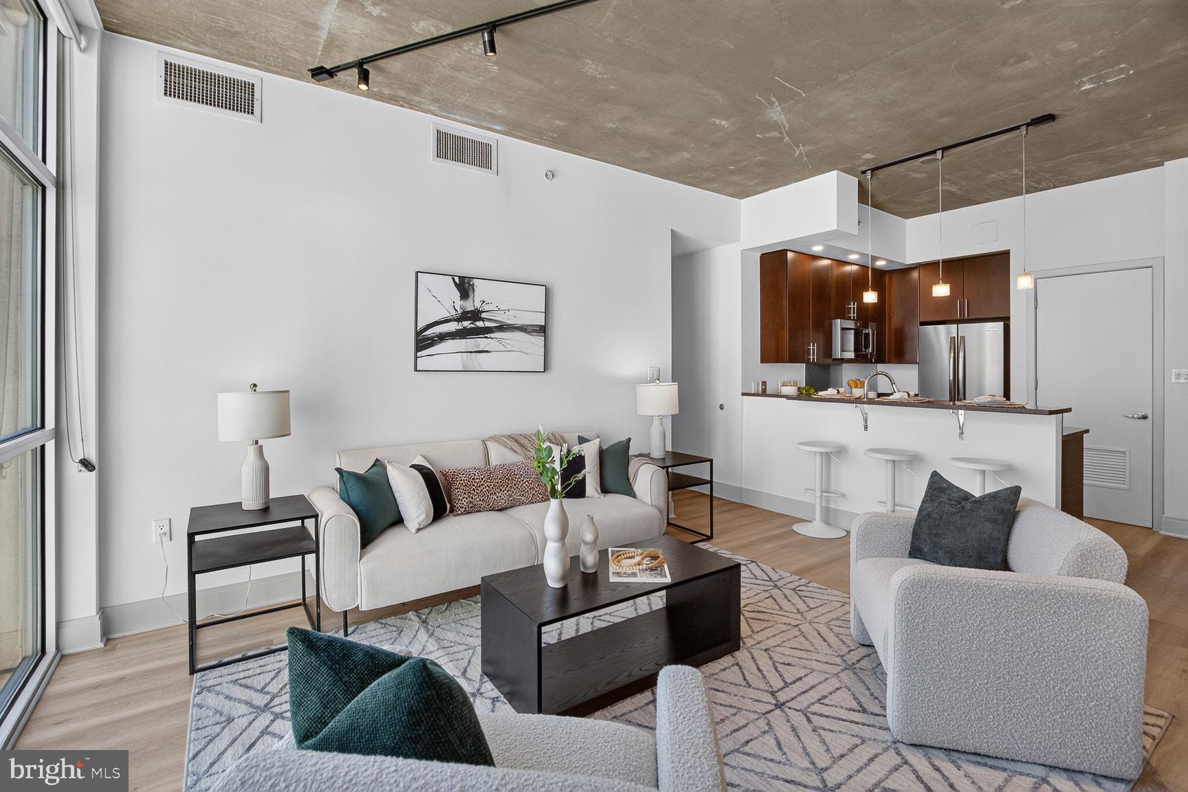
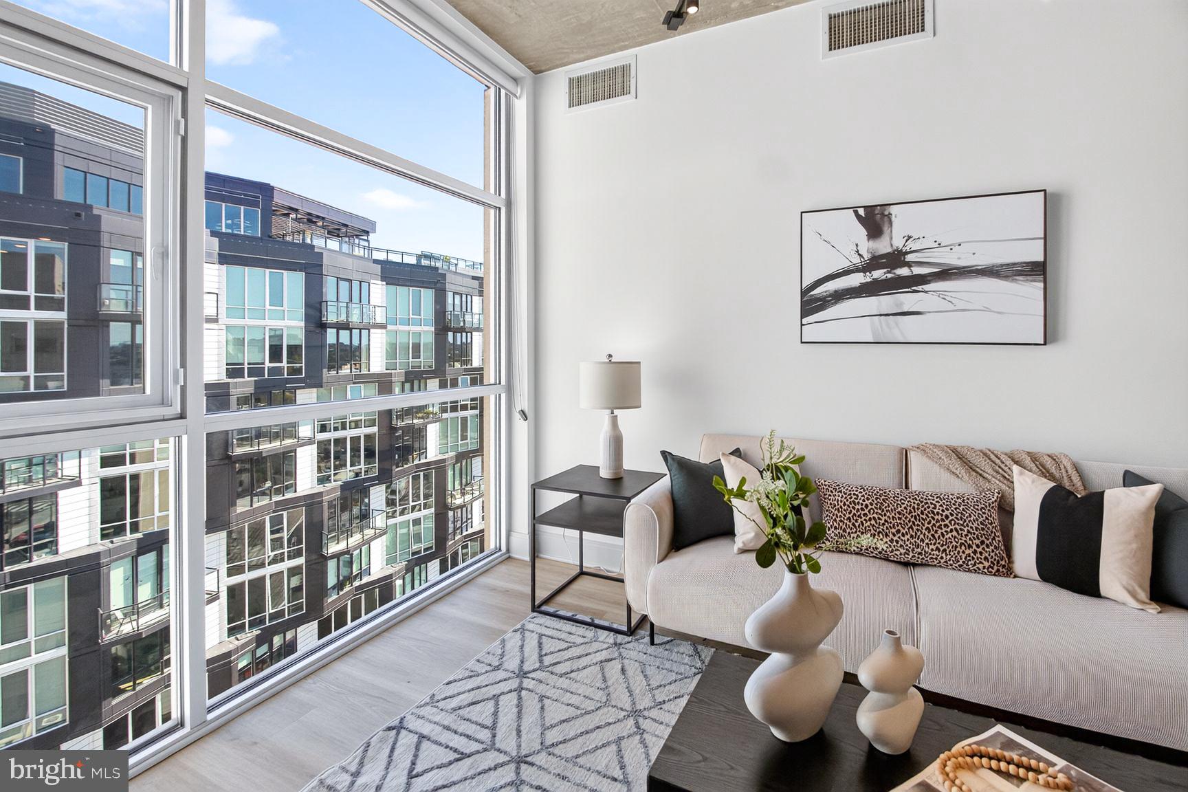
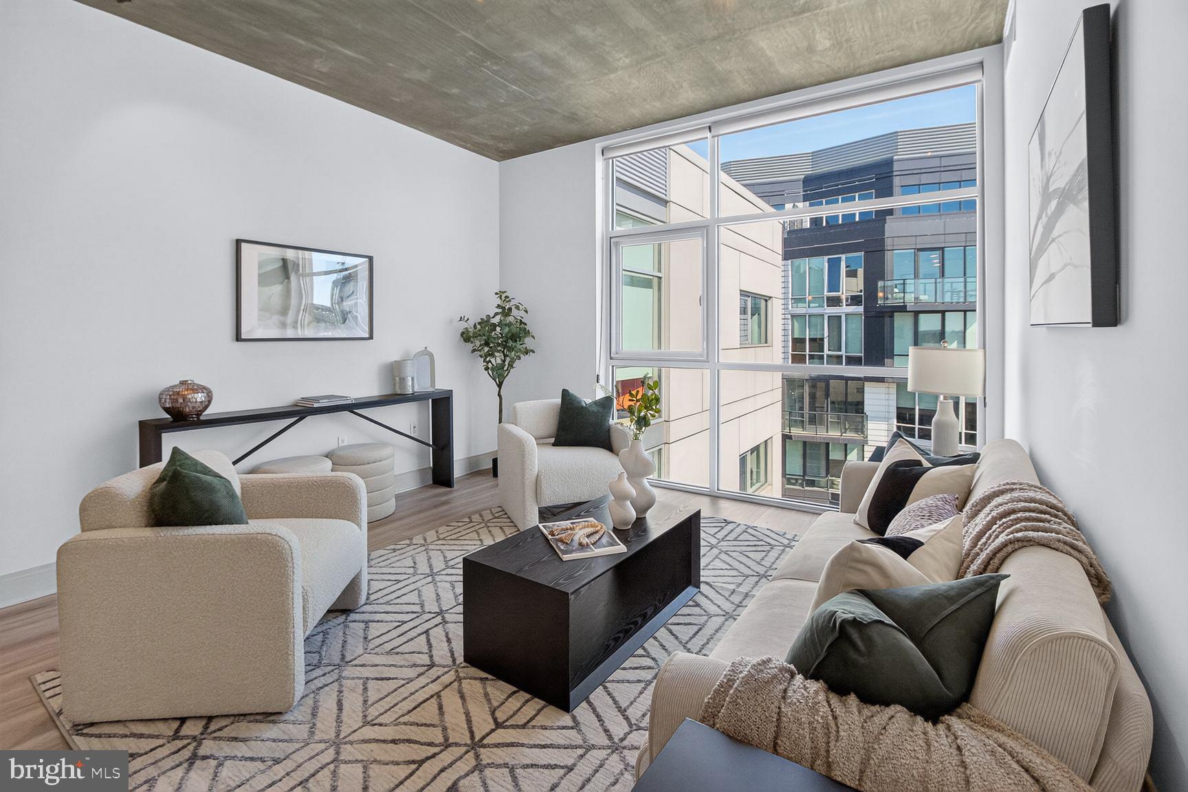
Enter an interest rate to see your estimated monthly payment.Penthouse Living with Panoramic City Views in Shaw | Assigned Garage Parking Included Welcome to penthouse living at The Floridian, where soaring ceilings, expansive windows, and sweeping city views create a light-filled urban retreat in the heart of Shaw. This beautifully maintained 2-bedroom, 2-bathroom loft features an open-concept layout, 9+ foot ceilings, abundant storage, and a fresh, move-in-ready feel, complemented by a brand-new HVAC system installed in September 2026. Floor-to-ceiling windows frame the spacious living area, creating an inviting setting for everyday living and entertaining. The open kitchen is thoughtfully appointed with stainless steel appliances, a gas range, upgraded granite countertops, a double-door refrigerator, and a generous island with seating for guests. A conveniently located in-unit washer and dryer and multiple well-designed storage spaces add to the home's everyday functionality. Down the hall, the spacious primary suite offers a private retreat with an oversized walk-in closet featuring built-in shelving, a sleek ceiling fan, and an en-suite bathroom with a walk-in shower and dual-sink vanity. Enjoy views of the Capitol and surrounding cityscape right from your bedroom. The second bedroom features an oversized window and a large closet with built-in shelving, while the full hall bathroom includes a bathtub, vanity storage, and a spacious linen closet with built-in shelving. An assigned garage parking space, accessible directly via the building's elevator, adds exceptional convenience to city living. The Floridian's amenities elevate the experience even further. A welcoming main lobby with concierge service, three elevators, and a spectacular rooftop terrace offer opportunities to relax and entertain against panoramic views of the Washington Monument, the Capitol, and the DC skyline. Fire up the grills, unwind with plenty of seating, or enjoy the community herb gardens with the city as your backdrop. Step outside and experience the best of Shaw, a vibrant neighborhood celebrated for its dining, nightlife, entertainment, and walkability. With a Walk Score of 97 and a Bike Score of 88, getting around is easy. The U Street Metro is less than a five-minute walk away, Whole Foods is conveniently next door, and an array of restaurants, bars, and fitness studios are right at your fingertips. Catch a show at The Atlantis or the iconic 9:30 Club, enjoy a movie at Landmark Cinema, or discover your next favorite neighborhood spot. Elevated city living, exceptional views, and the convenience of garage parking - all in one of DC's most dynamic neighborhoods. Welcome home to The Floridian.
| 5 days ago | Listing updated with changes from the MLS® | |
| 5 days ago | Listing first seen on site |

The real estate listing information is provided by Bright MLS is for the consumer's personal, non-commercial use and may not be used for any purpose other than to identify prospective properties consumer may be interested in purchasing. Any information relating to real estate for sale or lease referenced on this web site comes from the Internet Data Exchange (IDX) program of the Bright MLS. This web site references real estate listing(s) held by a brokerage firm other than the broker and/or agent who owns this web site. The accuracy of all information is deemed reliable but not guaranteed and should be personally verified through personal inspection by and/or with the appropriate professionals. Properties in listings may have been sold or may no longer be available. The data contained herein is copyrighted by Bright MLS and is protected by all applicable copyright laws. Any unauthorized collection or dissemination of this information is in violation of copyright laws and is strictly prohibited. Copyright © 2020 Bright MLS. All rights reserved.