
625 PARK ROAD NW 109WASHINGTON, DC 20010
Mortgage Calculator
Monthly Payment (Est.)
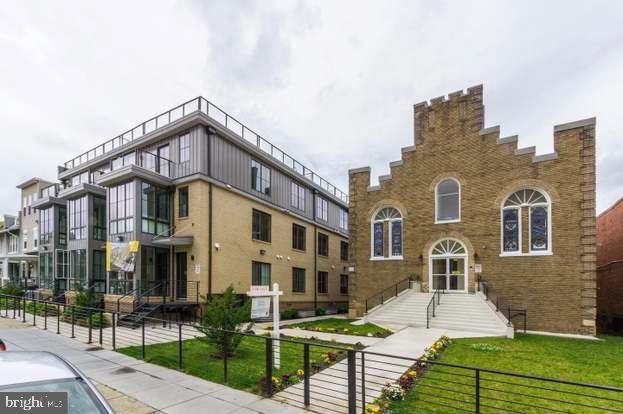
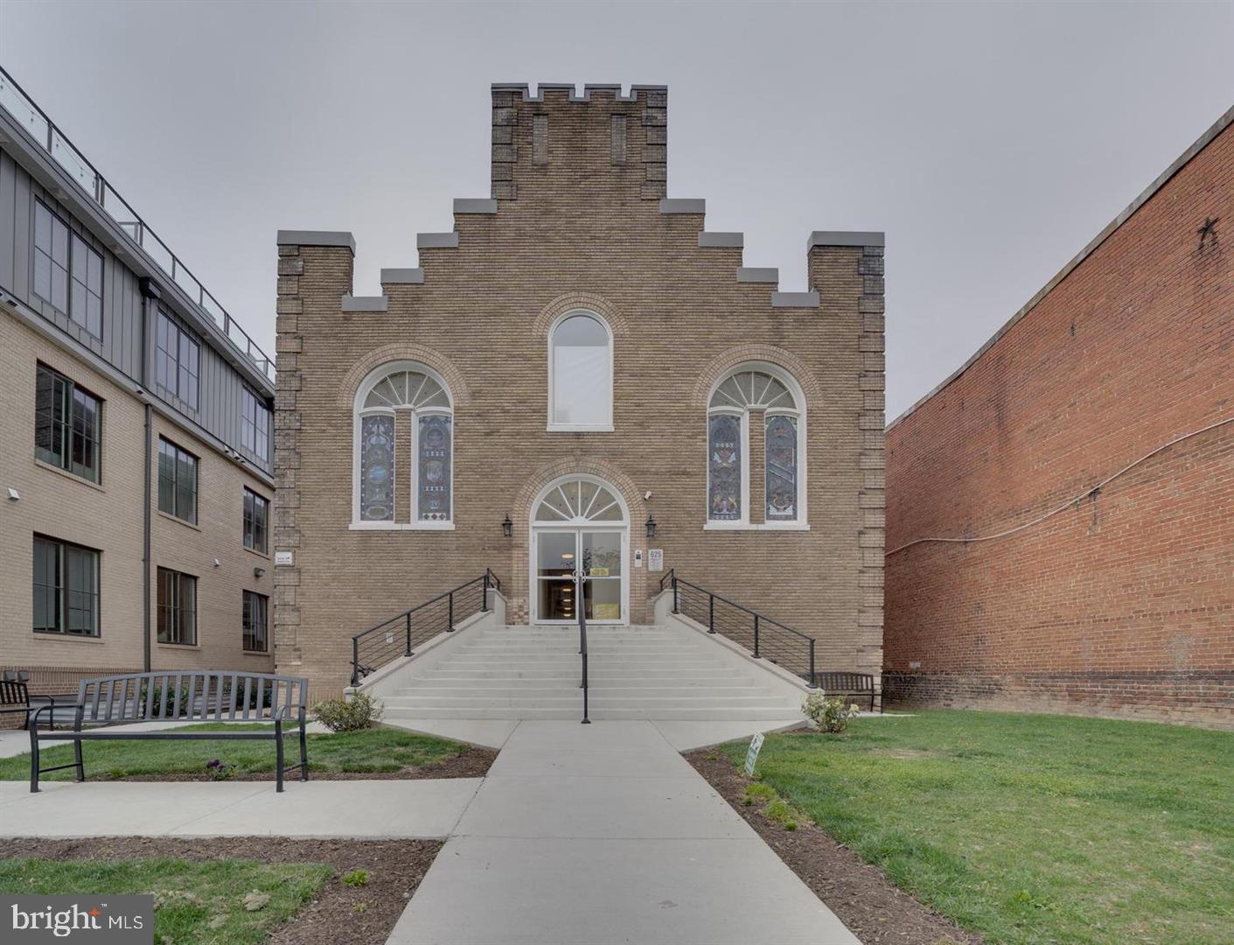
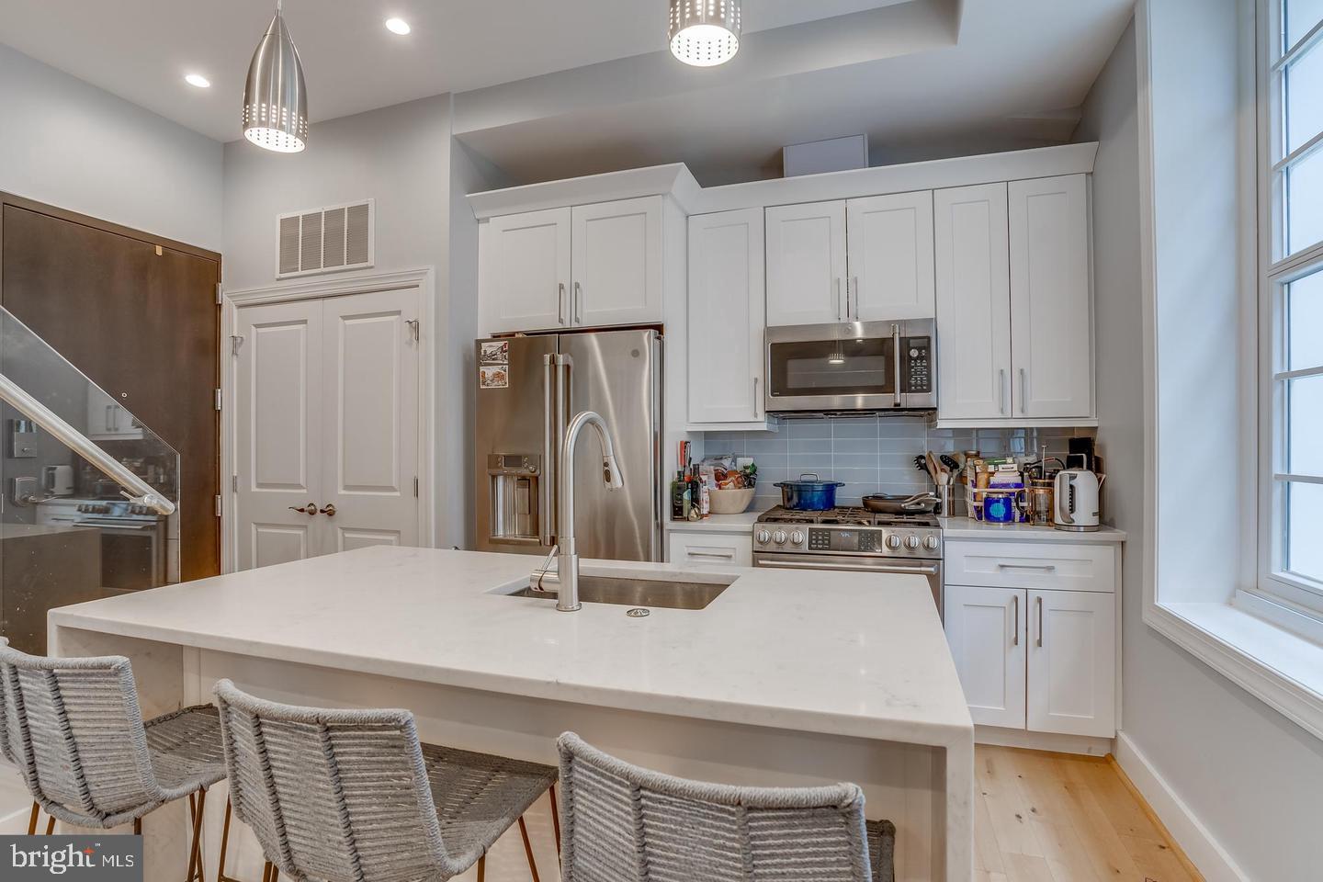
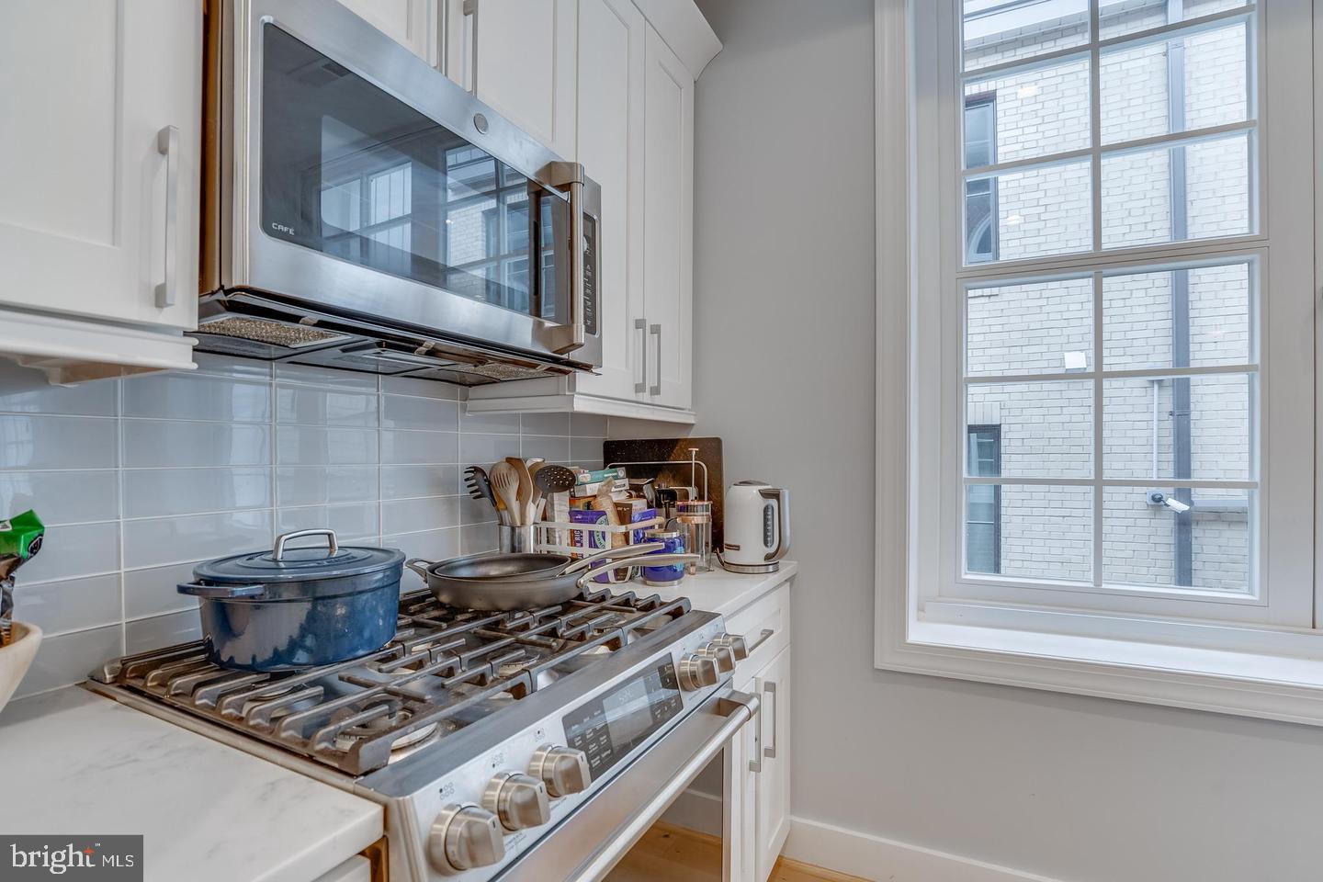
Enter an interest rate to see your estimated monthly payment.Nestled in the charming Park View subdivision, this exquisite 2-bedroom, 2.5-bathroom unit offers a luxurious lifestyle that seamlessly blends modern convenience with timeless elegance. The property underwent a major renovation in 2019, ensuring that every detail reflects high-end living while maintaining a warm and inviting atmosphere. As you step inside, you are greeted by a spacious open floor plan that effortlessly combines the dining and living areas, perfect for entertaining or cozy evenings at home. The rich hardwood floors add warmth and sophistication, while the traditional architectural style enhances the home's character. The gourmet kitchen is a chef's dream, featuring stainless steel appliances, including a built-in microwave, self-cleaning oven, and energy-efficient dishwasher. The combination of a built-in range and ample counter space makes meal preparation a delight. Both bedrooms are generously sized, providing a serene retreat at the end of the day. The bathrooms are thoughtfully designed, showcasing modern fixtures and finishes that elevate your daily routine. With the convenience of in-unit laundry, featuring front-loading washer and dryer, you can enjoy the ease of home living without the hassle of shared facilities. Safety and security are paramount, with a comprehensive security system, smoke detectors, and a monitored fire detection system, ensuring peace of mind for you and your loved ones. The property also includes assigned parking, with an attached garage providing additional storage space. The association amenities enhance the living experience, offering maintenance of common areas, lawn care, and snow removal, allowing you to focus on enjoying your home and community. With public transportation options just a stone's throw away, including a metro station and bus stop, commuting is a breeze. This residence is not just a home; it's a lifestyle. Experience the perfect blend of luxury, comfort, and convenience in this beautifully renovated unit. Whether you're hosting friends or enjoying a quiet evening, this property is designed to meet all your needs while providing a sense of belonging in a vibrant community. Don't miss the opportunity to make this exceptional space your own.
| 5 days ago | Listing updated with changes from the MLS® | |
| 5 days ago | Listing first seen on site |

The real estate listing information is provided by Bright MLS is for the consumer's personal, non-commercial use and may not be used for any purpose other than to identify prospective properties consumer may be interested in purchasing. Any information relating to real estate for sale or lease referenced on this web site comes from the Internet Data Exchange (IDX) program of the Bright MLS. This web site references real estate listing(s) held by a brokerage firm other than the broker and/or agent who owns this web site. The accuracy of all information is deemed reliable but not guaranteed and should be personally verified through personal inspection by and/or with the appropriate professionals. Properties in listings may have been sold or may no longer be available. The data contained herein is copyrighted by Bright MLS and is protected by all applicable copyright laws. Any unauthorized collection or dissemination of this information is in violation of copyright laws and is strictly prohibited. Copyright © 2020 Bright MLS. All rights reserved.
Did you know? You can invite friends and family to your search. They can join your search, rate and discuss listings with you.