
1016 22ND STREET NWWASHINGTON, DC 20037
Mortgage Calculator
Monthly Payment (Est.)
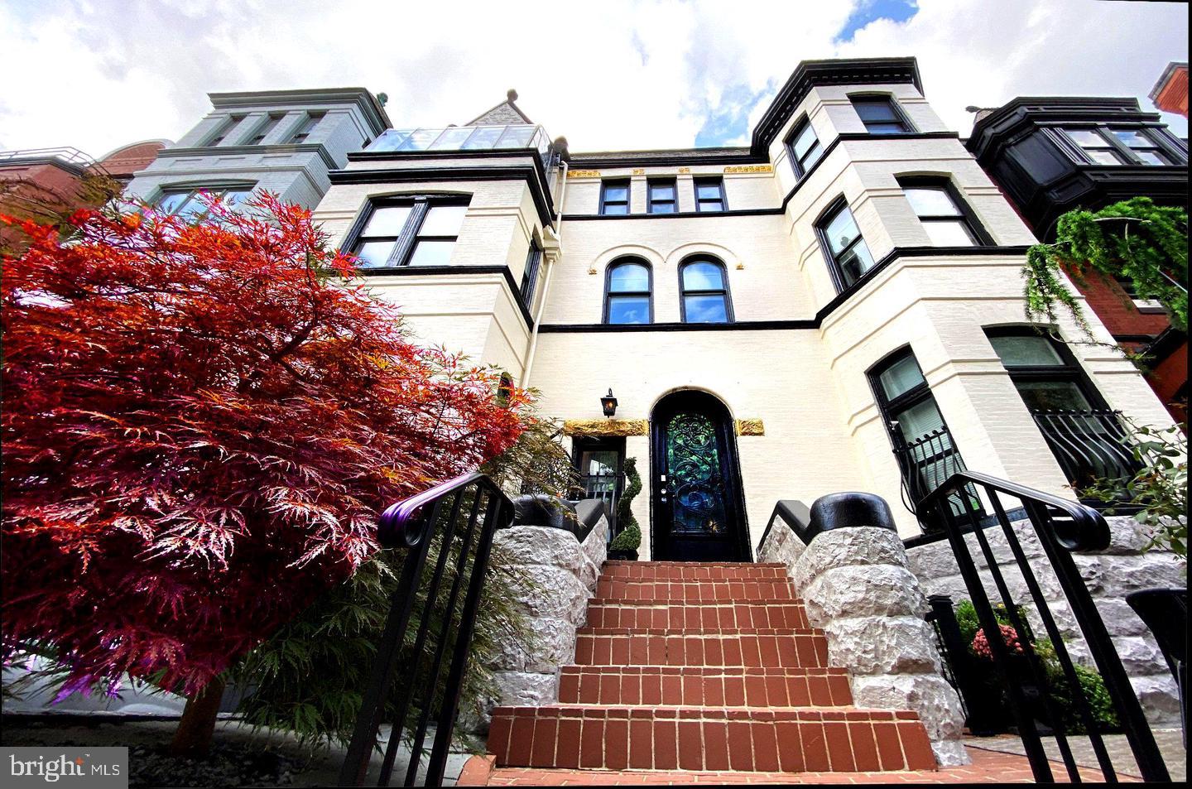
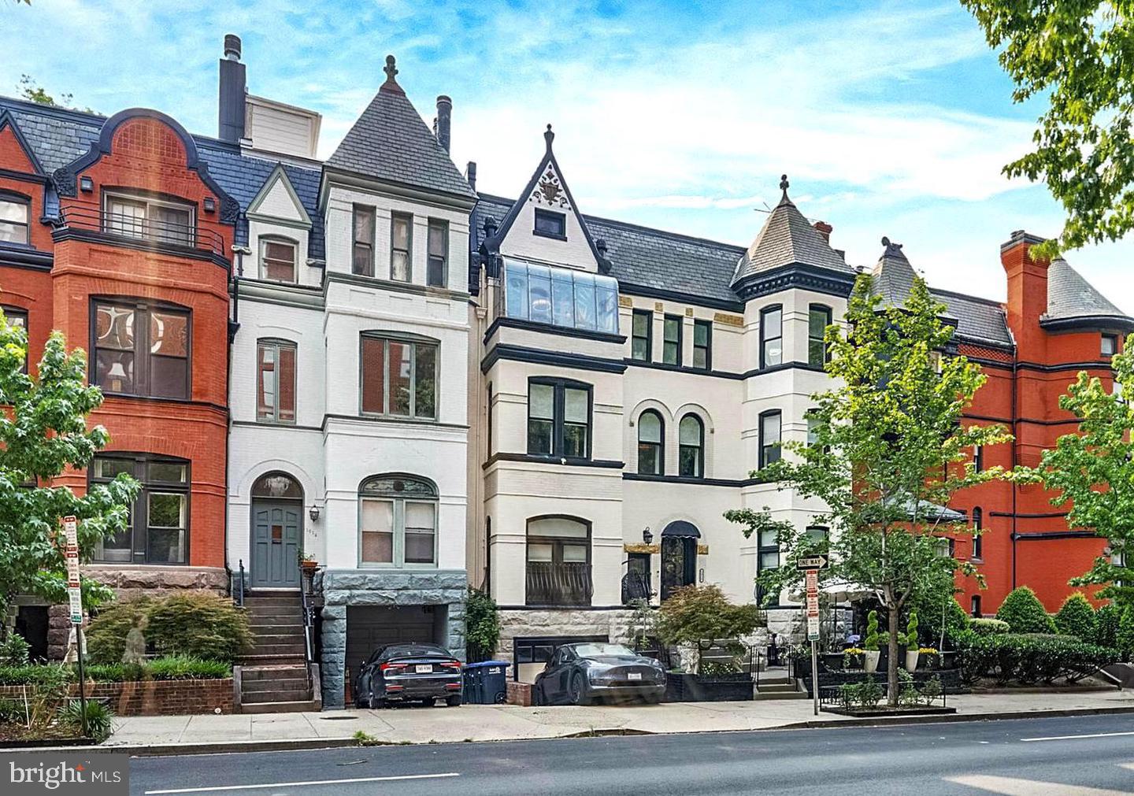
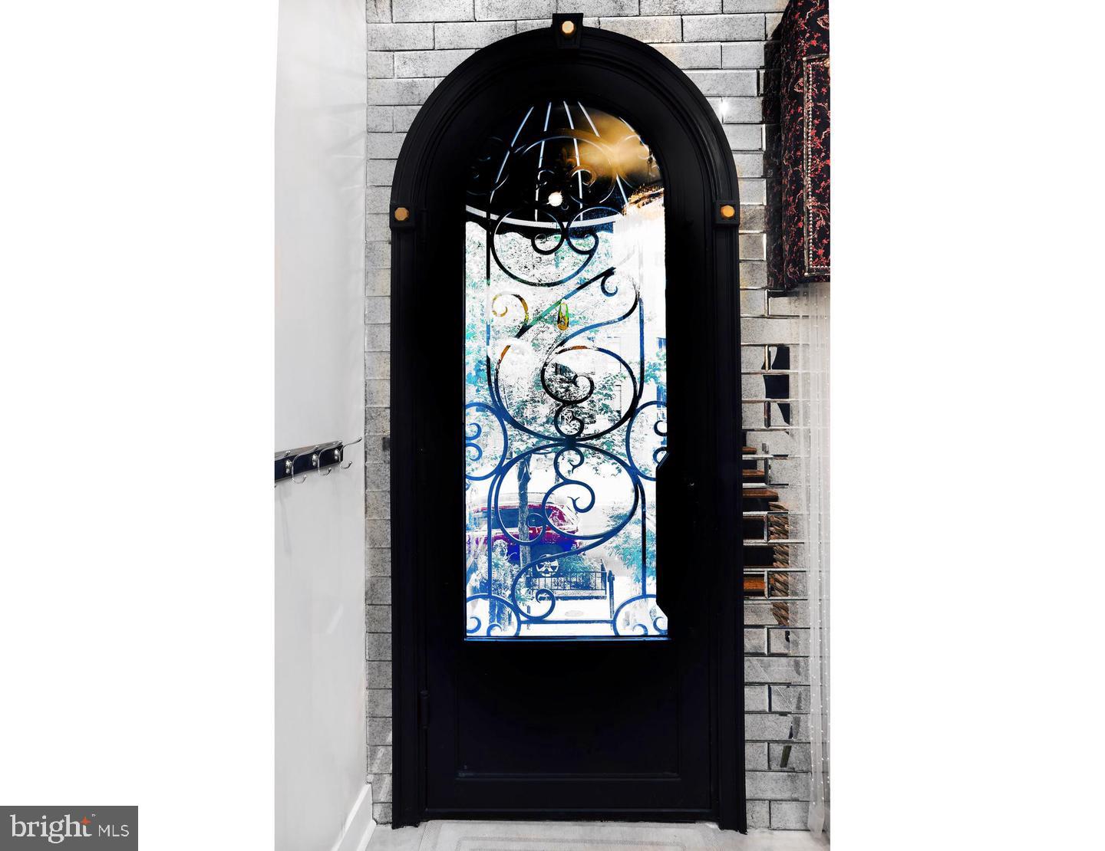
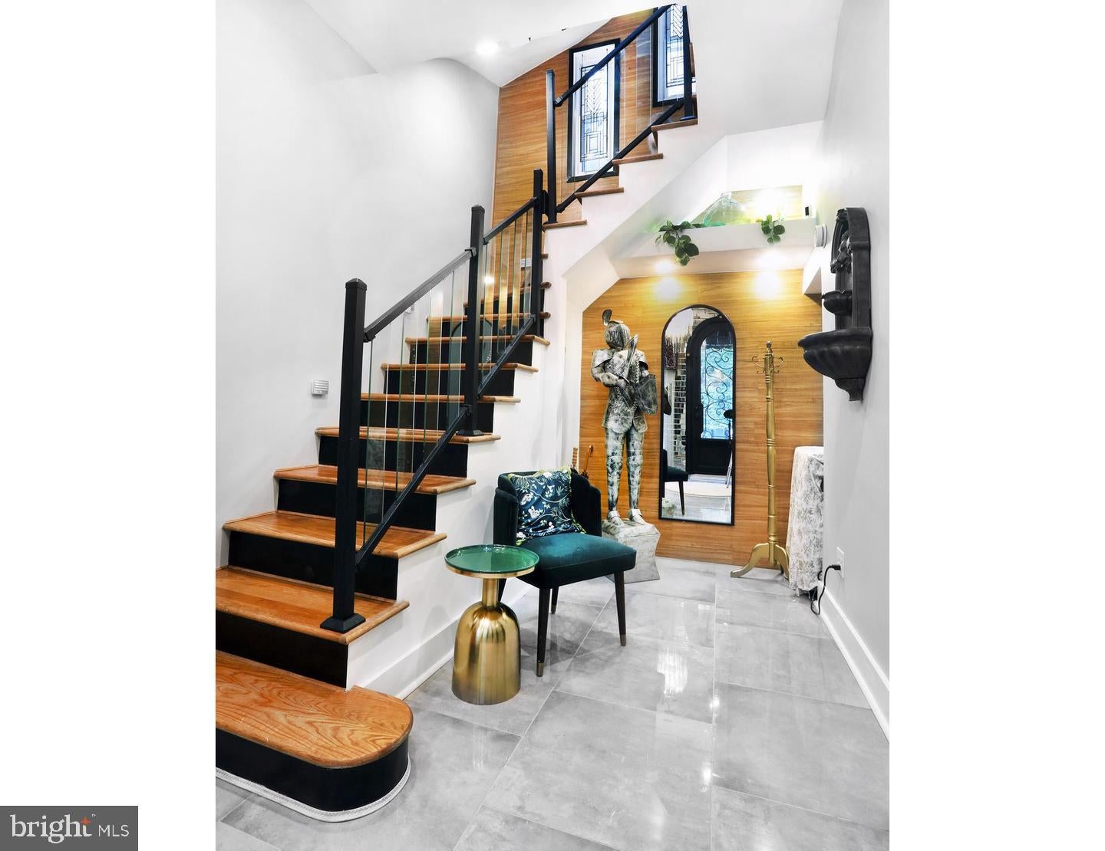
Enter an interest rate to see your estimated monthly payment.Renovated and thoughtfully updated Historic Washington home in the prestigious West End neighborhood, near the White House and Georgetown. Known as “The Frosted Castle at West End,” this distinctive landmark property offers approximately 3,328 square feet of finished living space across four levels, combining historic architectural character with modern amenities and exceptional residential flexibility. A rare opportunity to own a fully furnished, move-in-ready historic Washington property offering architectural distinction, versatile living arrangements, and income-producing potential. Currently configured as two spacious residences, the property offers 7 bedrooms, 5.5 bathrooms, two gourmet kitchens, and two beautifully appointed patios. The luxury residences can be easily combined into one grand home (subject to any required approvals). Verified multifamily zoning provides flexibility for one private residence, extended-family living, income-producing investment, embassy residence, or home office, subject to applicable regulations. The lower-level residence has an established history as a fully furnished, income-producing short term or long term rental home. This block, which is part of the historic Schneider Triangle, designed by renowned Washington architect Thomas Franklin Schneider in the 1890s, blends classic Victorian character with thoughtfully curated Mid-Century Modern interiors. Its sun-drenched front elevation features a distinctive solarium bedroom and the rare convenience of off street Front-Door parking. Interior highlights include spacious flowing floor plans, high ceilings, two upscale Gourmet Kitchens with premium Viking appliances in the upper residence, Carrara marble/quartz kitchen island seating seven, an expansive banquet room, a walk-in pantry, an abundance of natural light and beautifully appointed bathrooms with jetted soaking tubs and spacious tiled walk-in showers. Additional features include a dramatic three-story atrium, five-foot marble fireplace, hardwood floors, classic bay windows, integrated Sonos sound system, projection screen with projector, wet bar, imported Italian Murphy beds, solid wood Italian barn doors, drinking water filtration systems and a fully floored and insulated walk-up attic. Outdoor amenities include a rear Georgetown-style patio, landscaped front garden patio and a Tesla EV charging station. Ideally situated within walking distance of the White House, Georgetown, Metro Rail, George Washington University Hospital, the World Bank, IMF, European Union, Kennedy Center, C&O Canal, National Mall, The State Department, museums, parks, shopping, and outstanding restaurants. Approximately 3,328 square feet of finished living space across four levels. (Square footage is approximate and should be independently verified by the buyer. Finished square footage is deemed reliable, but not guaranteed). See virtual tour and floor plans. Please see Virtual Tours
| 10 hours ago | Listing updated with changes from the MLS® | |
| yesterday | Status changed to Active | |
| 4 days ago | Listing first seen on site |

The real estate listing information is provided by Bright MLS is for the consumer's personal, non-commercial use and may not be used for any purpose other than to identify prospective properties consumer may be interested in purchasing. Any information relating to real estate for sale or lease referenced on this web site comes from the Internet Data Exchange (IDX) program of the Bright MLS. This web site references real estate listing(s) held by a brokerage firm other than the broker and/or agent who owns this web site. The accuracy of all information is deemed reliable but not guaranteed and should be personally verified through personal inspection by and/or with the appropriate professionals. Properties in listings may have been sold or may no longer be available. The data contained herein is copyrighted by Bright MLS and is protected by all applicable copyright laws. Any unauthorized collection or dissemination of this information is in violation of copyright laws and is strictly prohibited. Copyright © 2020 Bright MLS. All rights reserved.