
RANDLE HEIGHTS3103 NAYLOR ROAD SE 203WASHINGTON, DC 20020
Mortgage Calculator
Monthly Payment (Est.)
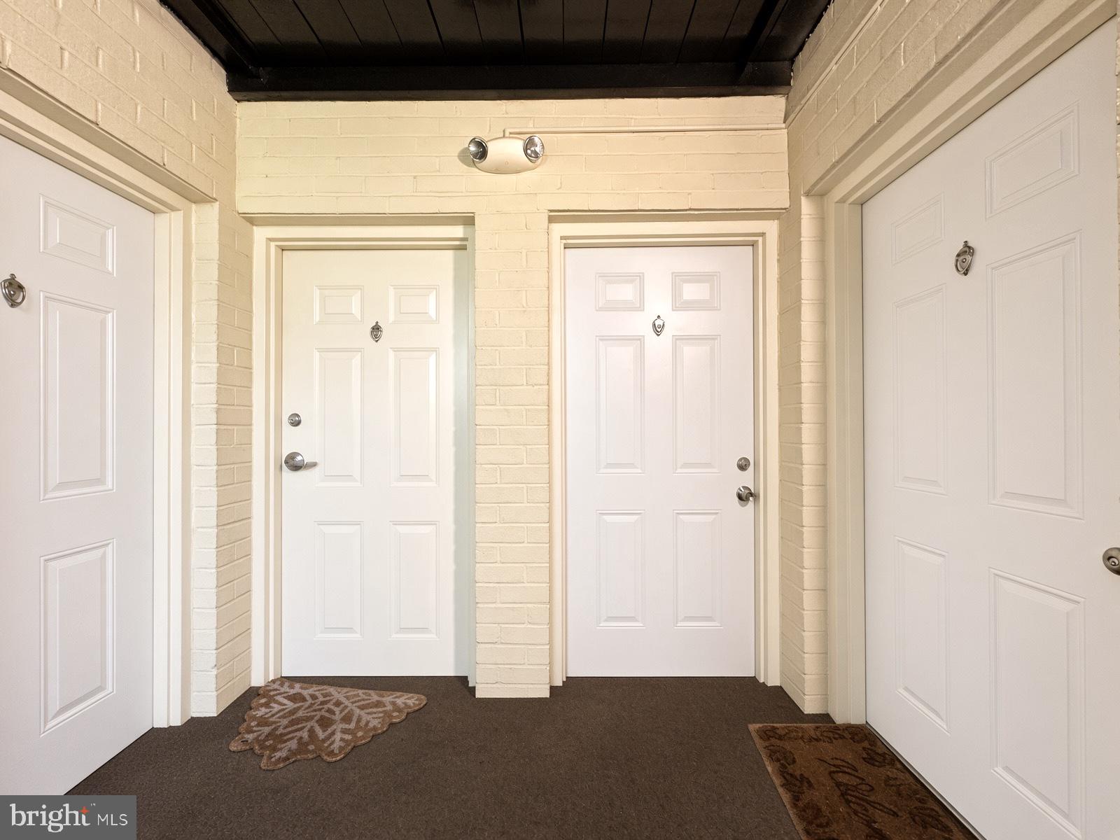
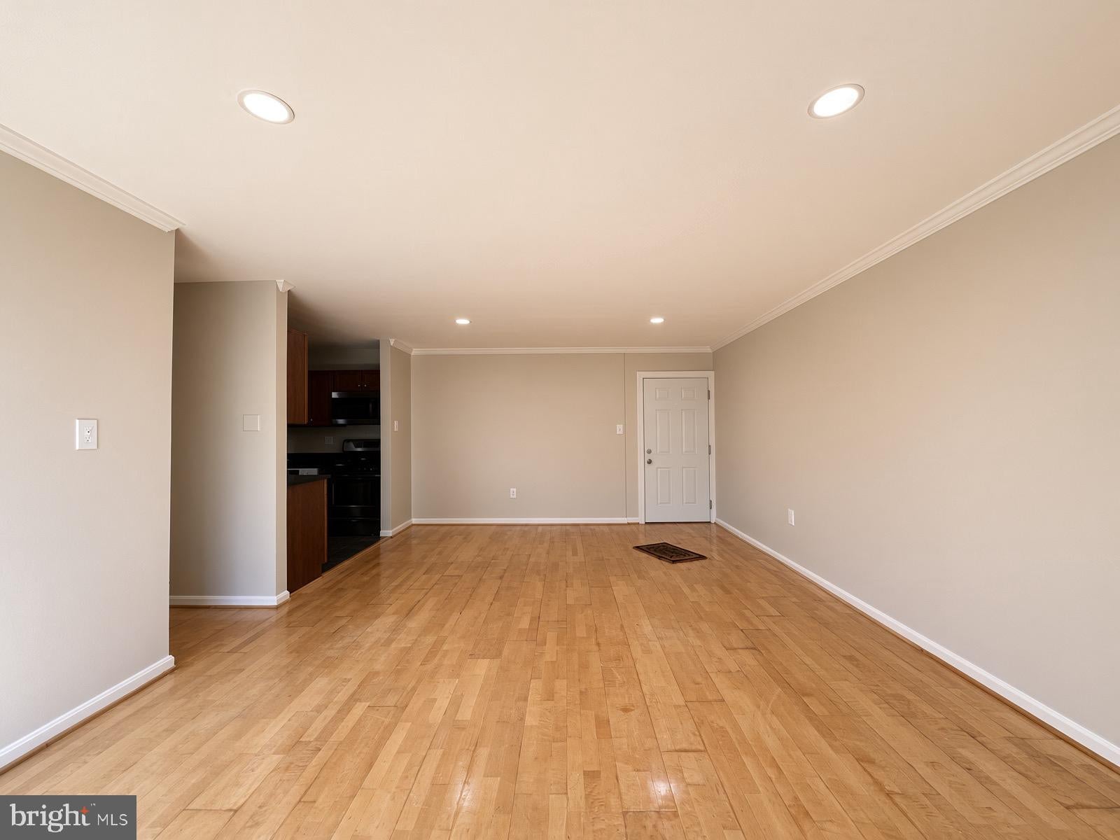
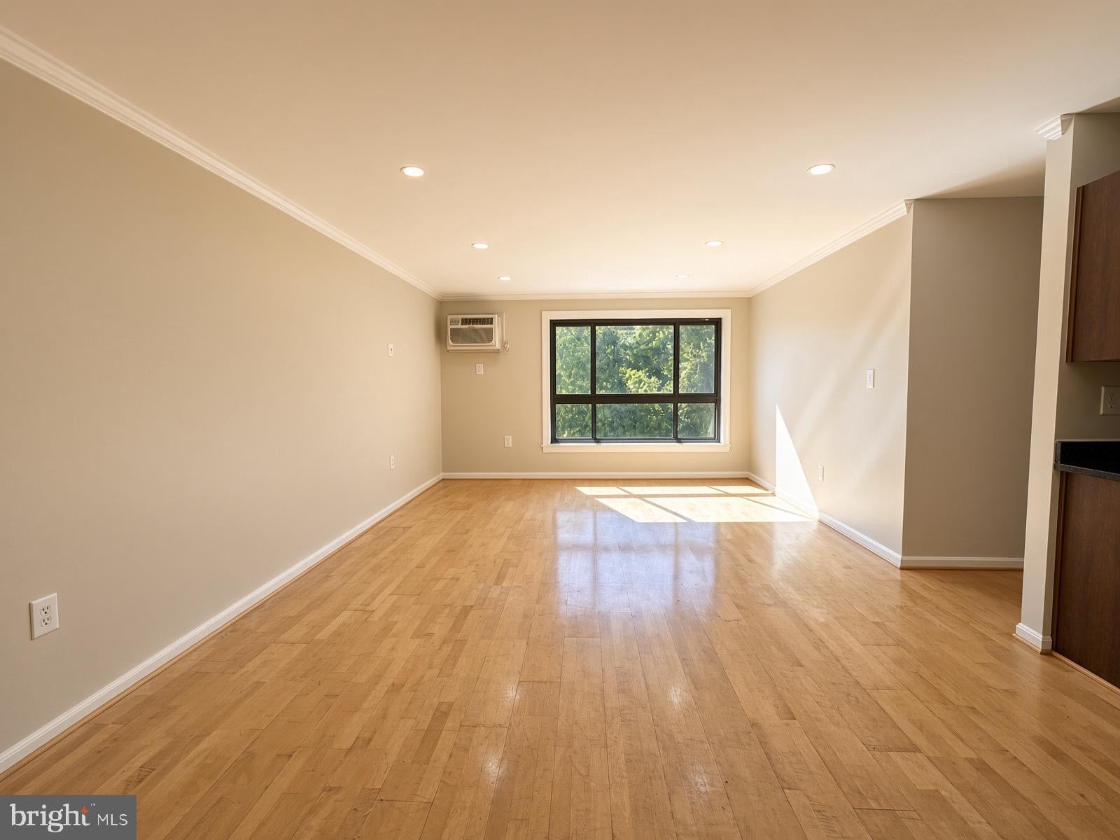
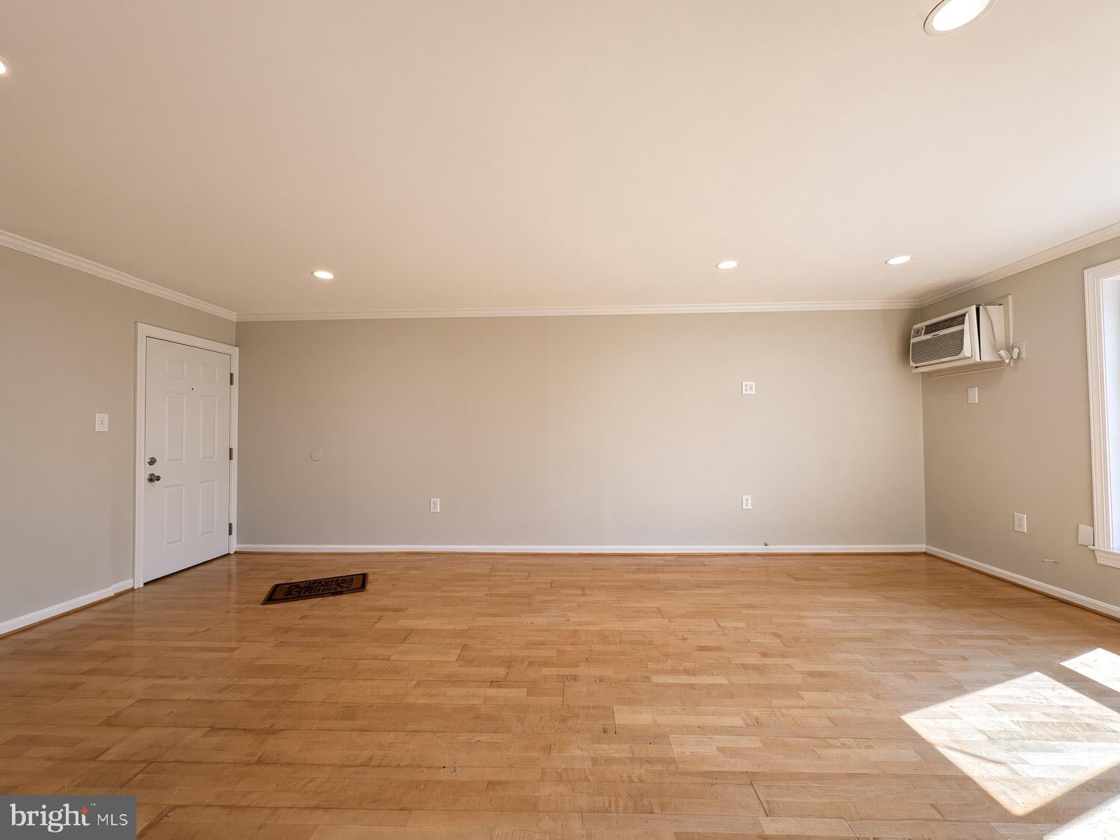
Enter an interest rate to see your estimated monthly payment.Great Place to Live, great rental property or to live then start your rental portfolio. If you are looking for an opportunity to pay less than paying rent, this is it! Own this condo unit located just off Suitland Parkway in SE Washington DC, which is ideal for those who are seeking a home within close proximity to everything - near Naylor Road metro station (green line), bus lines, Fort Stanton Park and Rec Center and minutes from Suitland Parkway. The huge parking lot behind building for off-street parking is a major plus. All utilities except electric are included. PLEASE CONFIRM $1,908 HOUSING VOUCHER AMOUNT. Beautiful 2-bedroom 1 full bath condo which includes stainless appliances, granite counters, recessed lights, hardwood floors and new carpet in bedrooms. The spacious master bedroom includes a large walk-in closet. Lots of natural sunlight. Off street parking in the rear of the unit. Washer and dryer in the unit. Minutes from Suitland Parkway, route 495 route 295 and downtown. Located on the bus line and minutes from the subway! You are walking distance to everything.
| 5 days ago | Listing updated with changes from the MLS® | |
| 5 days ago | Listing first seen on site |

The real estate listing information is provided by Bright MLS is for the consumer's personal, non-commercial use and may not be used for any purpose other than to identify prospective properties consumer may be interested in purchasing. Any information relating to real estate for sale or lease referenced on this web site comes from the Internet Data Exchange (IDX) program of the Bright MLS. This web site references real estate listing(s) held by a brokerage firm other than the broker and/or agent who owns this web site. The accuracy of all information is deemed reliable but not guaranteed and should be personally verified through personal inspection by and/or with the appropriate professionals. Properties in listings may have been sold or may no longer be available. The data contained herein is copyrighted by Bright MLS and is protected by all applicable copyright laws. Any unauthorized collection or dissemination of this information is in violation of copyright laws and is strictly prohibited. Copyright © 2020 Bright MLS. All rights reserved.
Did you know? You can invite friends and family to your search. They can join your search, rate and discuss listings with you.