
ETON COURT1240 ETON COURT NW T15WASHINGTON, DC 20007
Mortgage Calculator
Monthly Payment (Est.)
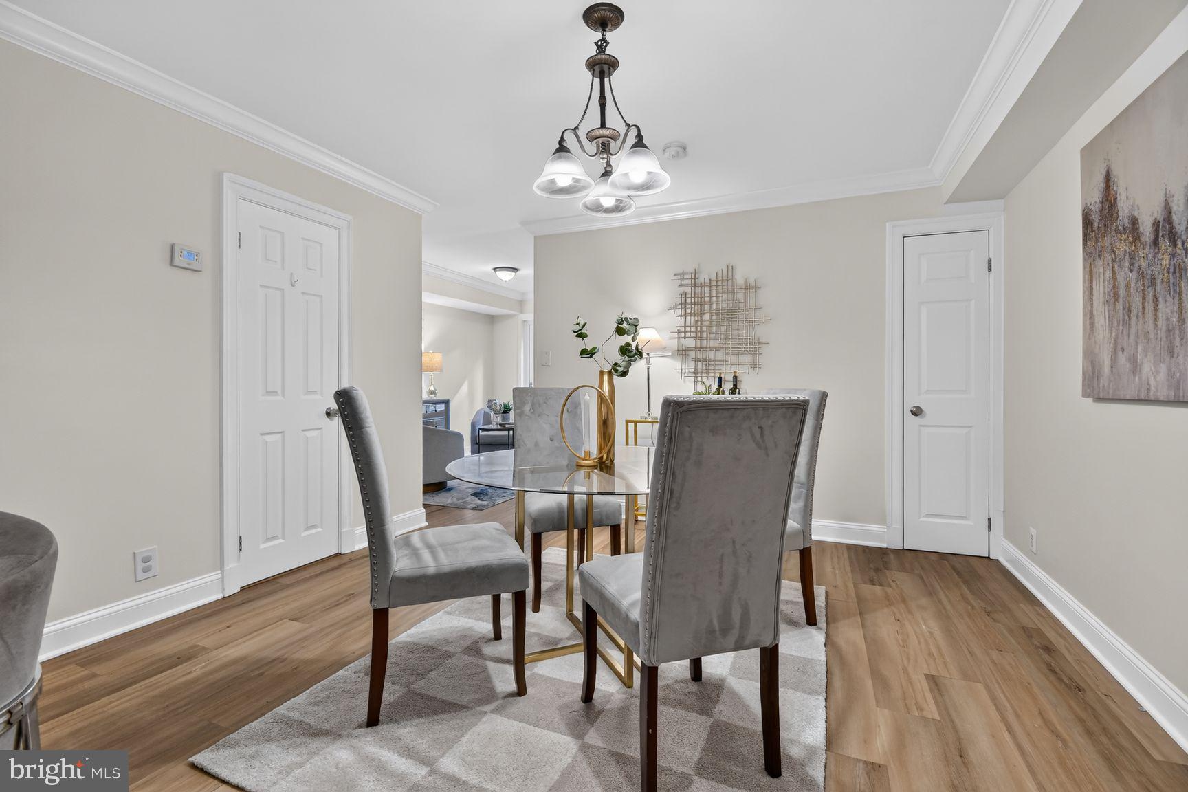
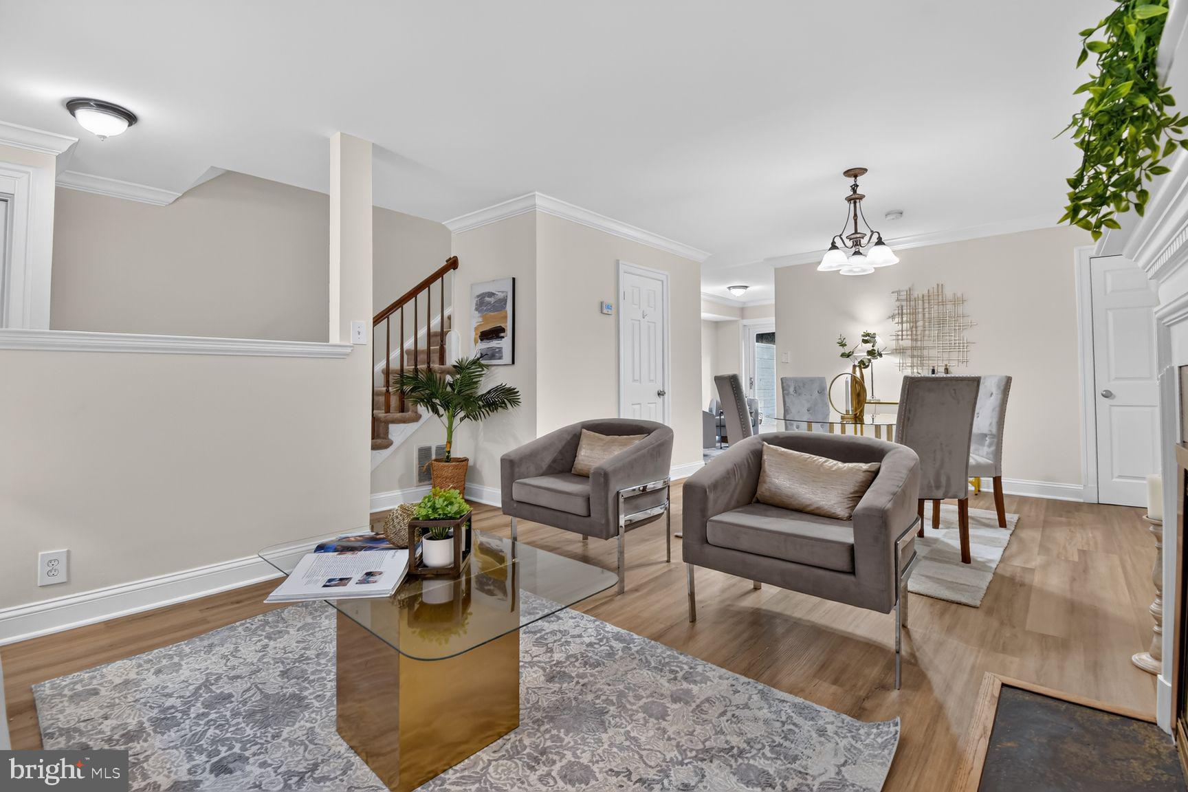
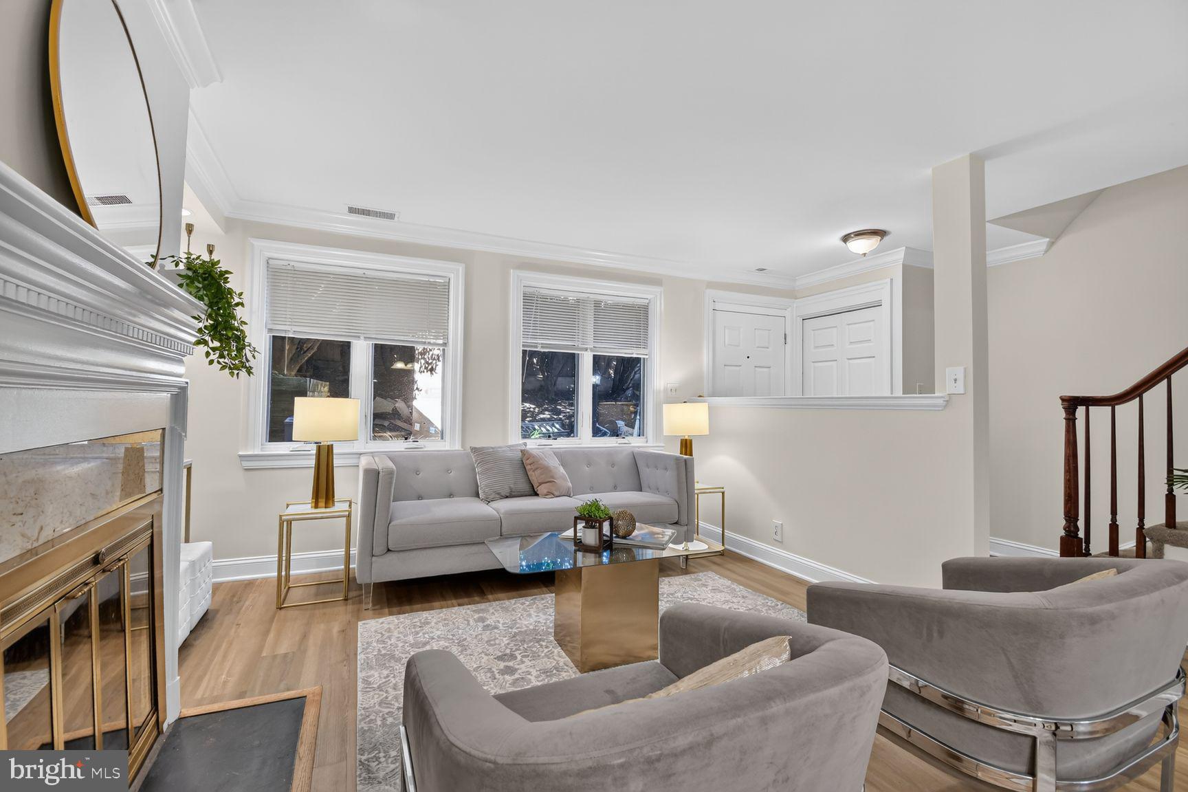
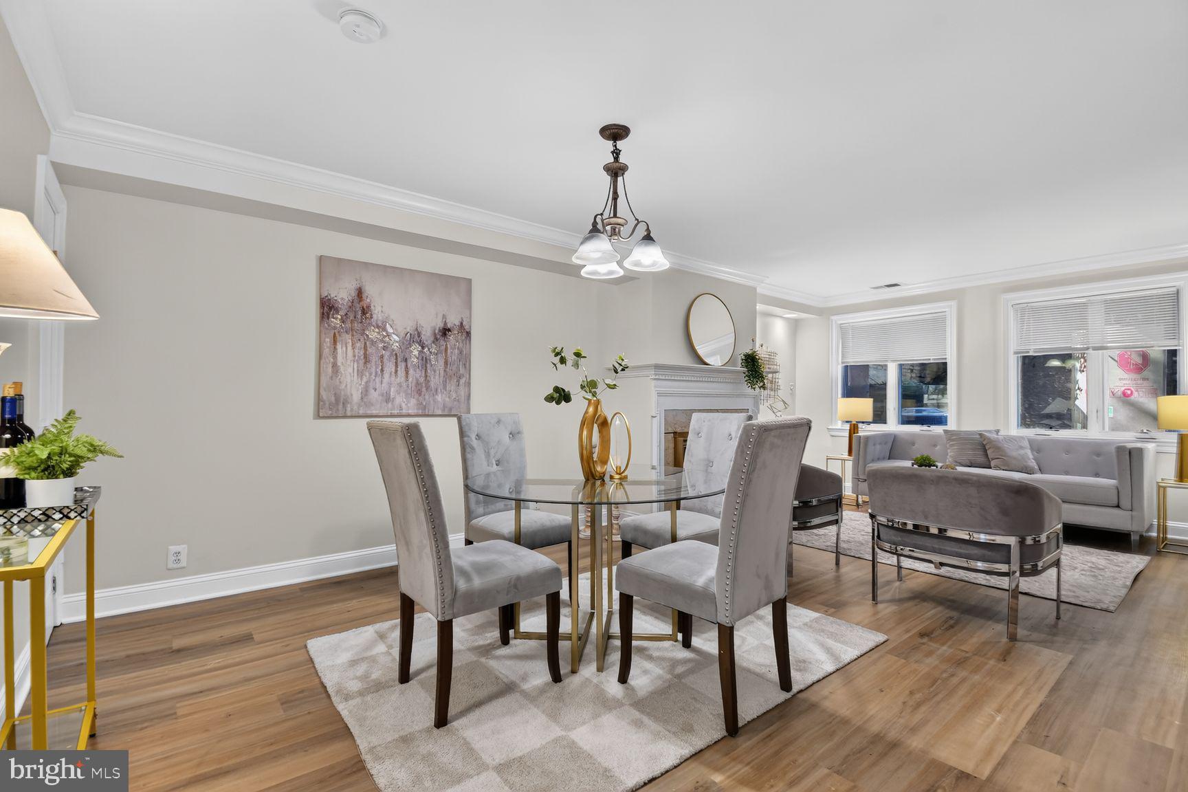
Enter an interest rate to see your estimated monthly payment.Tucked in the high energy west village of Georgetown, Eton Court offers an ideal location for privacy while walkable to boutiques, restaurants, Georgetown University, public transportation, and the Potomac River. This condominium can be accessed from both M Street and Prospect Street. It consists of 38 townhouse style properties. A private courtyard of Georgetown homes makes living in the heart of this vibrant, historic village a dream come true! 1240 Eton Ct offers 2 levels with 1340 sq feet of lovely living space plus a large terrace and a designated garage parking space. A wide walkway sets the condos off the bustling street; yet it is an easy stroll to Osteria Mozza, La Bonne Vache,Cafe Milano, Peacock Cafe, Donsak Thai, Brasserie Liberte...and many more. Enter into a welcoming foyer with stunning slate floor, and enjoy the ambience of a wood burning fireplace in a living dining room. Gorgeous new engineered wood floors grace the main level. The kitchen features a granite countertop with room to pull up bar stools. New stainless steel appliances and a washer & dryer are all energy efficient. Adjacent to the kitchen is space for a breakfast table or casual sitting area. A sliding glass door opens to a large patio for relaxing or dining al fresco. This secure area is ideal for a pet to have outdoor time when you are not at home. A powder room completes the main level. Upstairs offers a large primary bedroom overlooking the lush garden with a walk in closet, additional storage closet, and ensuite bathroom. Two additional bedrooms and a hall bath offer room for family, guests, roommates or office space. Fabulous location is steps to public transportation and the wondrous amenities of Georgetown. Townhouse style living in Georgetown with private outdoor space, and garage parking in a wonderful urban setting and pet friendly: What more could you want?
| 17 hours ago | Listing updated with changes from the MLS® | |
| 17 hours ago | Listing first seen on site |

The real estate listing information is provided by Bright MLS is for the consumer's personal, non-commercial use and may not be used for any purpose other than to identify prospective properties consumer may be interested in purchasing. Any information relating to real estate for sale or lease referenced on this web site comes from the Internet Data Exchange (IDX) program of the Bright MLS. This web site references real estate listing(s) held by a brokerage firm other than the broker and/or agent who owns this web site. The accuracy of all information is deemed reliable but not guaranteed and should be personally verified through personal inspection by and/or with the appropriate professionals. Properties in listings may have been sold or may no longer be available. The data contained herein is copyrighted by Bright MLS and is protected by all applicable copyright laws. Any unauthorized collection or dissemination of this information is in violation of copyright laws and is strictly prohibited. Copyright © 2020 Bright MLS. All rights reserved.