
1341 PENNSYLVANIA AVENUE SE 1BWASHINGTON, DC 20003
Mortgage Calculator
Monthly Payment (Est.)
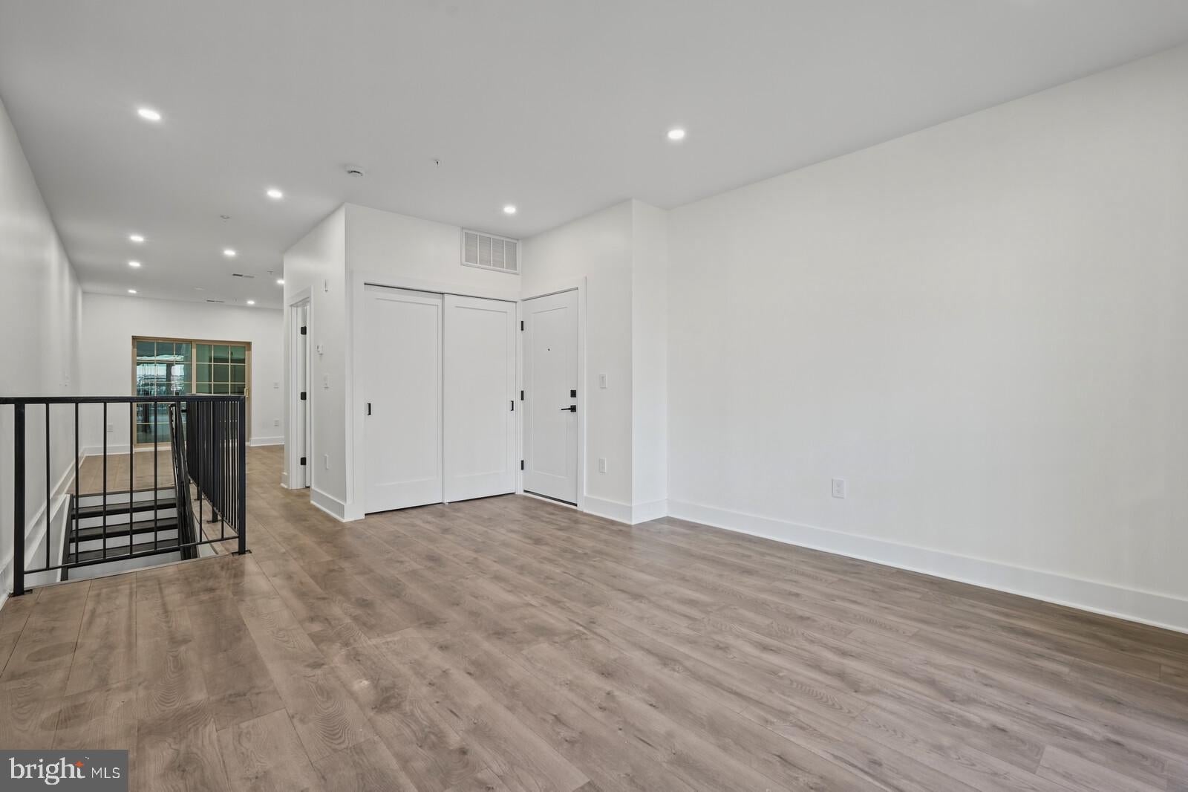
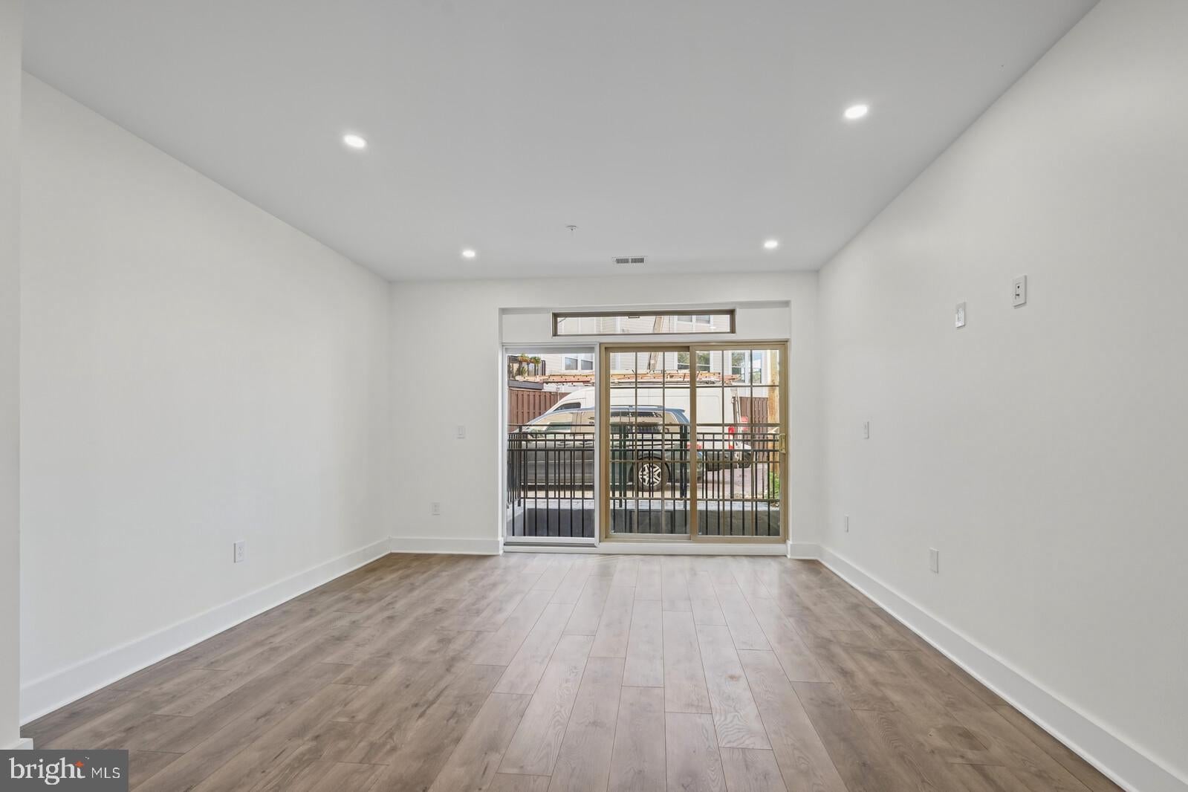
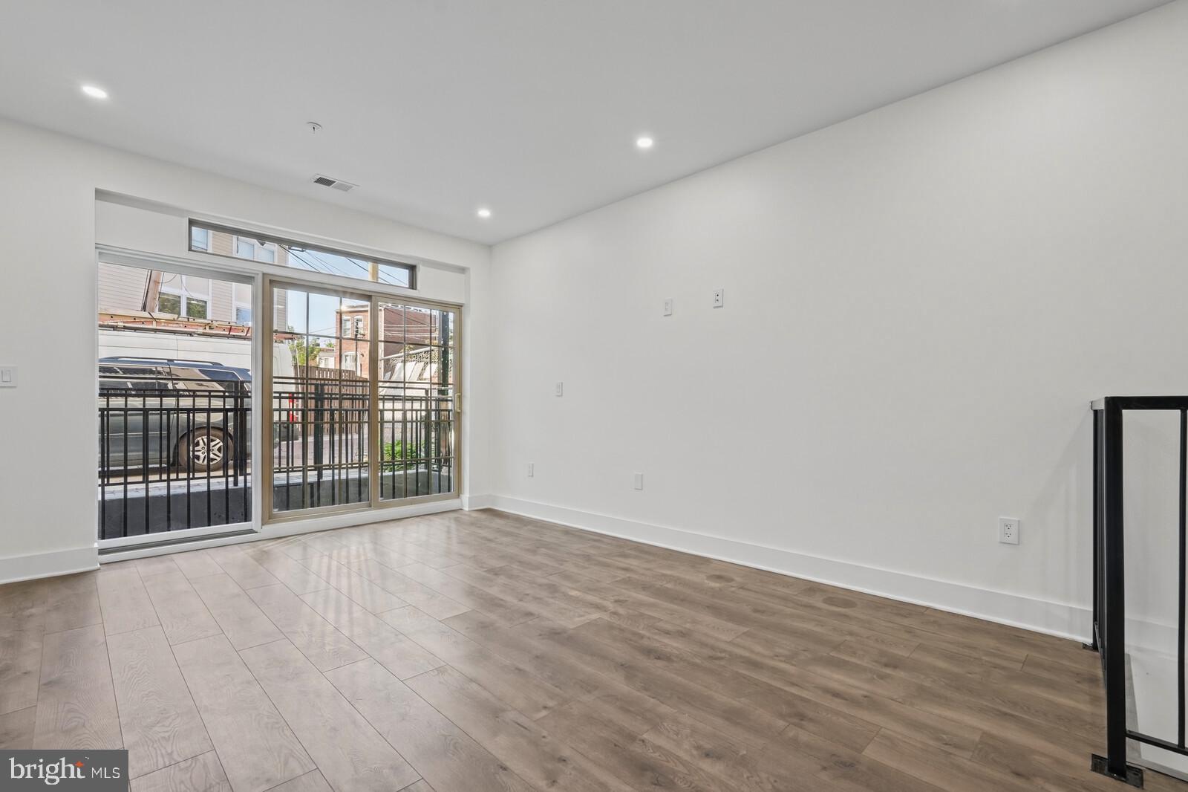
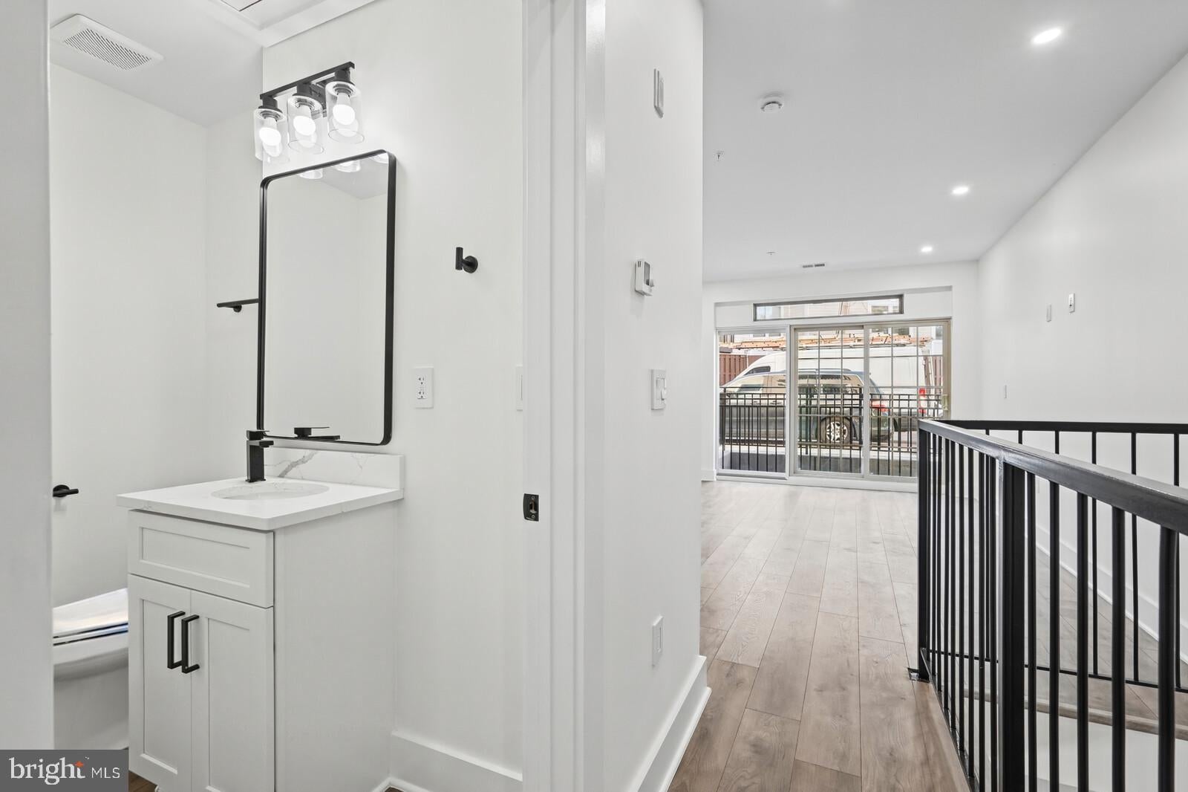
Enter an interest rate to see your estimated monthly payment.BRAND NEW CONDO CONVERSION IN CAPITOL HILL! If you want the convenience of living in Capitol Hill without giving up space, take a look at this brand new 2 bedroom, 2.5 bath condo at 1341 Pennsylvania Avenue SE, Unit 1B. With 1,352 square feet spread across two levels, this home gives you room to live, work and entertain. The main level features an open floor plan with the living area, kitchen/dining area combo flowing together in one bright, comfortable space. The modern kitchen features stainless steel appliances, granite countertops, and recessed lighting. Both bedrooms are located on the lower level, creating separation from the main living and entertaining areas. You’ll also find sleek, modern bathrooms and the convenience of in unit laundry. On street parking is available directly in front of the building. The building offers secured access along with a shared rooftop deck, giving owners another place to relax, entertain and look out at the city. Brand new construction, plenty of space, and a Capitol Hill location that puts so much of Washington, DC within easy reach. Living at 1341 Pennsylvania Avenue SE puts the best of Capitol Hill right outside your door! Enjoy easy access to Eastern Market, Barracks Row restaurants, neighborhood coffee shops, parks, shopping and the U.S. Capitol. With Metro and public transportation nearby, getting around Washington, DC is convenient. Whether you're dining out, exploring the neighborhood or simply enjoying a walk along Capitol Hill's historic streets, this location offers the perfect combination of city convenience and neighborhood charm.
| 2 days ago | Listing updated with changes from the MLS® | |
| 2 days ago | Listing first seen on site |

The real estate listing information is provided by Bright MLS is for the consumer's personal, non-commercial use and may not be used for any purpose other than to identify prospective properties consumer may be interested in purchasing. Any information relating to real estate for sale or lease referenced on this web site comes from the Internet Data Exchange (IDX) program of the Bright MLS. This web site references real estate listing(s) held by a brokerage firm other than the broker and/or agent who owns this web site. The accuracy of all information is deemed reliable but not guaranteed and should be personally verified through personal inspection by and/or with the appropriate professionals. Properties in listings may have been sold or may no longer be available. The data contained herein is copyrighted by Bright MLS and is protected by all applicable copyright laws. Any unauthorized collection or dissemination of this information is in violation of copyright laws and is strictly prohibited. Copyright © 2020 Bright MLS. All rights reserved.
Did you know? You can invite friends and family to your search. They can join your search, rate and discuss listings with you.