
4707 CONDOMINIUM,FOREST HILLS4707 CONNECTICUT AVENUE NW 107WASHINGTON, DC 20008
Mortgage Calculator
Monthly Payment (Est.)
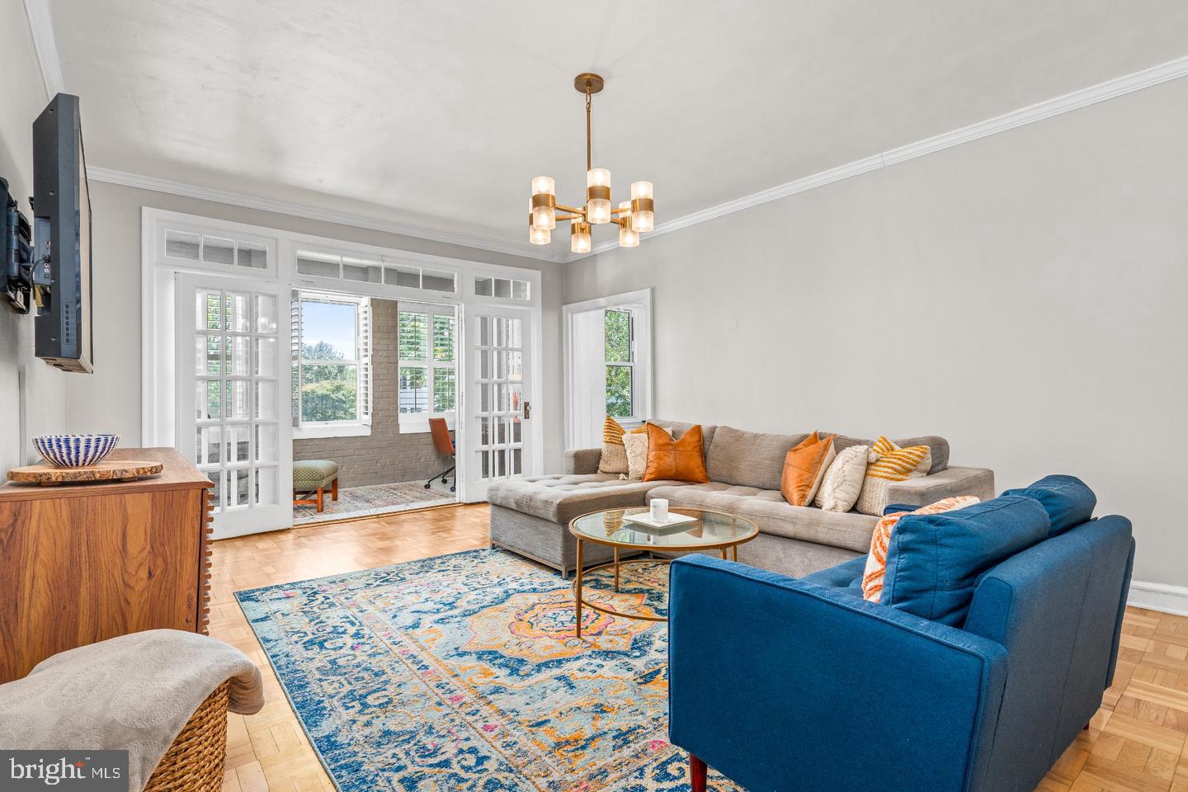
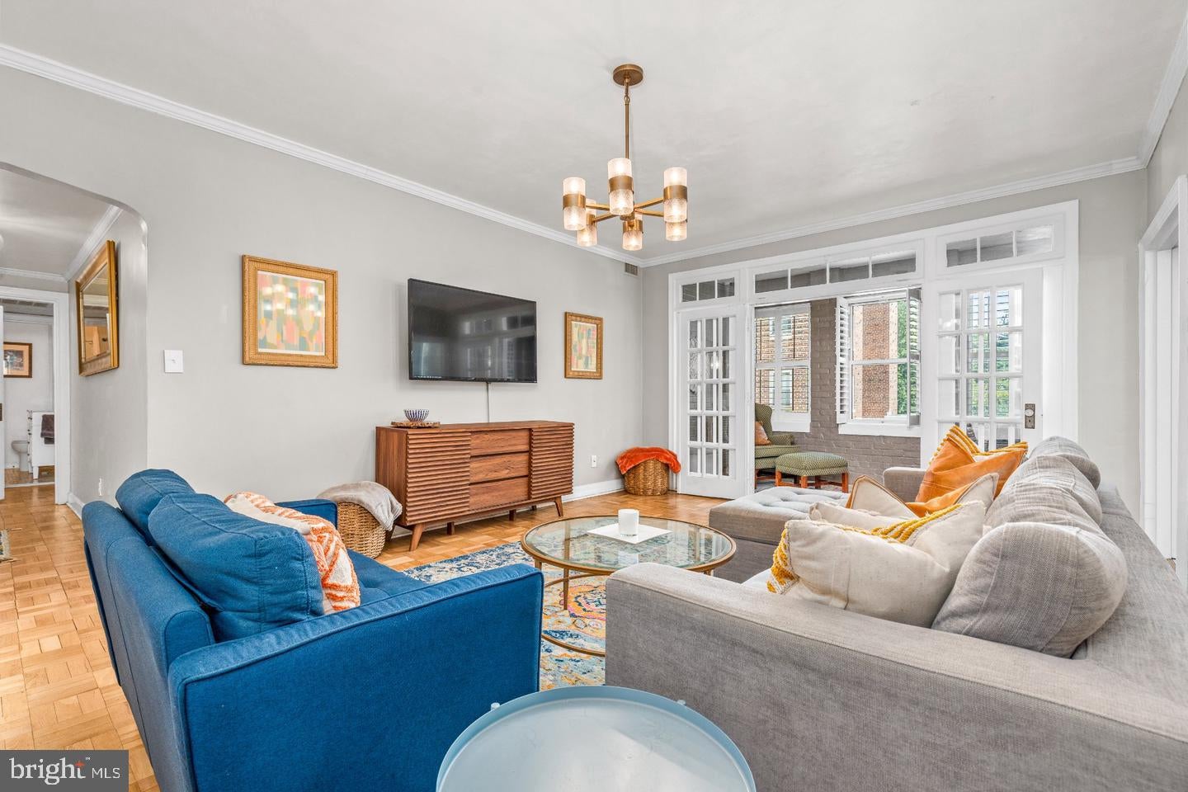
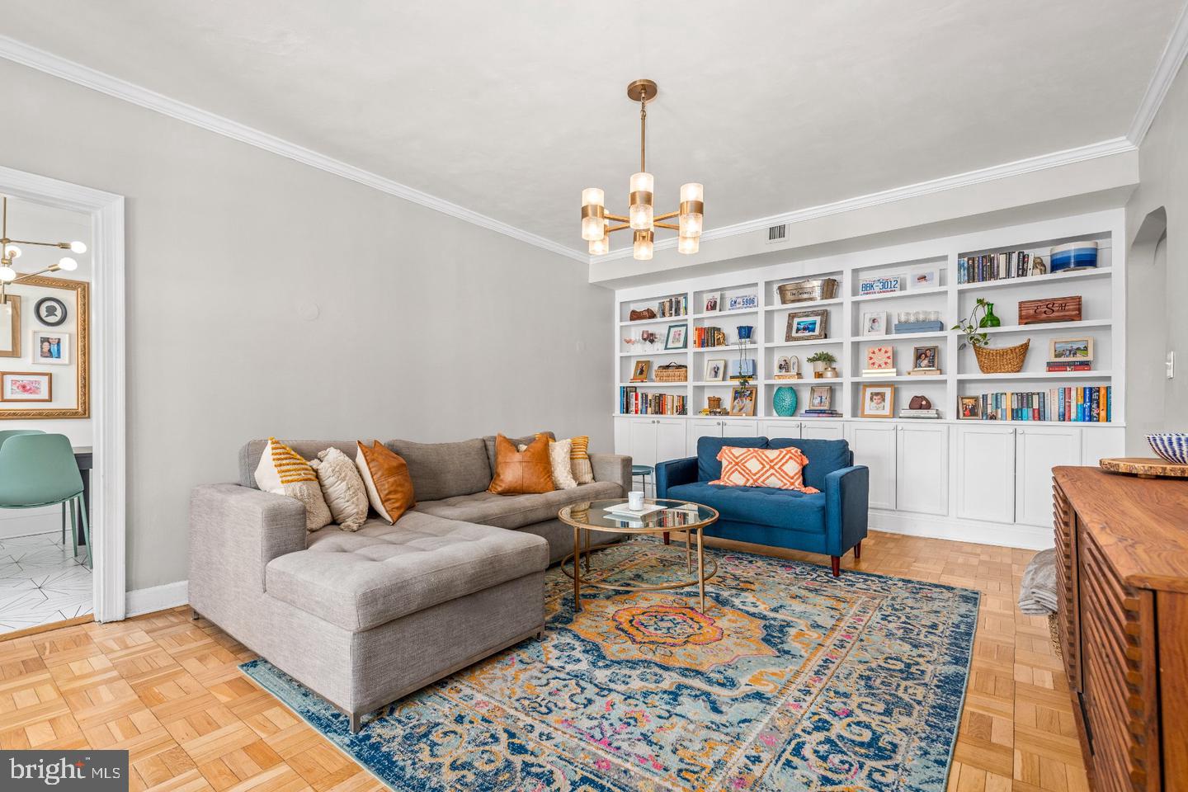
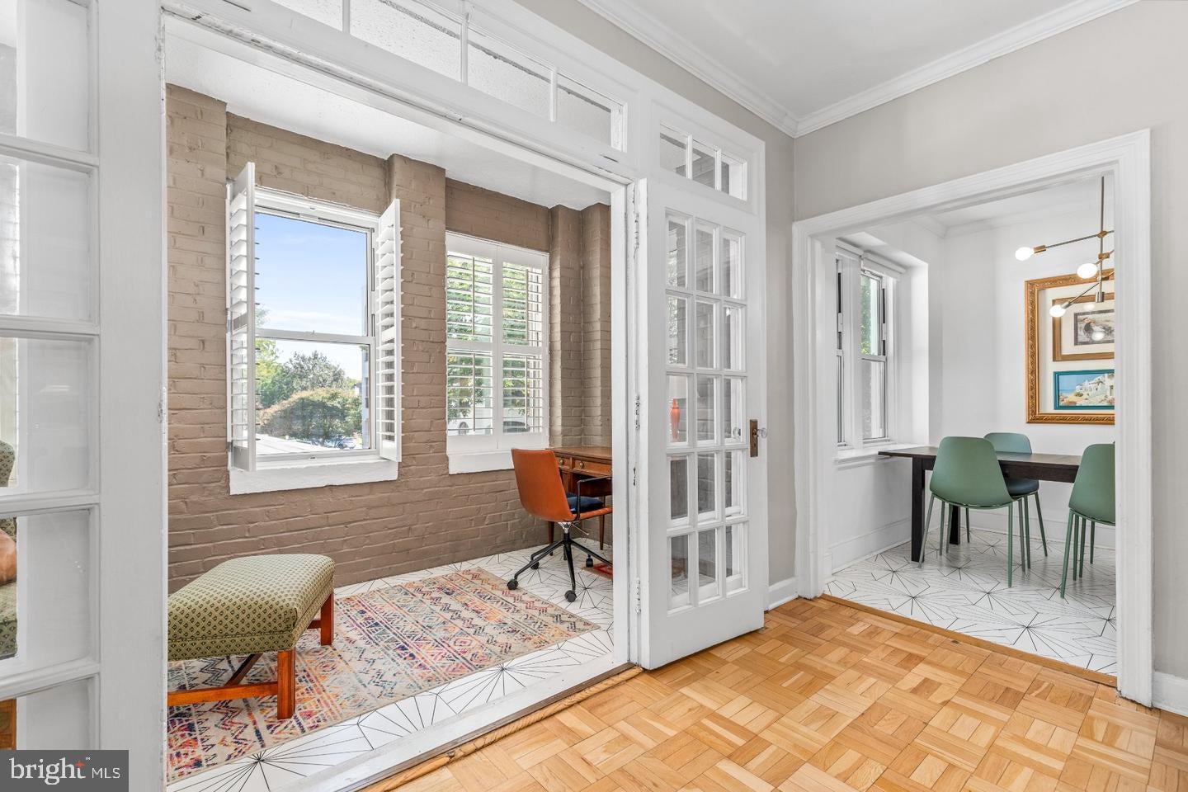
Enter an interest rate to see your estimated monthly payment.Classic character, generous space, and abundant natural light define this one-bedroom, one-bath residence with a separate office/sunroom at 4707 Connecticut Avenue. With approximately 982 square feet, the home offers spacious rooms, beautiful wood floors, and a flexible layout. Set well above street grade, it enjoys both a sunny exposure and privacy. The large living room features built-in shelving and opens to a bright sunroom—ideal for a home office, reading room, or additional sitting area. The spacious kitchen offers ample cabinetry and a sunny breakfast nook, while the generously sized bedroom includes multiple closets, with additional linen storage nearby. The current owners have made thoughtful improvements, including a bathroom renovation in 2023, a new HVAC system in 2022, and flooring refinishing and replacement in 2021. Completed in 1929, the distinctive six-story building features Tudor and Gothic Revival influences and an impressive renovated two-story lobby. Amenities include front desk concierge service seven days a week, a large community laundry room, rental parking, and a dedicated storage unit that conveys. Conveniently located along the Connecticut Avenue corridor, with easy access to neighborhood shops, restaurants, and transportation, this home combines the charm of a historic building with practical updates and room to spread out.
| 4 hours ago | Status changed to Active Under Contract | |
| 4 hours ago | Listing updated with changes from the MLS® | |
| yesterday | Listing first seen on site |

The real estate listing information is provided by Bright MLS is for the consumer's personal, non-commercial use and may not be used for any purpose other than to identify prospective properties consumer may be interested in purchasing. Any information relating to real estate for sale or lease referenced on this web site comes from the Internet Data Exchange (IDX) program of the Bright MLS. This web site references real estate listing(s) held by a brokerage firm other than the broker and/or agent who owns this web site. The accuracy of all information is deemed reliable but not guaranteed and should be personally verified through personal inspection by and/or with the appropriate professionals. Properties in listings may have been sold or may no longer be available. The data contained herein is copyrighted by Bright MLS and is protected by all applicable copyright laws. Any unauthorized collection or dissemination of this information is in violation of copyright laws and is strictly prohibited. Copyright © 2020 Bright MLS. All rights reserved.
Did you know? You can invite friends and family to your search. They can join your search, rate and discuss listings with you.