
1931 1ST STREET NEWASHINGTON, DC 20002
Mortgage Calculator
Monthly Payment (Est.)
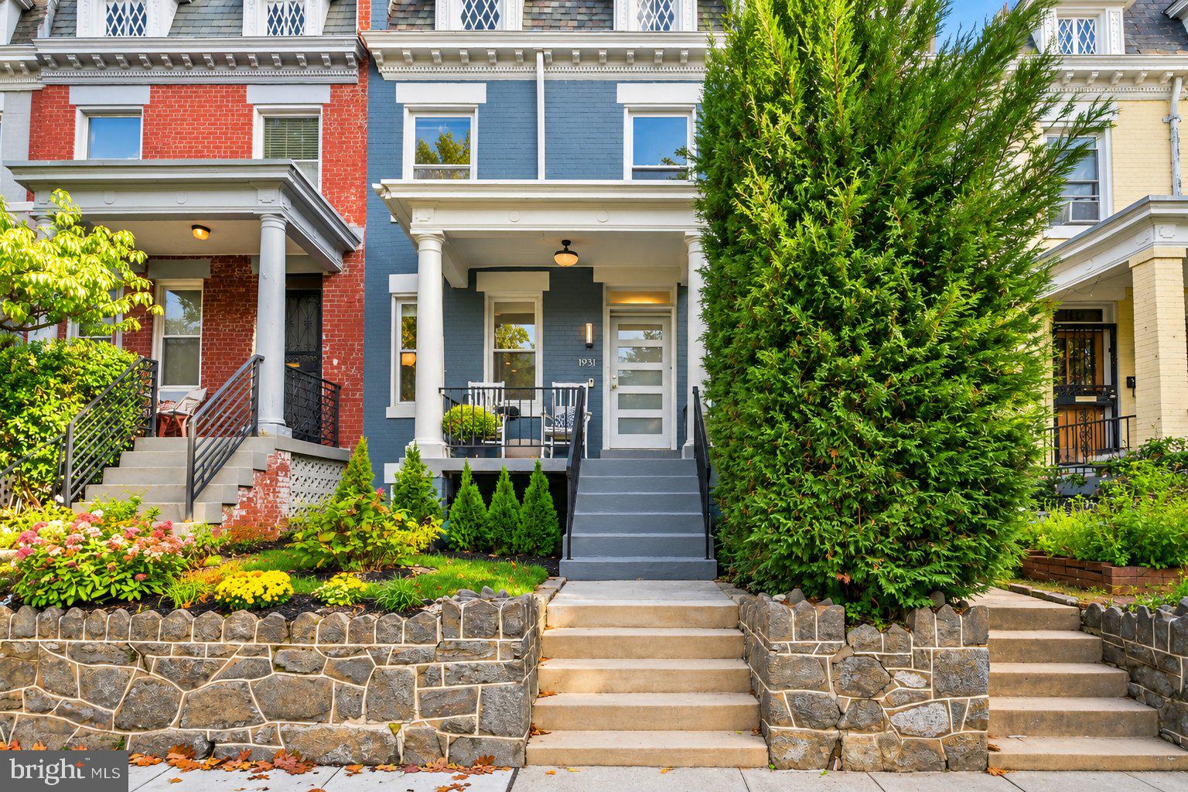
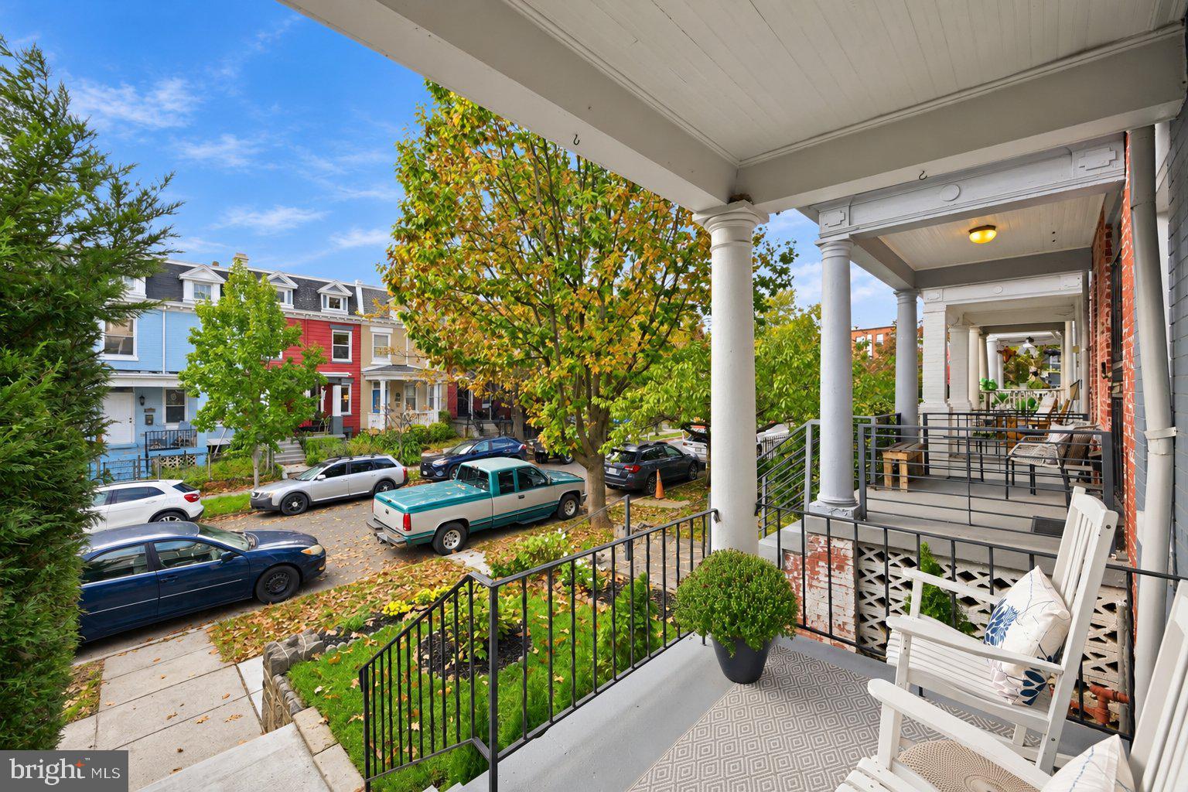
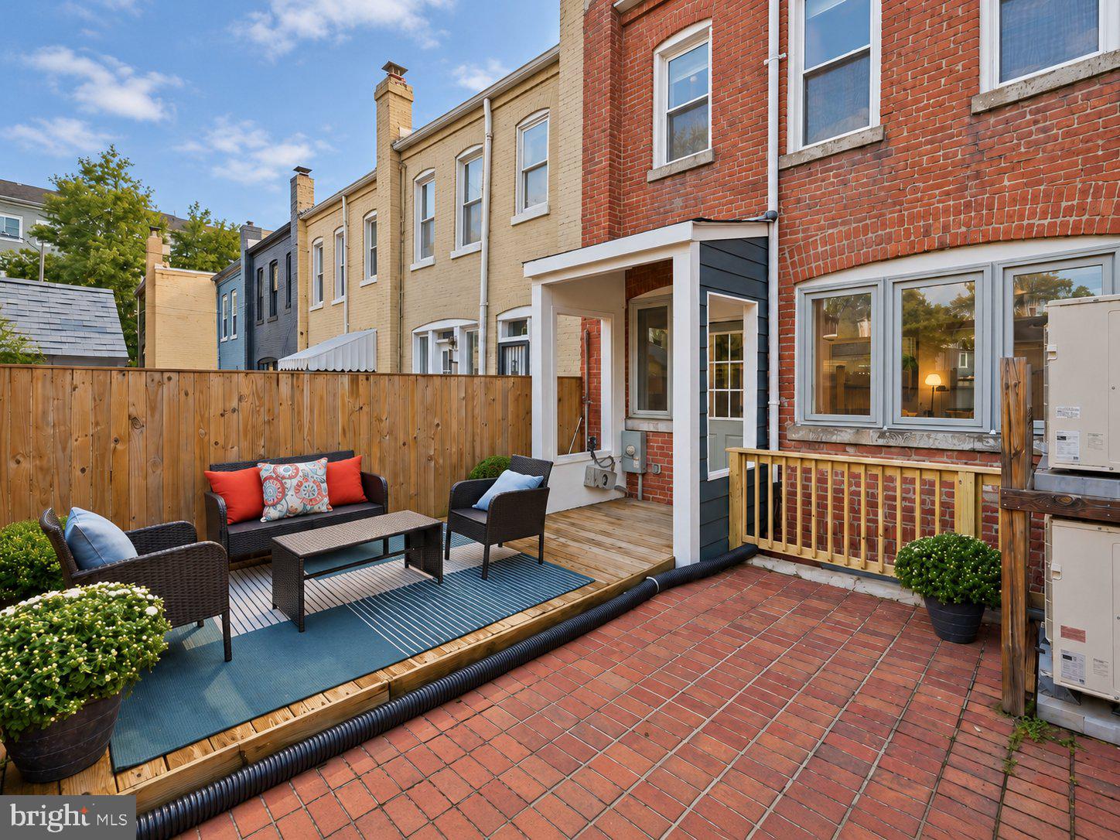
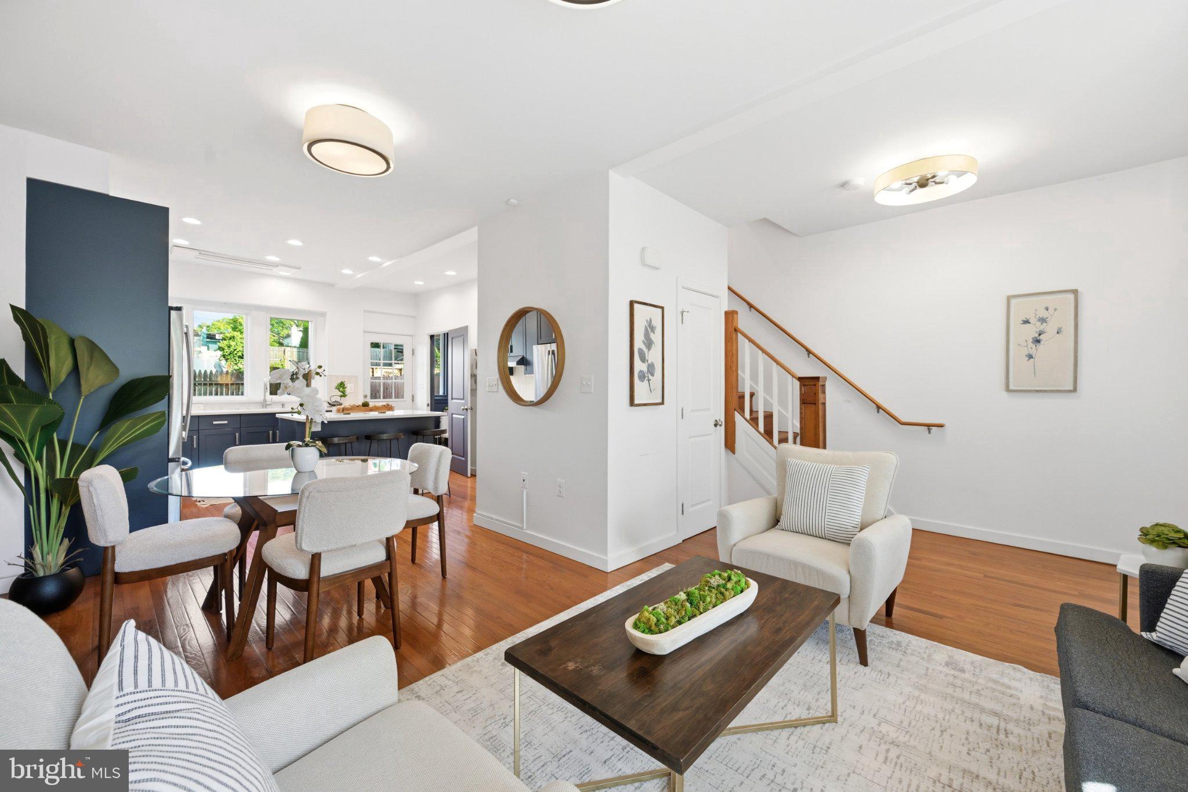
Enter an interest rate to see your estimated monthly payment.** FIRST OPEN HOUSES: SAT (10/17) & SUN (10/18) 12-2PM** RENOVATED ECKINGTON ROWHOME WITH PRIVATE OUTDOOR SPACE & SECURE PARKING! Welcome to 1931 1st St NE, a beautifully updated 3-bedroom, 2.5-bathroom DC rowhome offering three levels of stylish living in one of the city's most convenient and vibrant neighborhoods. Blending classic DC character with contemporary finishes, this inviting home delivers the perfect combination of modern comfort, flexible living spaces, and an unbeatable location. Step inside to discover a bright, open-concept main level featuring beautiful hardwood floors, exposed brick, and a seamless flow between the living and dining areas. The stunning kitchen serves as the heart of the home, showcasing chic blue cabinetry, stainless steel appliances, and an oversized island ideal for cooking, gathering, and entertaining. A conveniently located powder room completes the main level. Just beyond the kitchen, head outside to your private, fully fenced outdoor retreat, complete with a deck for al fresco dining, entertaining, or relaxing, plus direct access to a secure off-street parking pad. Upstairs, two generously sized bedrooms offer comfortable retreats, complemented by a stylish full bathroom. The finished lower level adds exceptional versatility, featuring a third bedroom, full bathroom, and additional living area perfect for a media room, home office, or guest space. A dedicated laundry area with a utility sink and extra storage adds everyday functionality. LOCATION, LOCATION, LOCATION! Nestled in the heart of Eckington, this home puts you moments from the beloved restaurants, cafés, and neighborhood destinations of Bloomingdale, NoMa, and Union Market. Grab coffee at Big Bear Cafe, enjoy dinner at The Red Hen or Boundary Stone, explore the shops and eateries at Eckington Yards, or take advantage of the nearby Metropolitan Branch Trail. With convenient access to the NoMa-Gallaudet U and Rhode Island Ave-Brentwood Metro stations, major commuter routes, grocery stores, and downtown DC, everything you love about city living is within easy reach. Renovated interiors, flexible living spaces, a private deck, secure parking, and an incredible Eckington location—1931 1st St NE checks all the boxes for exceptional DC living!
| yesterday | Listing updated with changes from the MLS® | |
| yesterday | Listing first seen on site |

The real estate listing information is provided by Bright MLS is for the consumer's personal, non-commercial use and may not be used for any purpose other than to identify prospective properties consumer may be interested in purchasing. Any information relating to real estate for sale or lease referenced on this web site comes from the Internet Data Exchange (IDX) program of the Bright MLS. This web site references real estate listing(s) held by a brokerage firm other than the broker and/or agent who owns this web site. The accuracy of all information is deemed reliable but not guaranteed and should be personally verified through personal inspection by and/or with the appropriate professionals. Properties in listings may have been sold or may no longer be available. The data contained herein is copyrighted by Bright MLS and is protected by all applicable copyright laws. Any unauthorized collection or dissemination of this information is in violation of copyright laws and is strictly prohibited. Copyright © 2020 Bright MLS. All rights reserved.