
7015 WESTERN AVENUE NWWASHINGTON, DC 20015
Mortgage Calculator
Monthly Payment (Est.)
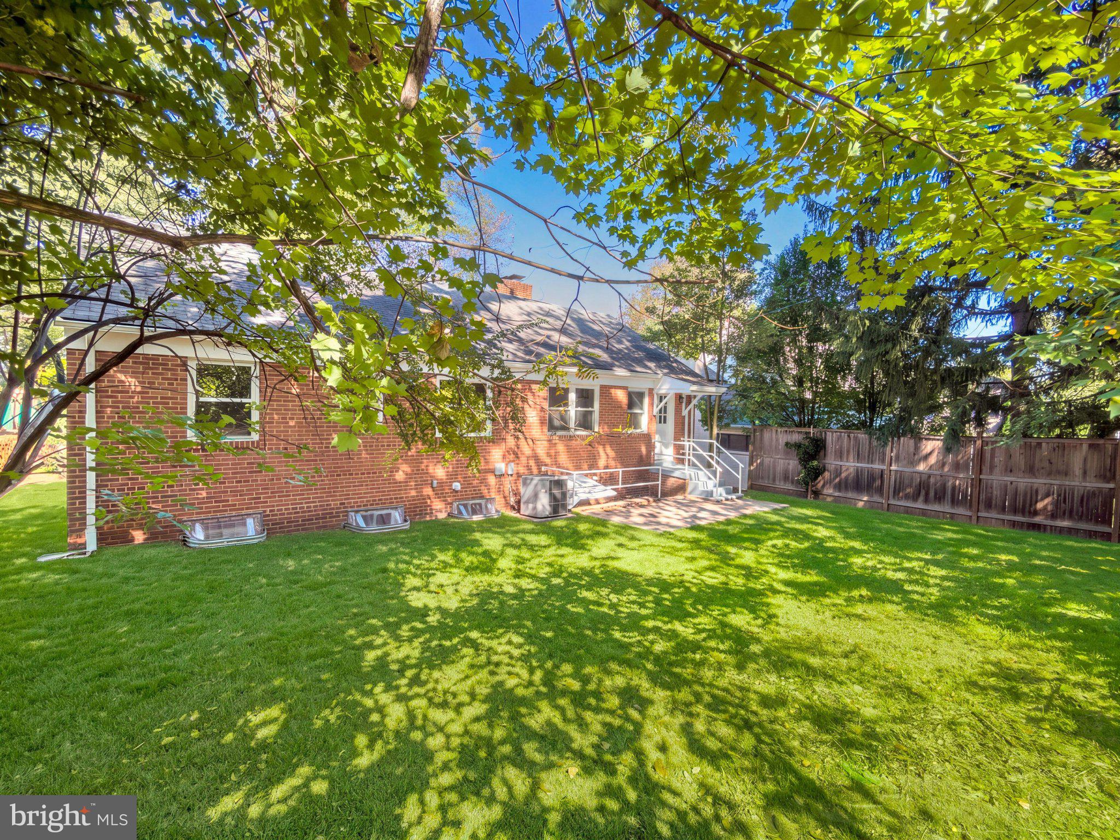
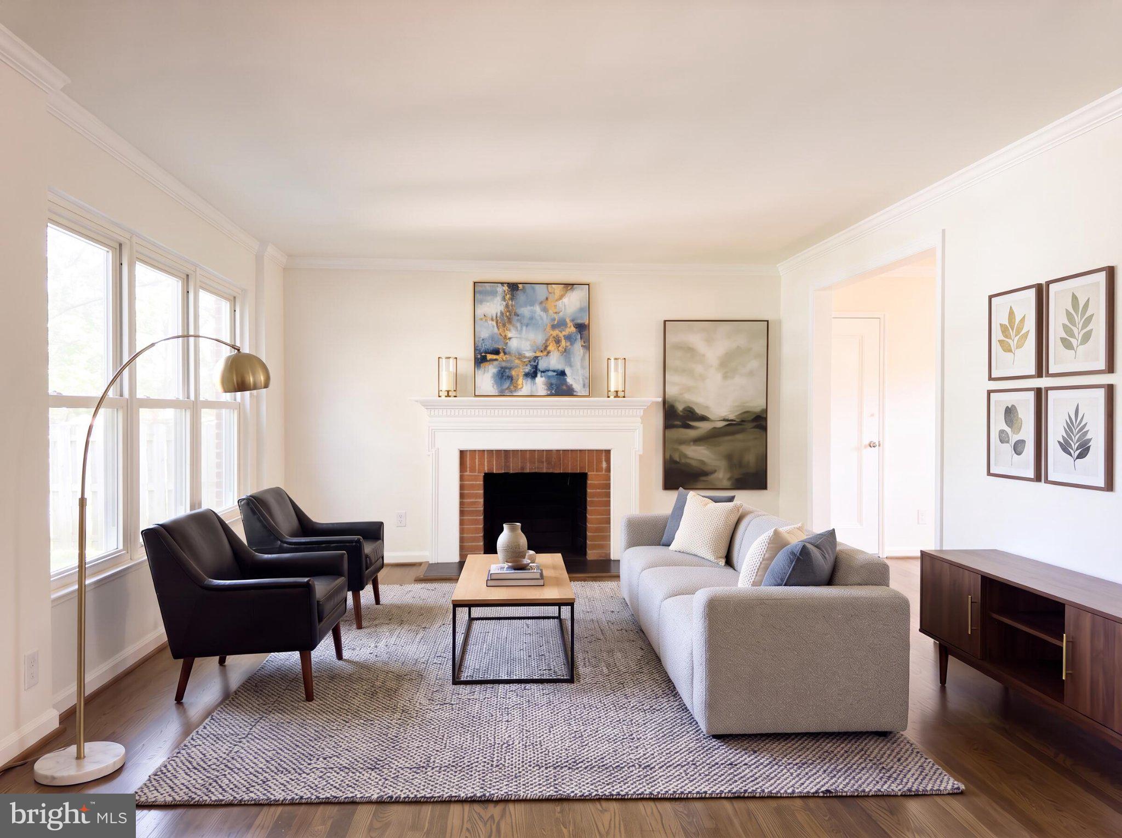
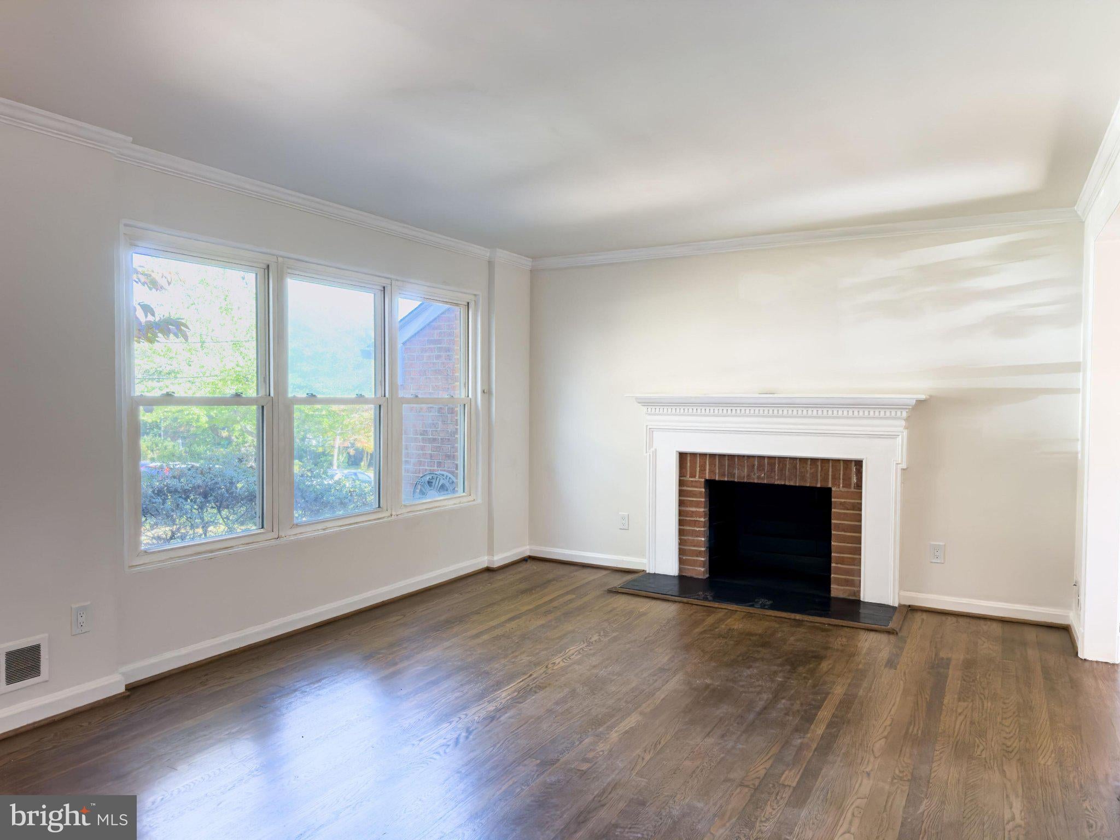
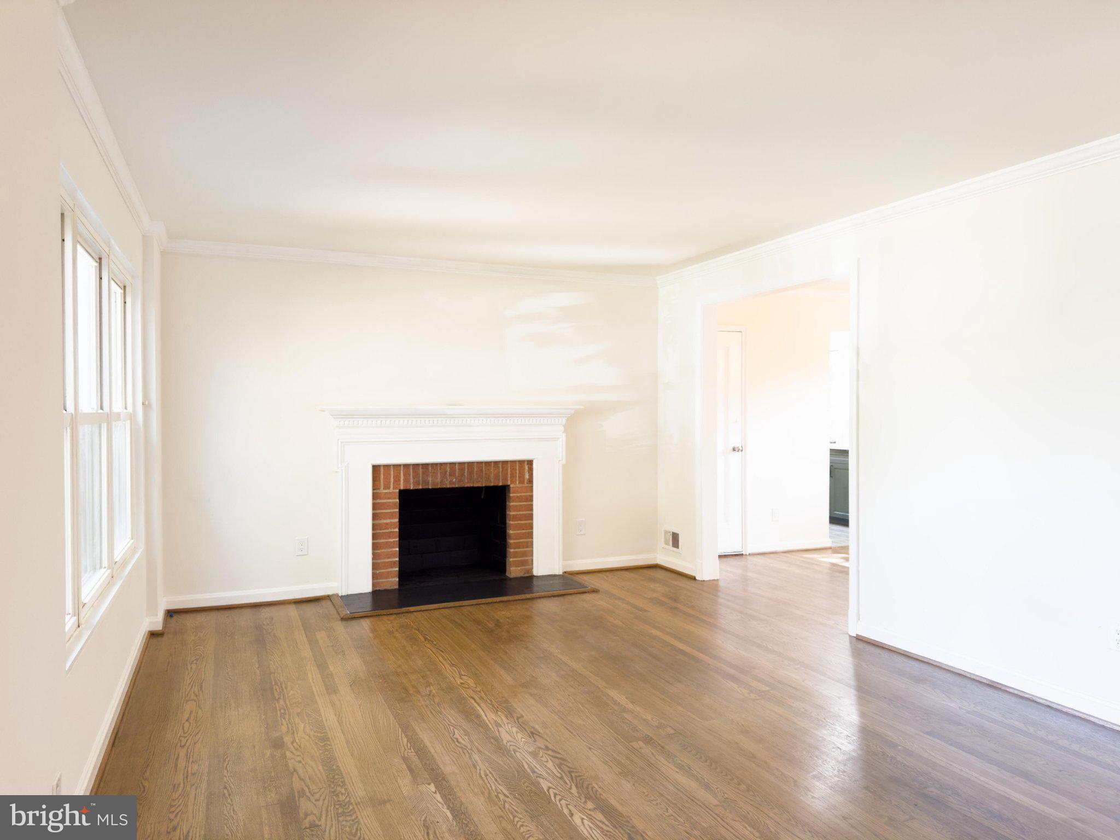
Enter an interest rate to see your estimated monthly payment.Welcome to 7015 Western Ave NW — a masterfully renovated classic brick home offering seamless modern luxury across two levels in one of Upper Northwest DC’s most desirable neighborhood corridors. The main level features 3 spacious bedrooms and 2 full updated bathrooms, including a primary suite. Every inch has been meticulously reimagined with high-end finishes, premium kitchen appointments, and sleek hardwood floors. The fully finished lower level expands your living space significantly with a private 4th bedroom, full 3rd bathroom, and a flexible recreation/family room area—perfect space for an rec rooms, guest quarters, or home office. Enjoy outdoor living on the level lot backing to serene trees, complete with an attached 1-car garage and off-street parking. Unbeatable location just steps from Rock Creek Park, Chevy Chase shopping, dining, and coveted public schools (Lafayette/Deal/Jackson-Reed). Move right in and enjoy turn-key DC living at its finest! Some photos have been virtually rendered.
| 7 hours ago | Listing updated with changes from the MLS® | |
| yesterday | Listing first seen on site |

The real estate listing information is provided by Bright MLS is for the consumer's personal, non-commercial use and may not be used for any purpose other than to identify prospective properties consumer may be interested in purchasing. Any information relating to real estate for sale or lease referenced on this web site comes from the Internet Data Exchange (IDX) program of the Bright MLS. This web site references real estate listing(s) held by a brokerage firm other than the broker and/or agent who owns this web site. The accuracy of all information is deemed reliable but not guaranteed and should be personally verified through personal inspection by and/or with the appropriate professionals. Properties in listings may have been sold or may no longer be available. The data contained herein is copyrighted by Bright MLS and is protected by all applicable copyright laws. Any unauthorized collection or dissemination of this information is in violation of copyright laws and is strictly prohibited. Copyright © 2020 Bright MLS. All rights reserved.