
1002 BARNABY TERRACE SEWASHINGTON, DC 20032
Mortgage Calculator
Monthly Payment (Est.)
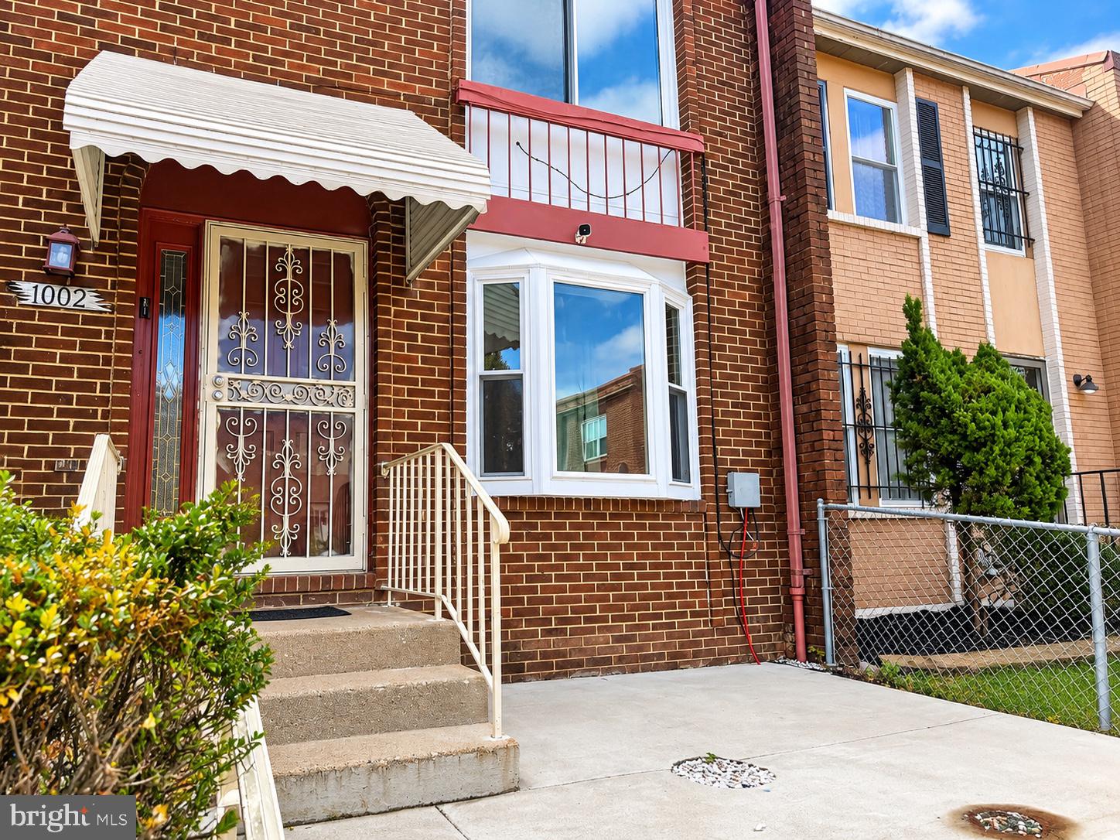
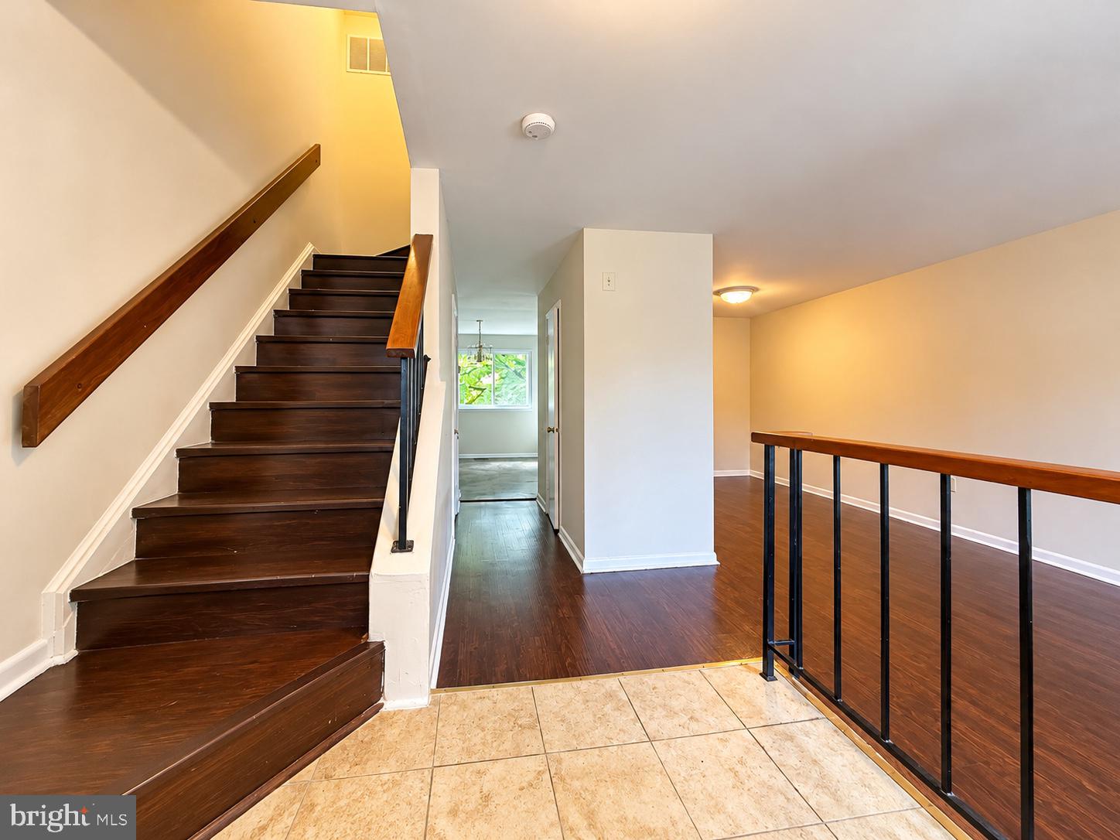
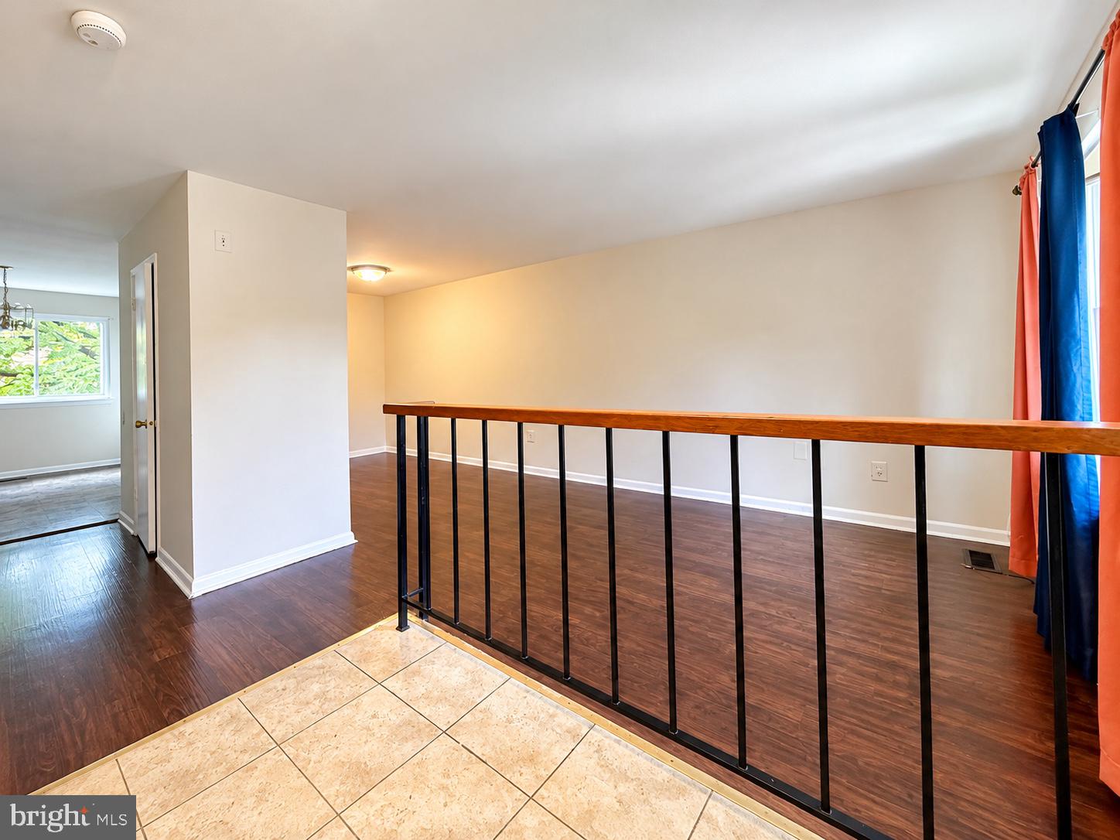
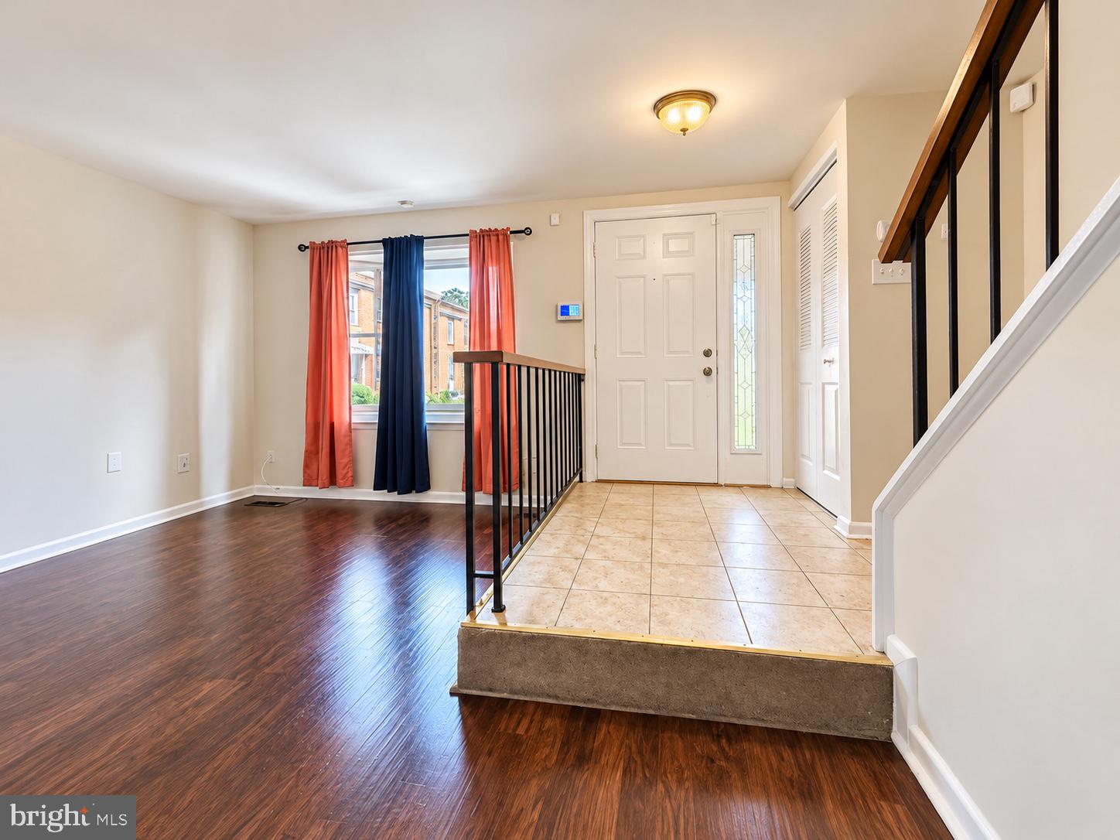
Enter an interest rate to see your estimated monthly payment.Enjoy three levels of living in this refreshed brick front townhome in Washington Highlands, featuring 3 bedrooms, 1.5 bathrooms. Recent updates include new windows throughout the home, new appliances, fresh designer paint and new hardwood floors. Separate living and dining areas create a welcoming setting for everyday living and entertaining. Upstairs, you’ll find three bedrooms, including a spacious primary bedroom. The fully finished lower level offers flexible space for a recreation room, home office, guest area or other uses, along with a dedicated laundry area. This all-electric home also features fully paid-off solar panels, which may help reduce reliance on grid electricity and manage energy costs. There is no remaining solar loan payment; actual savings depend on energy use, system production and utility rates. Conveniently located minutes from National Harbor, major highways, Metro stations, downtown Washington, D.C., and Alexandria.
| an hour ago | Listing updated with changes from the MLS® | |
| 22 hours ago | Status changed to Active | |
| 4 days ago | Listing first seen on site |

The real estate listing information is provided by Bright MLS is for the consumer's personal, non-commercial use and may not be used for any purpose other than to identify prospective properties consumer may be interested in purchasing. Any information relating to real estate for sale or lease referenced on this web site comes from the Internet Data Exchange (IDX) program of the Bright MLS. This web site references real estate listing(s) held by a brokerage firm other than the broker and/or agent who owns this web site. The accuracy of all information is deemed reliable but not guaranteed and should be personally verified through personal inspection by and/or with the appropriate professionals. Properties in listings may have been sold or may no longer be available. The data contained herein is copyrighted by Bright MLS and is protected by all applicable copyright laws. Any unauthorized collection or dissemination of this information is in violation of copyright laws and is strictly prohibited. Copyright © 2020 Bright MLS. All rights reserved.