
2602 SPENCER ROADCHEVY CHASE, MD 20815
Mortgage Calculator
Monthly Payment (Est.)
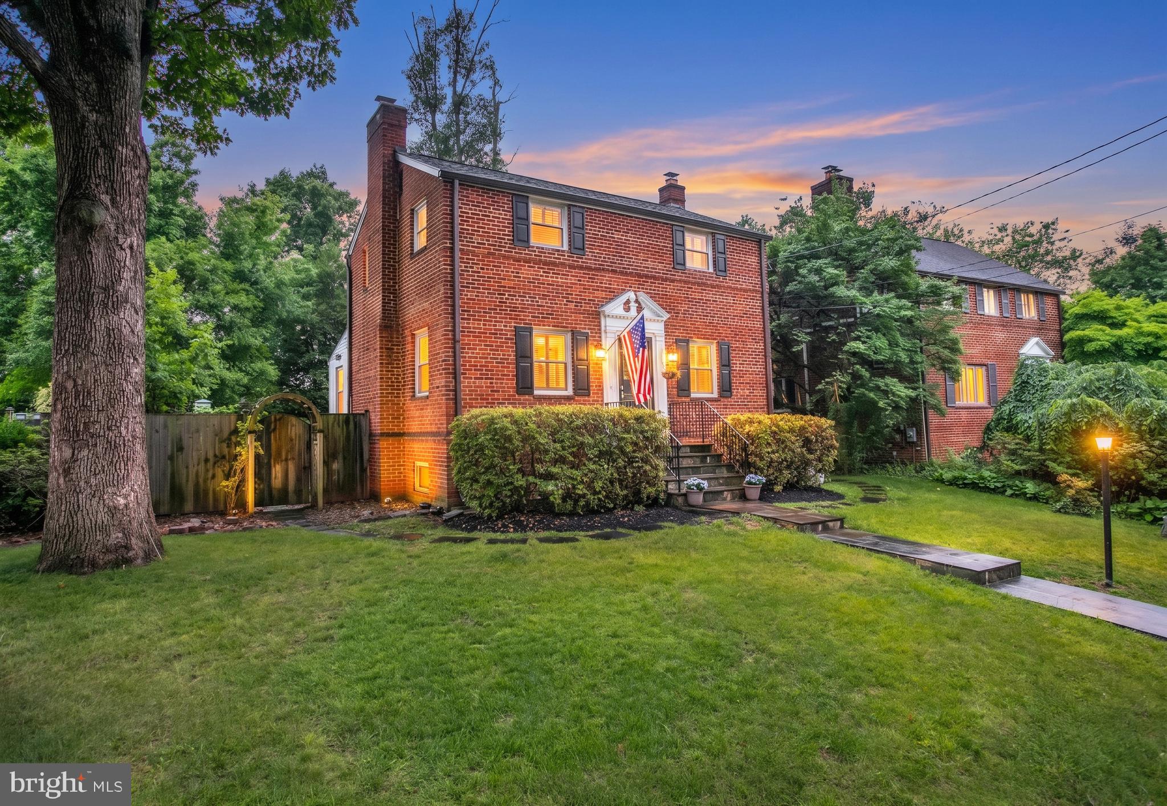
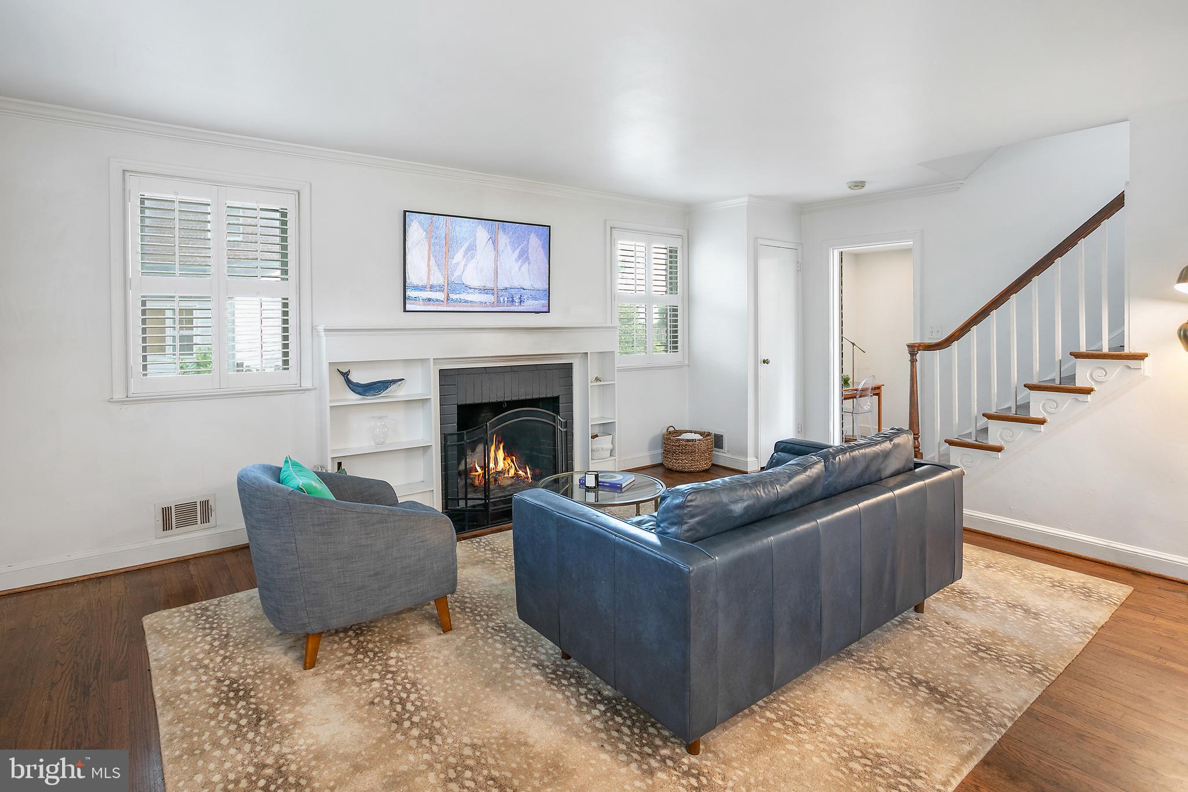
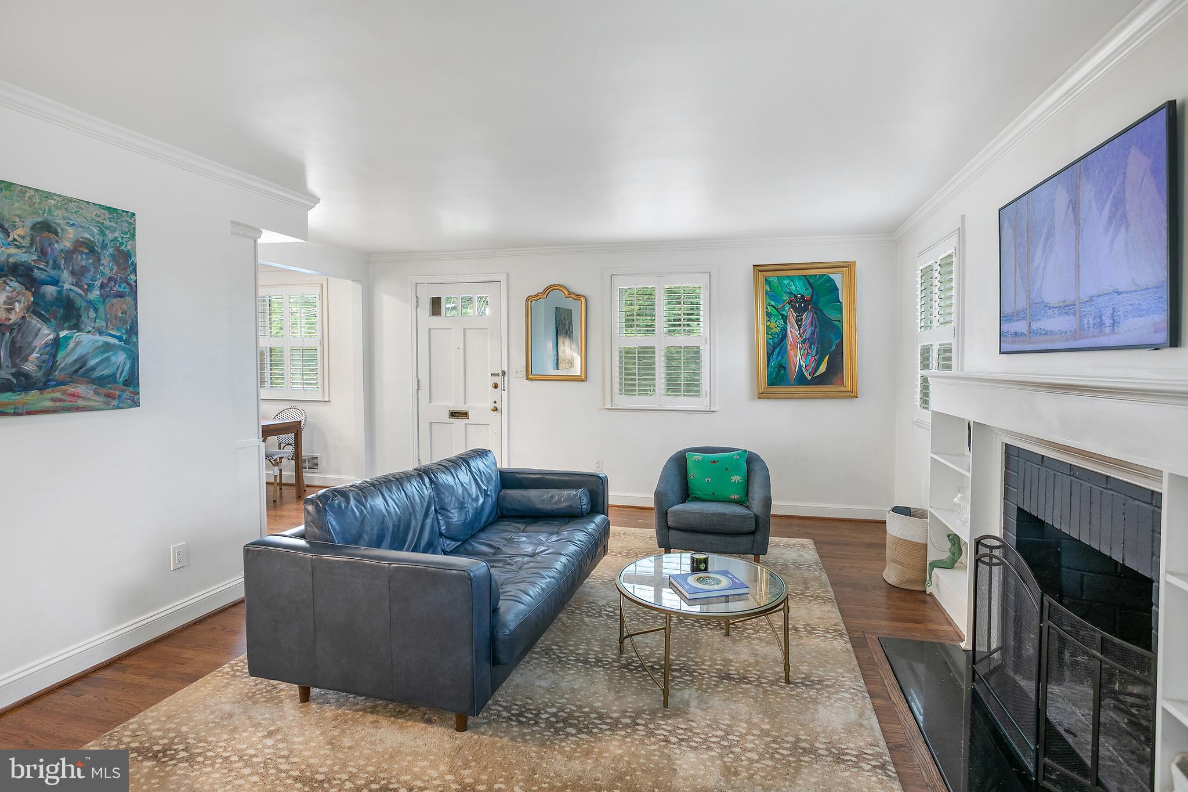
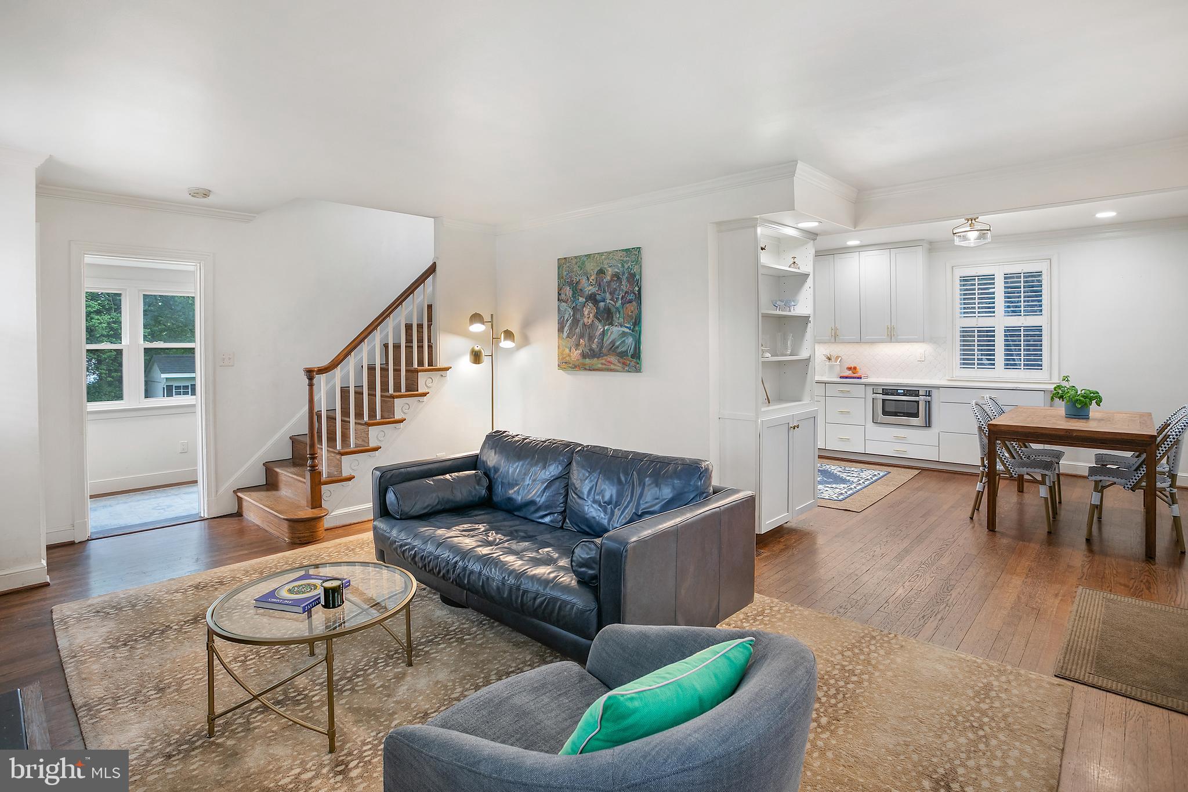
$4,540FIRST OPEN HOUSE SUNDAY, MAY 31ST FROM 2:00PM-4:00PM! Welcome to this beautifully updated brick home, on an expansive lot, in the coveted Rock Creek Forest section of Chevy Chase. This charming colonial showcases a thoughtfully designed interior with modern updates throughout. Set on a picturesque, tree-lined street, the property welcomes you with classic curb appeal and a warm inviting presence. The main level offers a traditional and open layout perfect for entertaining or a quiet night in. The renovated kitchen is ideal for any at-home chef or family enjoying the open kitchen/dining layout. Featuring beautiful cabinetry, stainless steel appliances, tile backsplash, and quartz counters, no detail has been overlooked. The living room is lovely, and is anchored by a wood burning fireplace and charming built-ins. The living room connects to a bright sunroom, with brick accent wall, and functions as a perfect office or den space. Upstairs you will find three generous bedrooms with thoughtful separation that supports privacy, and the primary suite offers a walk-in closet for ample storage. The hall bathroom has been renovated and includes stunning tile work, new vanity, and a soaking tub. The finished basement is very spacious and includes an additional renovated full bathroom with convenient laundry. Outside is a private retreat—a lush flat backyard with a gorgeous flagstone patio and storage shed. Located in the sought-after Bethesda-Chevy Chase (B-CC) High School district, you are moments away from Rock Creek Park trails, Norman's Farm Market, Meadowbrook Stables, Candy Cane City Park, and the iconic Parkway Deli. Enjoy easy access to Beach Drive, the Beltway, and downtown Bethesda and Washington, DC.
| 2 days ago | Listing updated with changes from the MLS® | |
| 3 days ago | Listing first seen on site |

The real estate listing information is provided by Bright MLS is for the consumer's personal, non-commercial use and may not be used for any purpose other than to identify prospective properties consumer may be interested in purchasing. Any information relating to real estate for sale or lease referenced on this web site comes from the Internet Data Exchange (IDX) program of the Bright MLS. This web site references real estate listing(s) held by a brokerage firm other than the broker and/or agent who owns this web site. The accuracy of all information is deemed reliable but not guaranteed and should be personally verified through personal inspection by and/or with the appropriate professionals. Properties in listings may have been sold or may no longer be available. The data contained herein is copyrighted by Bright MLS and is protected by all applicable copyright laws. Any unauthorized collection or dissemination of this information is in violation of copyright laws and is strictly prohibited. Copyright © 2020 Bright MLS. All rights reserved.
Did you know? You can invite friends and family to your search. They can join your search, rate and discuss listings with you.