
5123 BALTIMORE AVENUEBETHESDA, MD 20816
Mortgage Calculator
Monthly Payment (Est.)
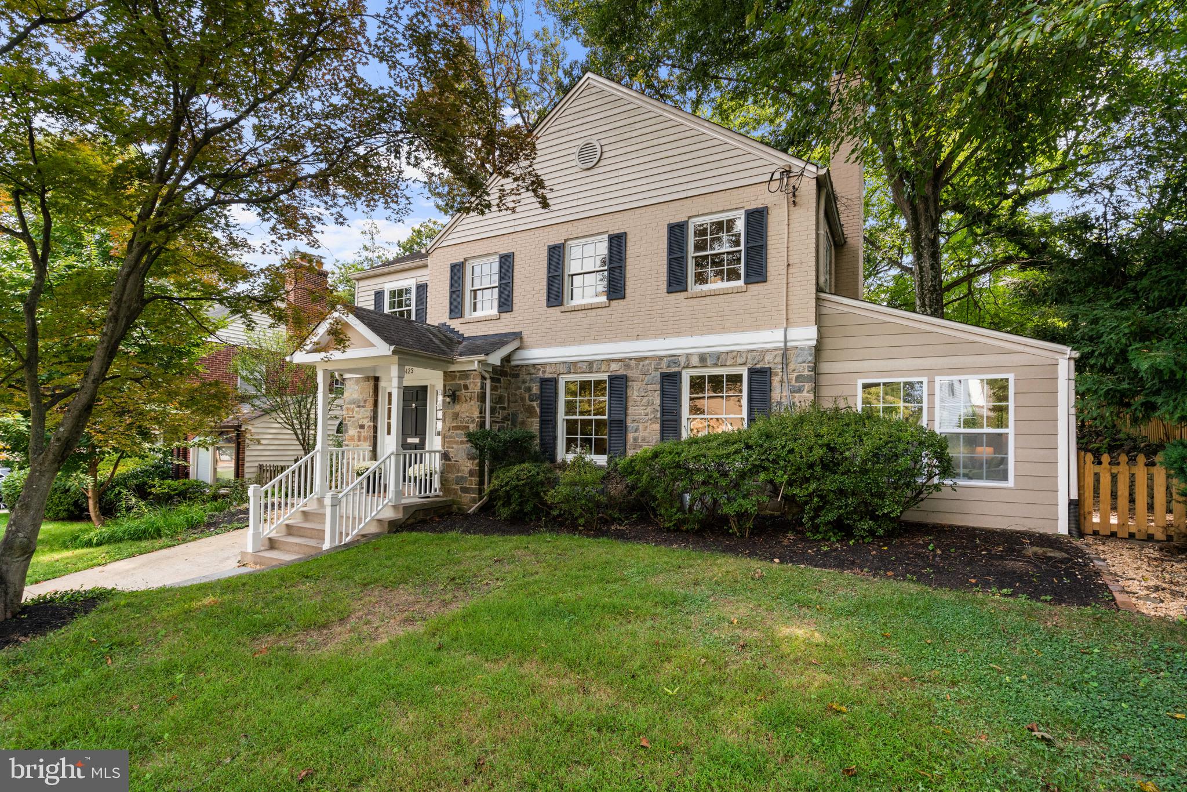
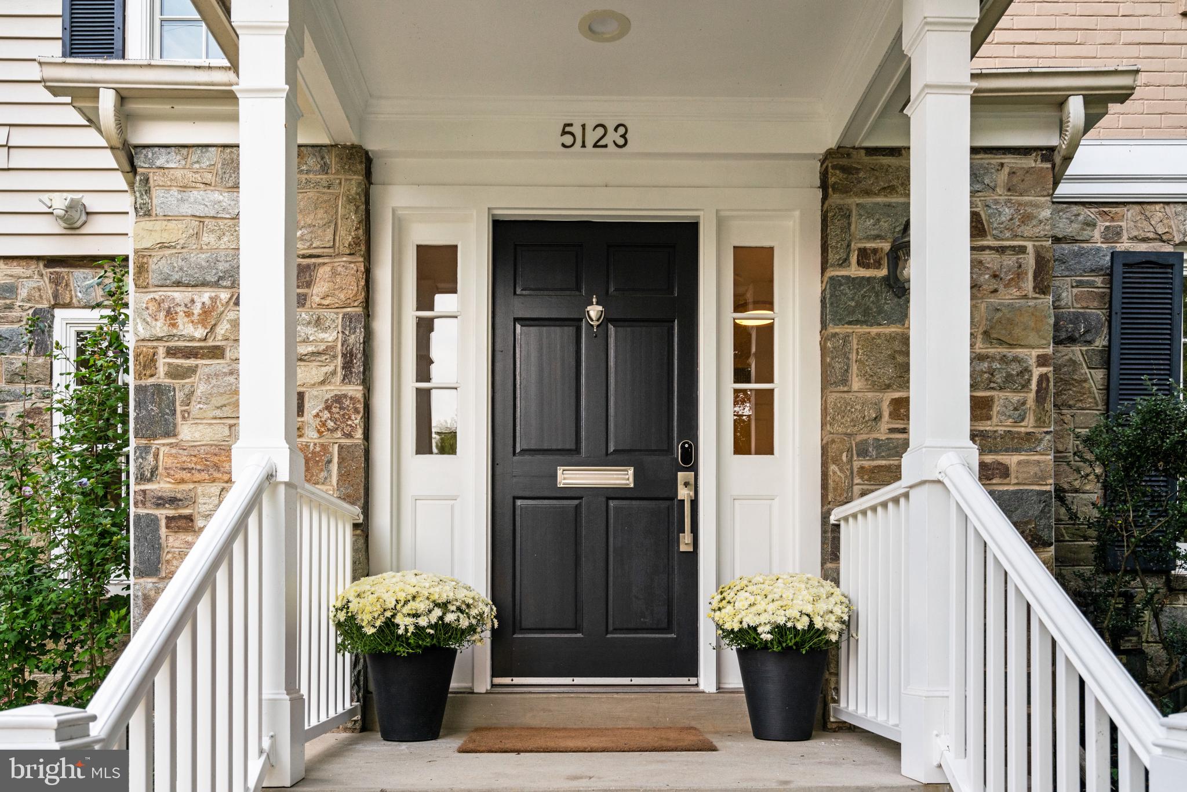
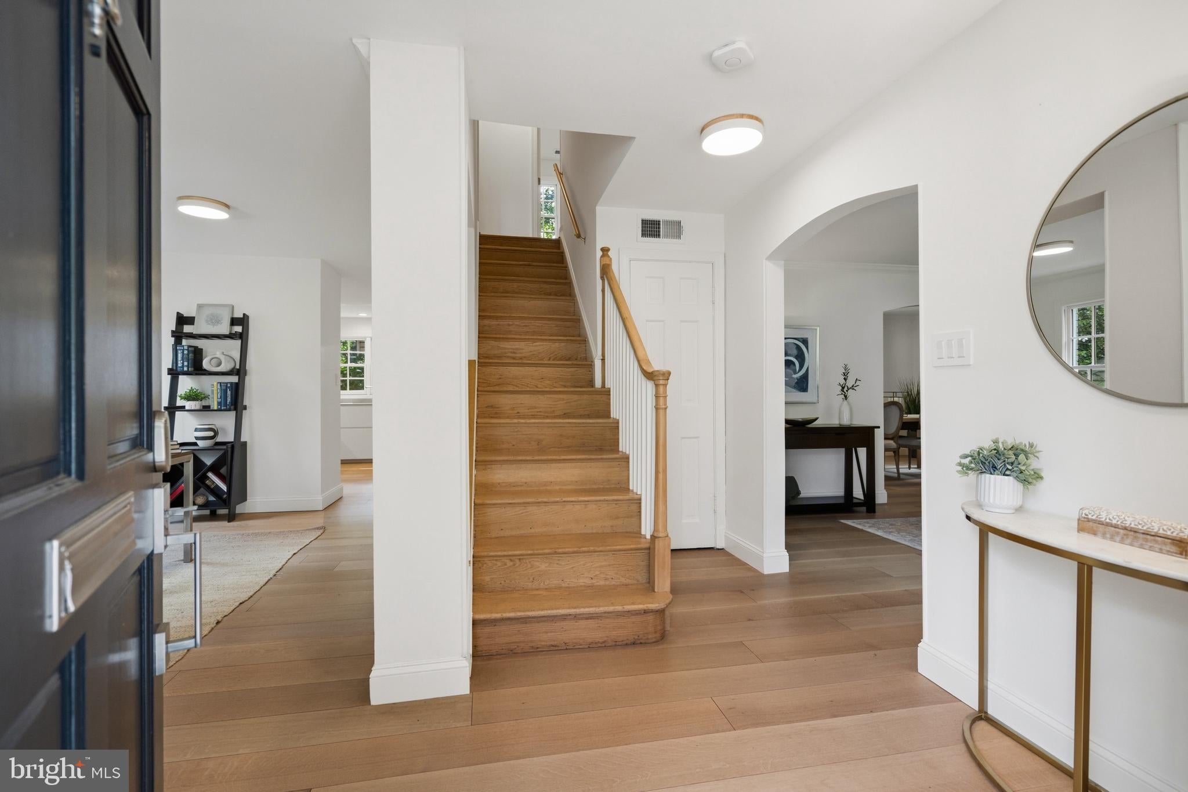
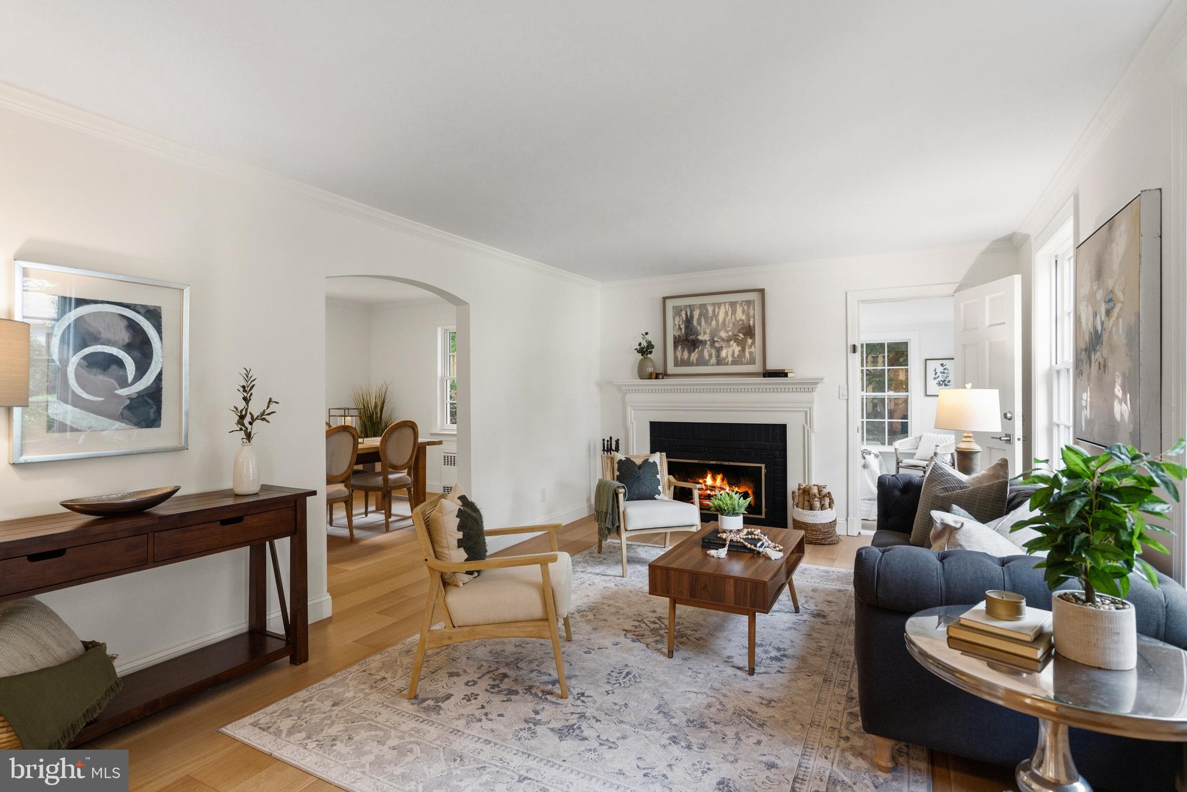
Enter an interest rate to see your estimated monthly payment.Just minutes from the Washington Capital Region’s centers of diplomacy, finance, government, and international business, the residence is exceptionally well positioned for those seeking a sophisticated capital-region lifestyle with effortless connectivity. Right in the heart of the beloved "Westbrook Neighborhood," this refined four-bedroom, three-and-a-half-bath residence offers an elegant balance of privacy, sophistication, and exceptional access to Washington’s most important destinations. The home features elegant hardwood floors, a convenient main-level powder room, and beautifully sun-drenched living spaces. Curb appeal abounds with a landscaped front yard, mature bushes, and an inviting and stately covered front entry that creates a gracious sense of arrival. A center-hall foyer opens into both a formal living room anchored by a classic fireplace as well as an elegant dining room suited equally to intimate dinners and larger gatherings. The sleek, eat-in kitchen flows seamlessly into a bright breakfast room, highlighted by a bay window and skylights, with direct access to a rear patio overlooking the gardens. An adjacent family room provides an ideal setting for entertaining and everyday gatherings. The main level also offers a newly renovated guest bedroom that can be a den, office, playroom, or guest space providing flexibility for modern living. The second level is home to the primary suite, featuring an en suite full bath and custom wardrobes. Two additional bedrooms are complemented by a spacious walk-in closet, a full hall bath, and access to an attic for extra storage. The expansive lower level includes a versatile recreation room with a fireplace, a dedicated game room, a full bath, laundry, and ample storage. Exterior amenities include an attached driveway and a rear storage shed. Perfectly sited near neighborhood parks and trails, this home provides easy access to Spring Valley shops and restaurants, the Metro, downtown D.C., and Bethesda. The property is served by the highly-regarded Westbrook, Westland, and B-CC schools, and inbounds for the award-winning LIttle Falls Swimming Club. Turn-key and immaculately updated and maintained, this distinguished residence offers privacy, flexibility, and a distinctly suburban yet cosmopolitan Washington lifestyle. Welcome home!
| yesterday | Listing first seen on site | |
| yesterday | Listing updated with changes from the MLS® |

The real estate listing information is provided by Bright MLS is for the consumer's personal, non-commercial use and may not be used for any purpose other than to identify prospective properties consumer may be interested in purchasing. Any information relating to real estate for sale or lease referenced on this web site comes from the Internet Data Exchange (IDX) program of the Bright MLS. This web site references real estate listing(s) held by a brokerage firm other than the broker and/or agent who owns this web site. The accuracy of all information is deemed reliable but not guaranteed and should be personally verified through personal inspection by and/or with the appropriate professionals. Properties in listings may have been sold or may no longer be available. The data contained herein is copyrighted by Bright MLS and is protected by all applicable copyright laws. Any unauthorized collection or dissemination of this information is in violation of copyright laws and is strictly prohibited. Copyright © 2020 Bright MLS. All rights reserved.
Did you know? You can invite friends and family to your search. They can join your search, rate and discuss listings with you.