
5739 BRADLEY BOULEVARDBETHESDA, MD 20814
Mortgage Calculator
Monthly Payment (Est.)
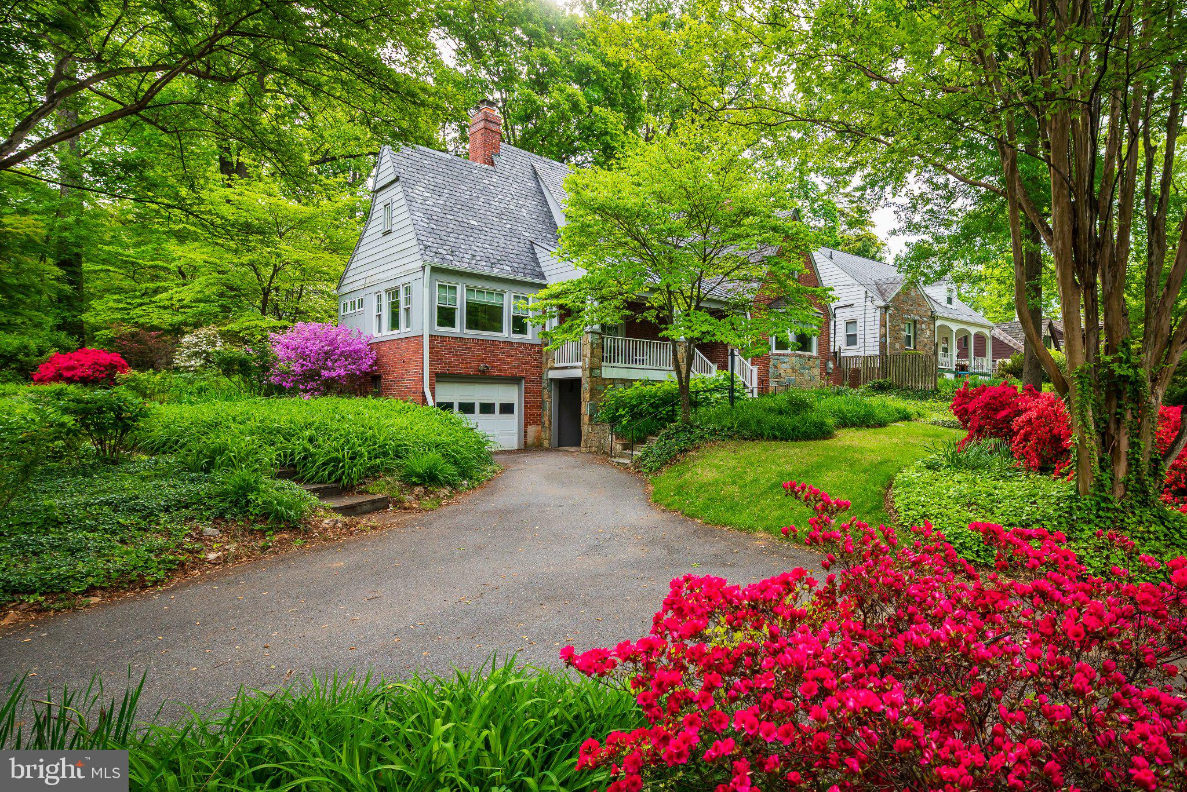
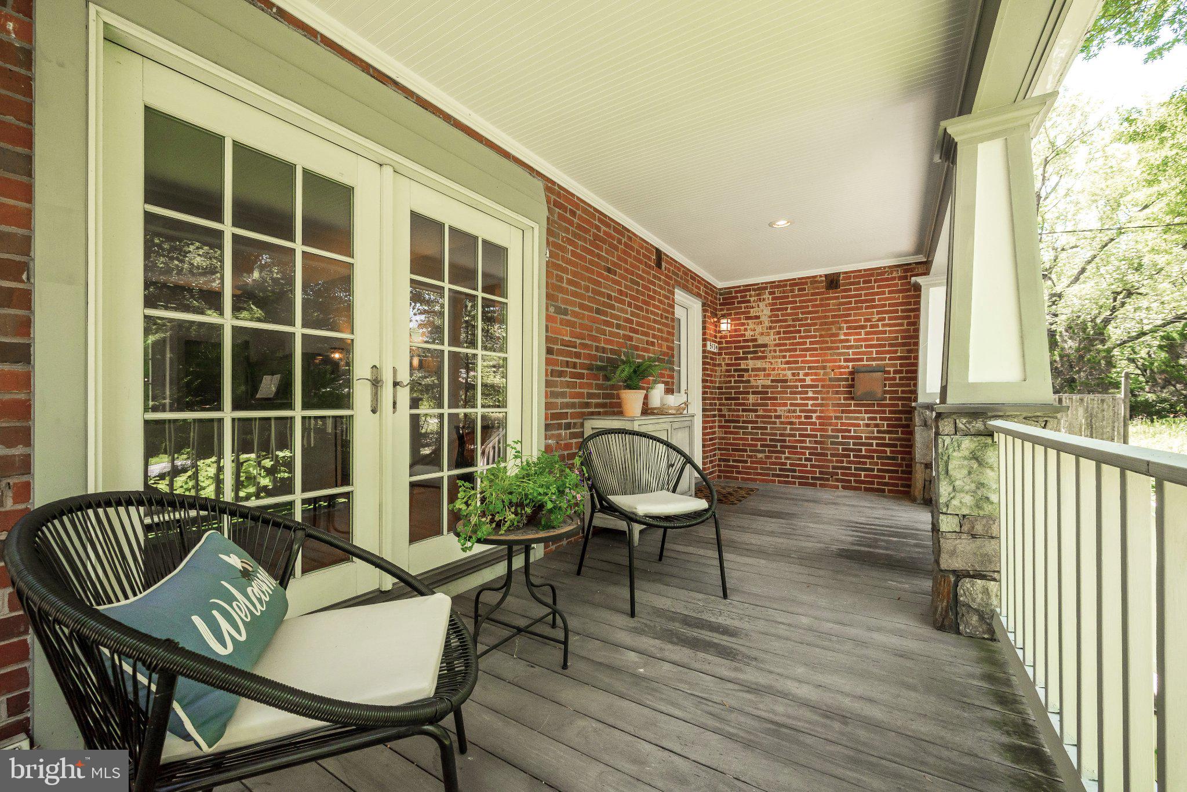
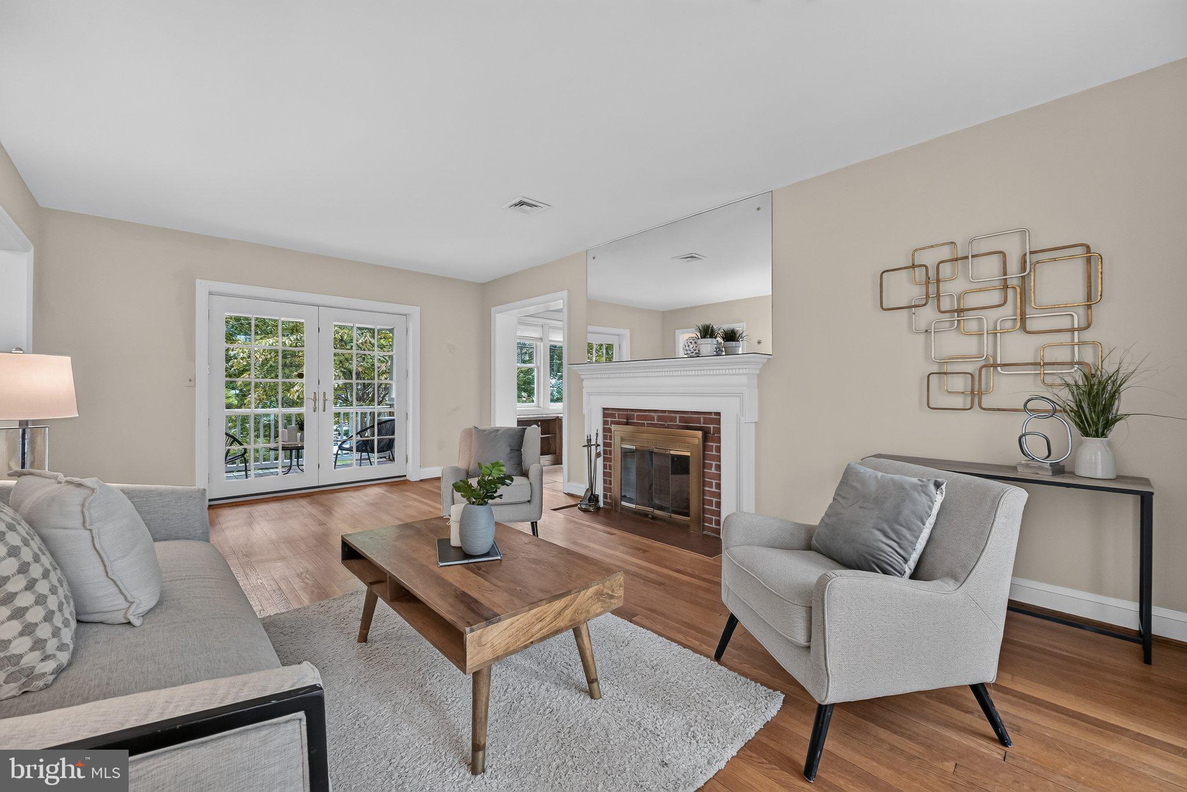
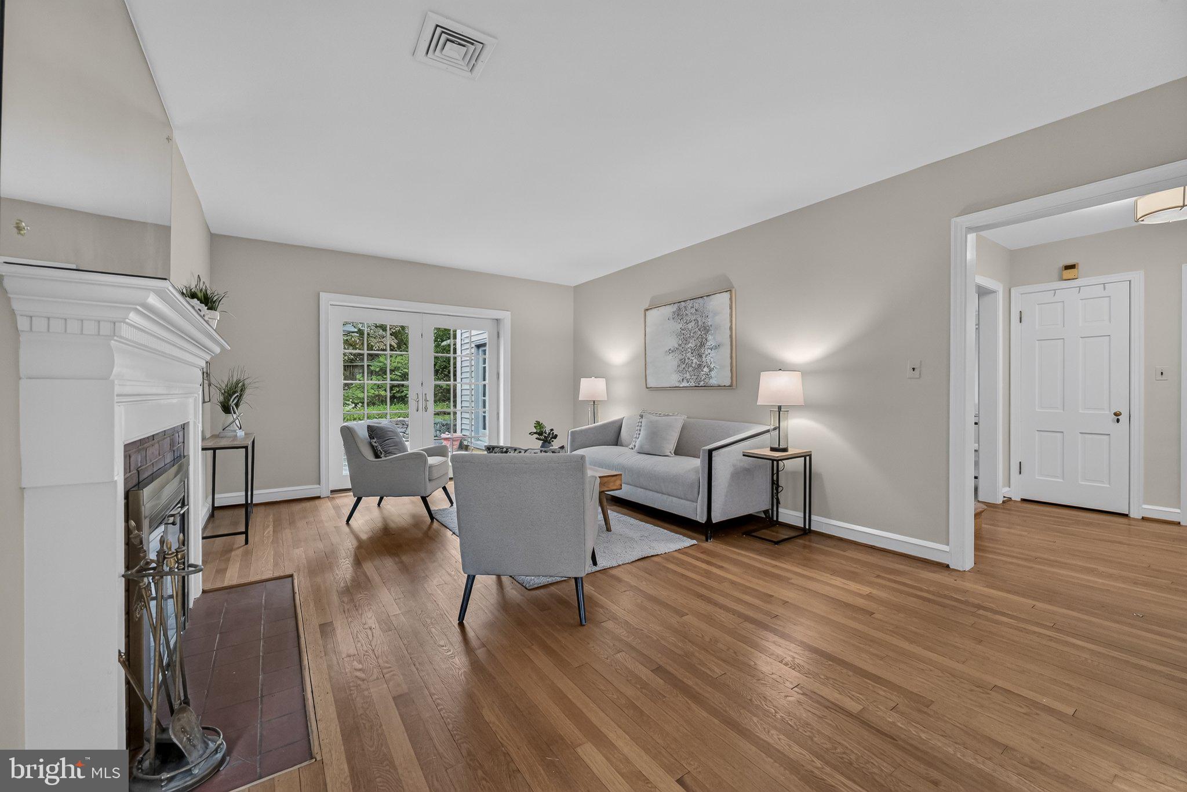
Enter an interest rate to see your estimated monthly payment.Boasting 3,650 finished square feet, this exceptional 5-bedroom, 4-bathroom Colonial - SET WELL BACK FROM BRADLEY BLVD w/DRIVEWAY ACCESS FROM YORK LANE - welcomes you with a large, beautifully landscaped front yard, and a charming front porch. The YORK LANE ACCESS (leading to Aberdeen Road) makes “coming and going” and guest arrivals/parking a breeze. ******** The MAIN LEVEL BEDROOM with a gracious ensuite, sits alongside an exquisite, stately Dining room and a lovely, sunlit home Office. Nearby the large Living room and gorgeous eat-in Kitchen both feature double French doors that open to a lovely rear patio.. ********* The fully finished LOWER LEVEL offers a generous AU PAIR/IN-LAW SUITE with a SEPARATE, LEVEL ENTRANCE, complete w/a large Living/Bedroom area, a full Kitchen with a separate, pleasant eating space, a tastefully renovated full Bath, and its own dedicated washer and dryer. ********** UPSTAIRS, you’ll find 3 generous bedrooms and 2 full baths, including a primary suite with a renovated bathroom and walk-in closet, and a second Laundry Area. ********** Don't miss the 1 car garage, the well-maintained slate roof, and the two wood burning fireplaces. Walk/bike/bus to downtown Bethesda, Metro, the new Marriott Headquarters, Suburban Hospital, NIH-Walter Reed NMMC. Easy access to DC, VA, 495 and 270. WHITMAN Cluster.
| yesterday | Listing updated with changes from the MLS® | |
| yesterday | Listing first seen on site |

The real estate listing information is provided by Bright MLS is for the consumer's personal, non-commercial use and may not be used for any purpose other than to identify prospective properties consumer may be interested in purchasing. Any information relating to real estate for sale or lease referenced on this web site comes from the Internet Data Exchange (IDX) program of the Bright MLS. This web site references real estate listing(s) held by a brokerage firm other than the broker and/or agent who owns this web site. The accuracy of all information is deemed reliable but not guaranteed and should be personally verified through personal inspection by and/or with the appropriate professionals. Properties in listings may have been sold or may no longer be available. The data contained herein is copyrighted by Bright MLS and is protected by all applicable copyright laws. Any unauthorized collection or dissemination of this information is in violation of copyright laws and is strictly prohibited. Copyright © 2020 Bright MLS. All rights reserved.
Did you know? You can invite friends and family to your search. They can join your search, rate and discuss listings with you.