
5225 POOKS HILL ROAD 1503NBETHESDA, MD 20814
Mortgage Calculator
Monthly Payment (Est.)
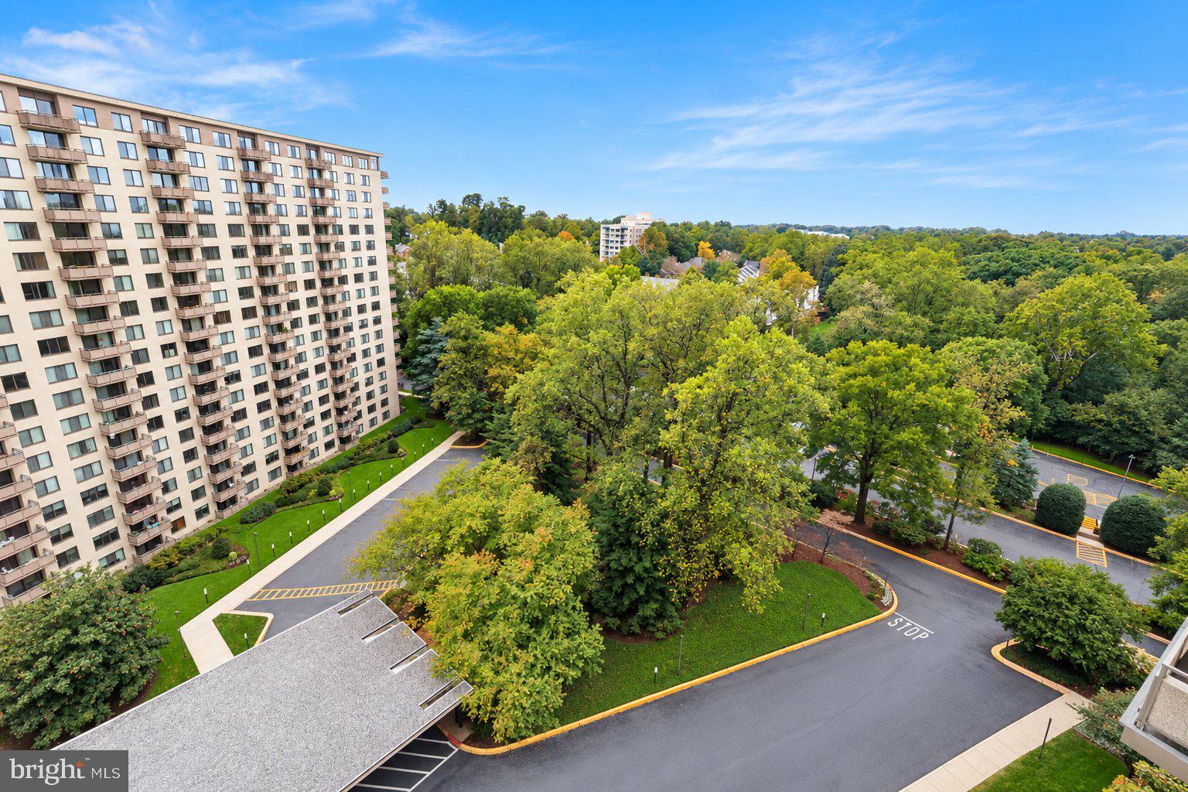
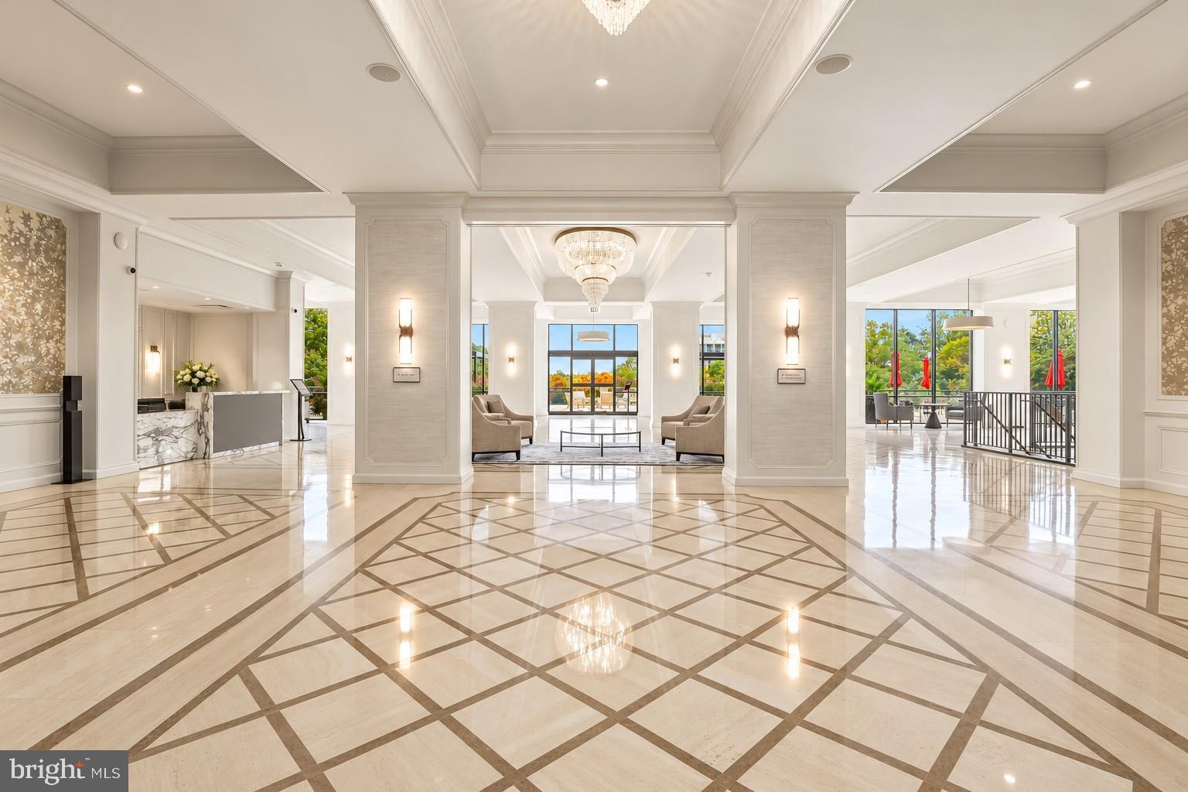
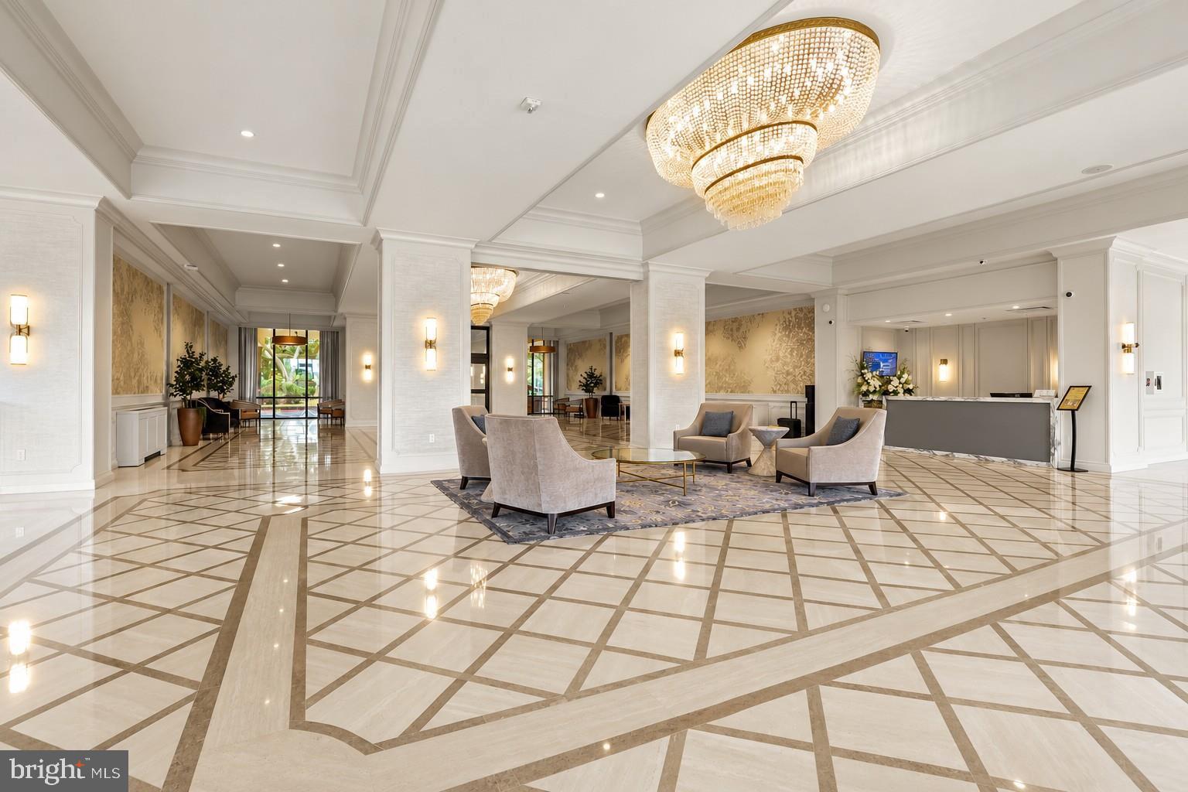
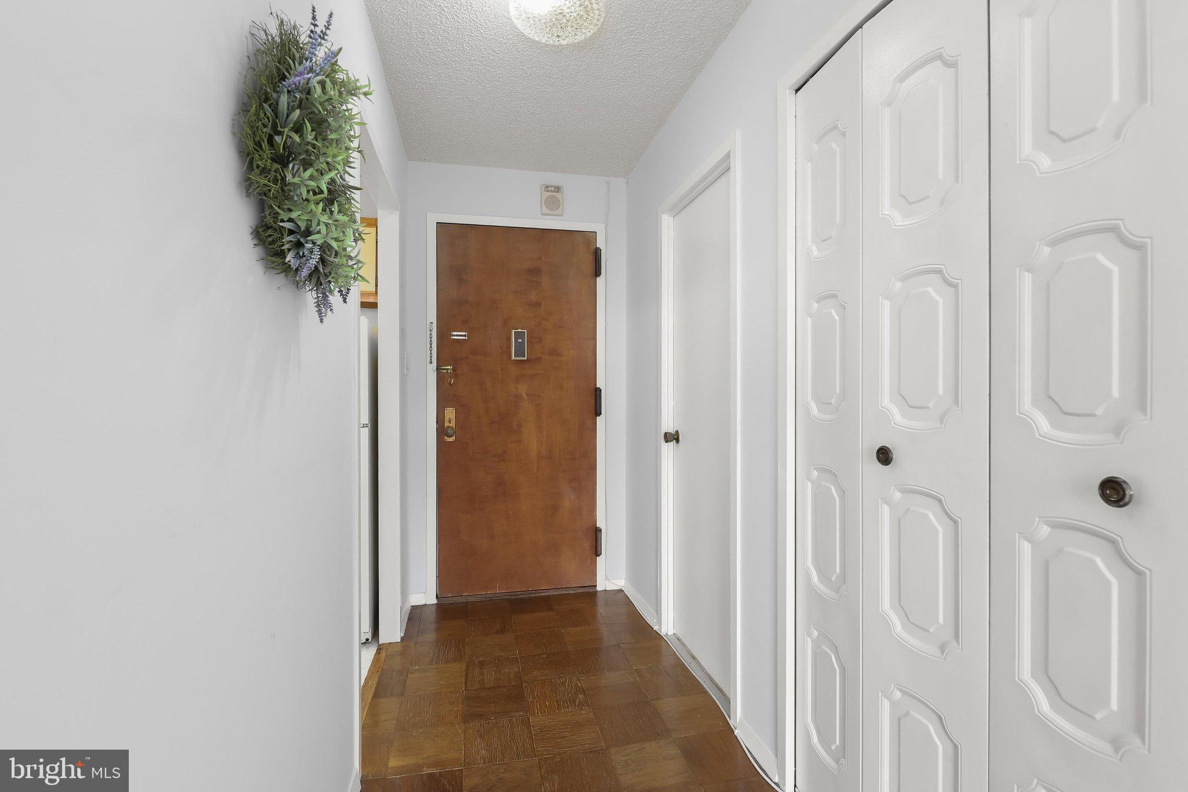
Enter an interest rate to see your estimated monthly payment.Welcome to 5225 Pooks Hill Road in Bethesda, Maryland, where exceptional amenities, everyday convenience, and endless possibilities come together. Situated on the 15th floor, this one-bedroom, one-bath condominium offers an exciting opportunity to create a personalized retreat in one of Montgomery County's most desirable locations. Offering a wonderful canvas for creativity, this residence invites you to reimagine its interiors with modern finishes and thoughtful updates that reflect your personal style. Whether envisioning a sophisticated contemporary escape or a warm and inviting home, the possibilities for transformation are plentiful. With laundry facilities conveniently located on each floor, everyday living is made that much easier. Beyond the residence, an impressive collection of resort-inspired amenities elevates the lifestyle experience. Enjoy year-round recreation with an indoor heated swimming pool, outdoor swimming pool, and 24 hour fitness center. Unwind in the sauna or whirlpool, complete with convenient locker rooms, or stay active on the tennis and pickleball courts, complemented by a dedicated tennis clubhouse. An on-site restaurant offering dining and carryout options adds exceptional convenience, while a convenience store and deli, dry cleaning and tailoring services, and beauty salon and spa bring everyday essentials right to your doorstep. Both garage and outdoor parking options further enhance the property's appeal. Ideally positioned in Bethesda, residents enjoy proximity to downtown Bethesda, Pike & Rose, Westfield Montgomery Mall, and an abundance of shopping, dining, and entertainment destinations. Commuters will appreciate convenient access to I-495, I-270, Wisconsin Avenue, and Old Georgetown Road, providing connections to Washington, D.C., Northern Virginia, and surrounding employment centers. Nearby Medical Center and Bethesda Metro stations on the Red Line offer additional transportation options, while local bus services provide further regional connectivity. Combining an exceptional amenity-rich lifestyle with the opportunity to create a home uniquely your own, this 15th floor condominium offers an exciting opportunity to enjoy the very best of Bethesda living. Select photos have been virtually staged.
| yesterday | Listing updated with changes from the MLS® | |
| 2 days ago | Listing first seen on site |

The real estate listing information is provided by Bright MLS is for the consumer's personal, non-commercial use and may not be used for any purpose other than to identify prospective properties consumer may be interested in purchasing. Any information relating to real estate for sale or lease referenced on this web site comes from the Internet Data Exchange (IDX) program of the Bright MLS. This web site references real estate listing(s) held by a brokerage firm other than the broker and/or agent who owns this web site. The accuracy of all information is deemed reliable but not guaranteed and should be personally verified through personal inspection by and/or with the appropriate professionals. Properties in listings may have been sold or may no longer be available. The data contained herein is copyrighted by Bright MLS and is protected by all applicable copyright laws. Any unauthorized collection or dissemination of this information is in violation of copyright laws and is strictly prohibited. Copyright © 2020 Bright MLS. All rights reserved.
Did you know? You can invite friends and family to your search. They can join your search, rate and discuss listings with you.