
10607 MONTROSE AVENUE M-3BETHESDA, MD 20814
Mortgage Calculator
Monthly Payment (Est.)
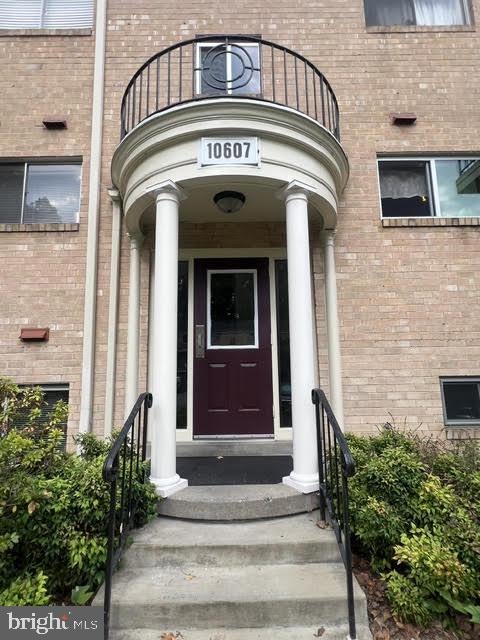
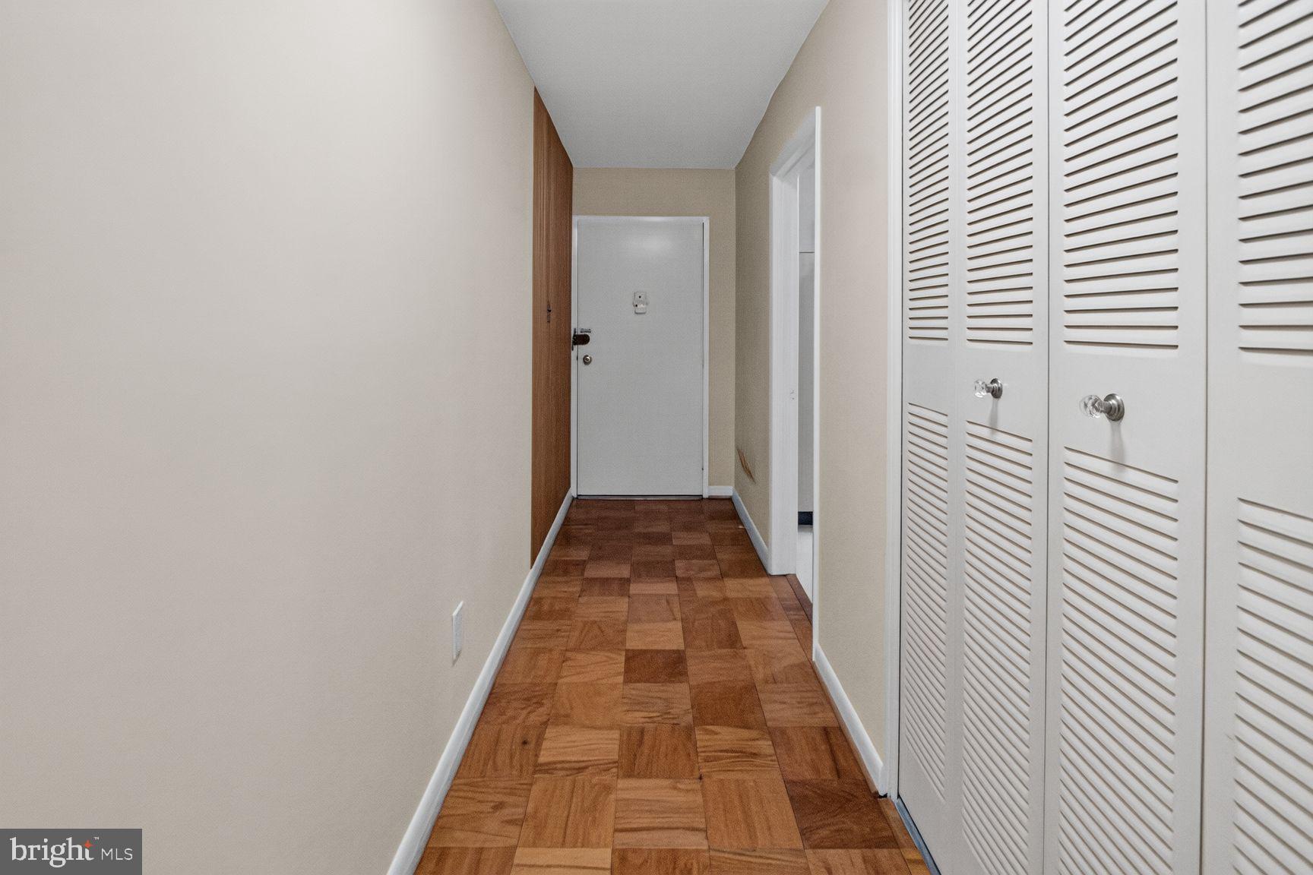
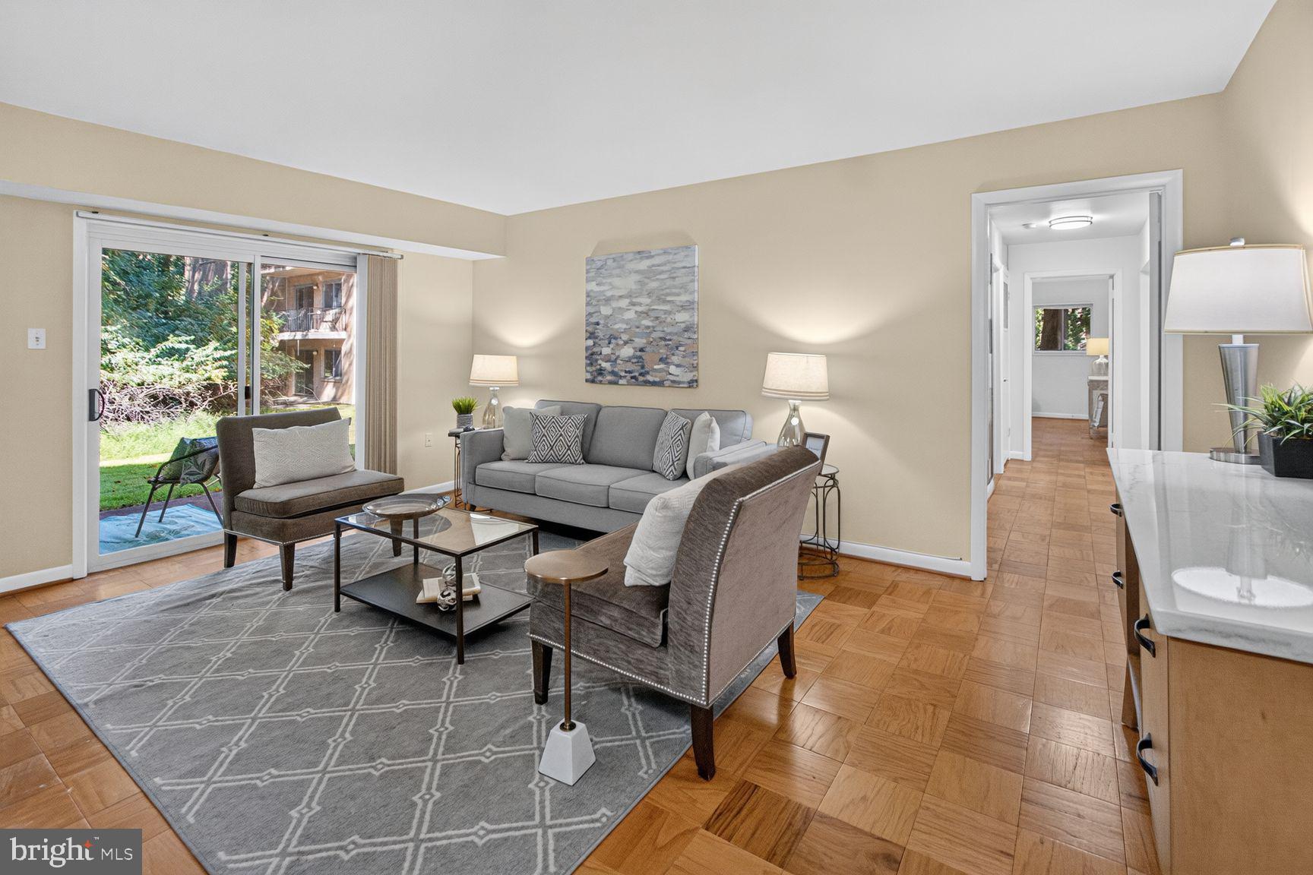
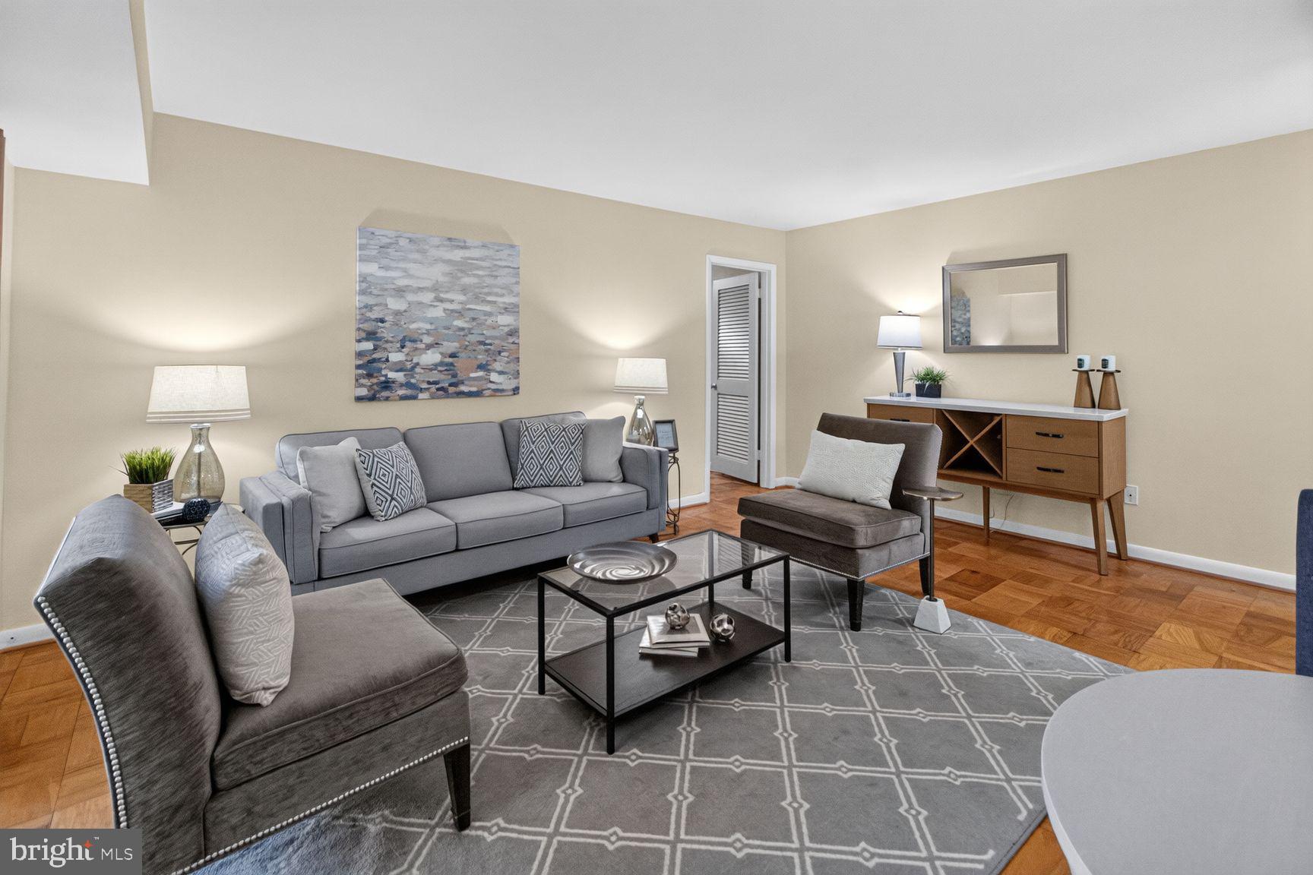
Enter an interest rate to see your estimated monthly payment.Welcome to 10607 Montrose Ave located in the prestigious and award wining community of the Parkside Condominium in Bethesda, Maryland. Your condo is perfectly sited in the middle of a tranquil and peaceful park setting yet it is close to shopping, Grosvenor Metro, restaurants, places of Worship, Strathmore Music Center, NIH, Walter Reed, USU, and downtown Bethesda, From the moment you enter your new home prepare to be dazzled by the remodeled fully equipped gourmet Kitchen with an abundance of cabinets, gas cooking, granite counters and Pantry. The lovely Living Room great for entertaining features glass doors opening to a private patio overlooking the trees and gardens. Enjoy morning coffee or an evening glass of wine in your own private forest. The separate Dining Room is perfect for family and friends dinners and boasts windows overlooking nature. The styling and expansive Primary Suite boasts a customized walk in closet along with a wall of closets! There's plenty of room for all your clothes. The family size 2nd bedroom or home office also features a large double door closet and view. Your guests may not want to leave! The remodeled full ceramic Bath features a glass enclosed shower, designer vanity and lighting. The home also is equipped with double door guest and linen closets. Your new home has been freshly painted, includes new lighting throughout, replacement windows and sliding glass doors and an updated HVAC. The laundry and storage rooms are right outside your door for your utmost convenience. With the oversized off street parking lot you will never lack for parking for you and your guests. Don't forget to have your parking permit! Your monthly condo fee includes your heat, AC, lights and community amenities. Parkside is a special and active community with a variety of gatherings, events, pool, tennis courts, tot lots, club house, community yard sales and an on site Management team. Make this fabulous condo your home today. We are back and beautiful so please disregard the previous days on the market. Call me with any questions.
| 22 hours ago | Listing updated with changes from the MLS® | |
| 22 hours ago | Listing first seen on site |

The real estate listing information is provided by Bright MLS is for the consumer's personal, non-commercial use and may not be used for any purpose other than to identify prospective properties consumer may be interested in purchasing. Any information relating to real estate for sale or lease referenced on this web site comes from the Internet Data Exchange (IDX) program of the Bright MLS. This web site references real estate listing(s) held by a brokerage firm other than the broker and/or agent who owns this web site. The accuracy of all information is deemed reliable but not guaranteed and should be personally verified through personal inspection by and/or with the appropriate professionals. Properties in listings may have been sold or may no longer be available. The data contained herein is copyrighted by Bright MLS and is protected by all applicable copyright laws. Any unauthorized collection or dissemination of this information is in violation of copyright laws and is strictly prohibited. Copyright © 2020 Bright MLS. All rights reserved.