
9107 BRIERLY ROADCHEVY CHASE, MD 20815
Mortgage Calculator
Monthly Payment (Est.)
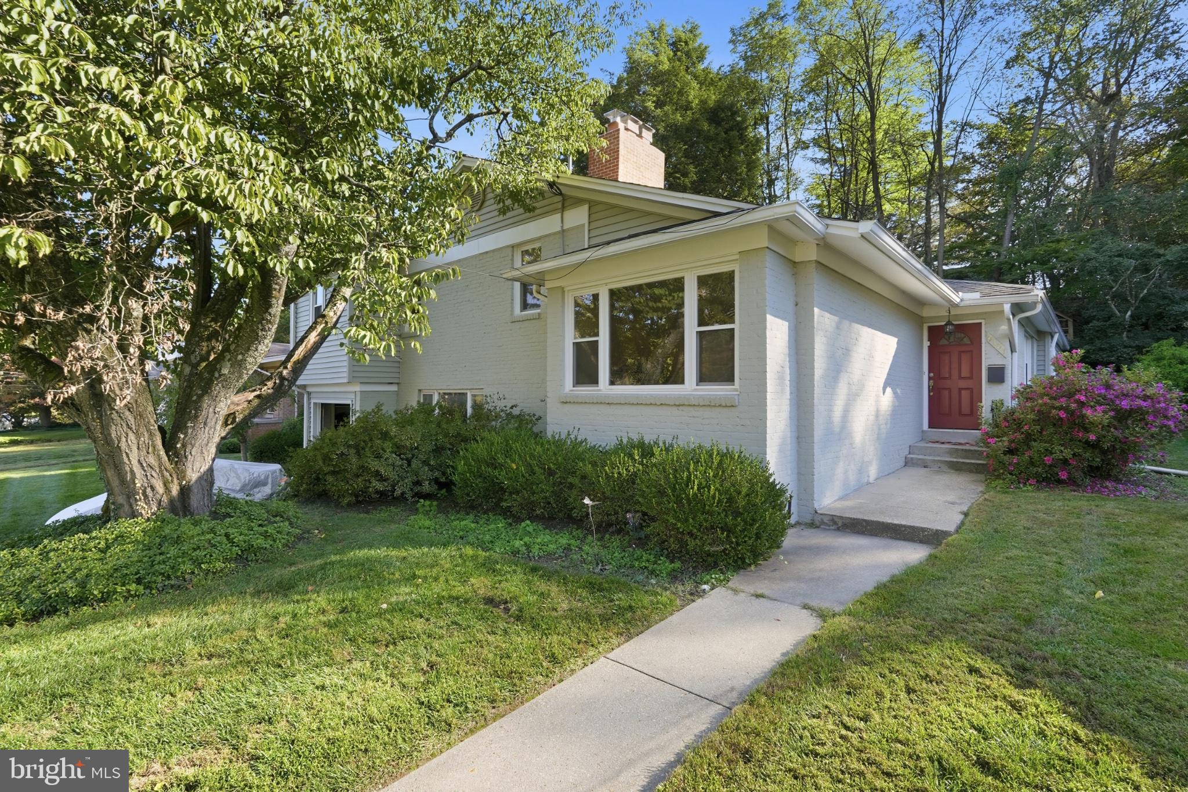
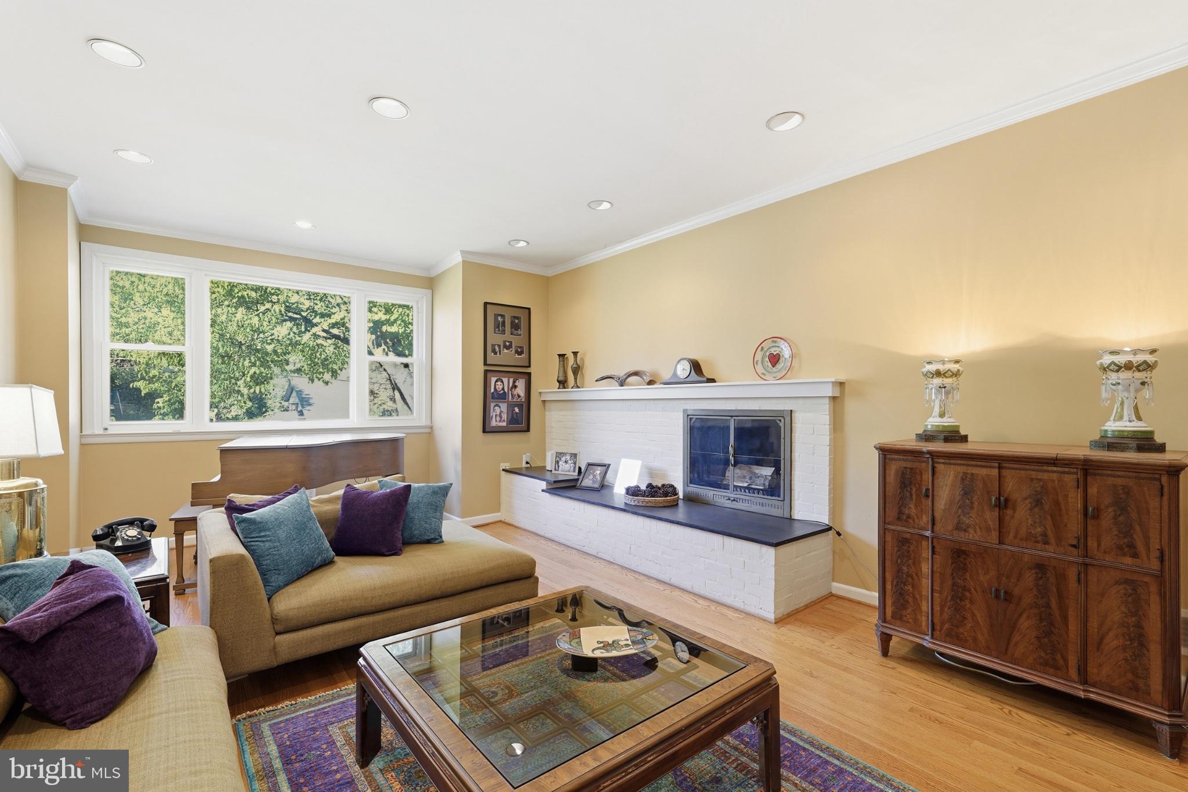
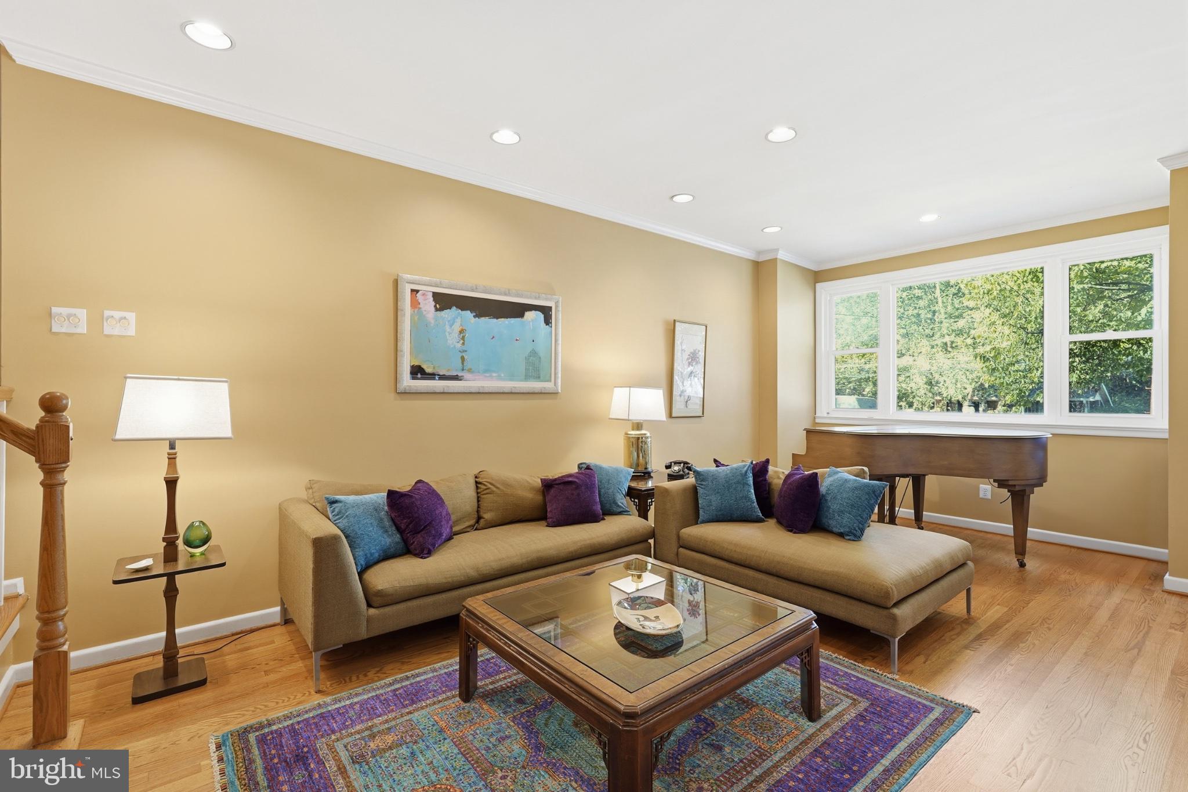
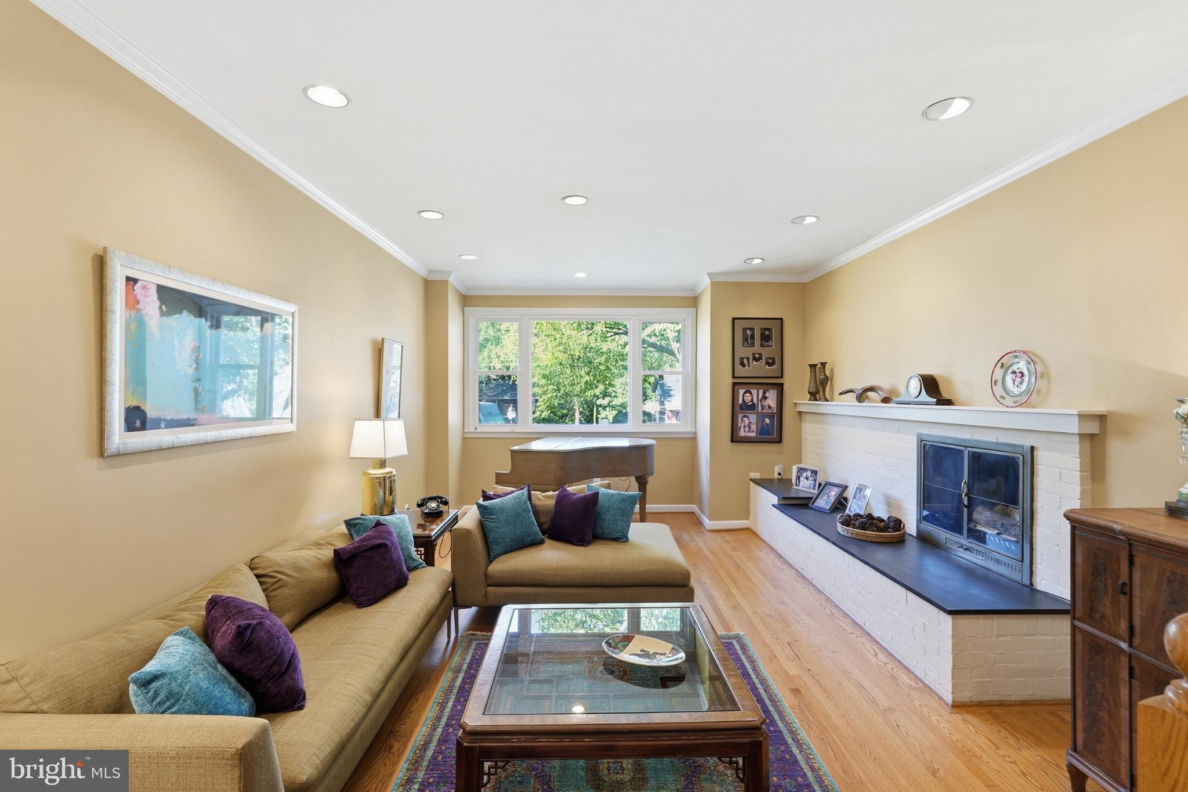
Enter an interest rate to see your estimated monthly payment.Wow! A huge Chevy Chase home for this price! Expansive 4-Level Home w/ 4/5 bedrooms + dressing room + 2 offices + garage + private walled garden!<br><br> Lots of upgrades -- bring your dream visions too! Sellers were going to renovate, but are downsizing instead! Here's your chance to grab a winner and make it even more spectacular! <br><br> With its generous proportions, flexible floor plan & beautiful outdoor space 9107 Brierly Road is an inviting home in the highly desirable area of North Chevy Chase! <br><br> Offering approximately 4228 square feet of living space, this five-bedroom, three-bath home combines comfortable everyday living with the flexibility today's buyers appreciate.<br><br> Inside, sun-filled living spaces, beautiful hardwood floors, and an easy, welcoming flow create a home equally suited for quiet evenings and lively gatherings. The over-sized living and dining areas offer plenty of room to entertain -- dinner for 20- so easy! <br><br>The extra-large kitchen provides a wonderful opportunity to personalize the heart of the home. Here's where you can create something awesome! The kitchen offers an expansive space filled with so many storage cabinets & shelves for multi-sets of dishes, gadgets and serving pieces that will fill any chef's dream! Bring your vision board! <br><br> One of the property's standout features is its exceptional versatility. In addition to five bedrooms, two dedicated home offices provide ideal spaces for working remotely, studying, pursuing hobbies, or accommodating guests. One office has it's own entry and can be a professional space or serve as a spare bedroom, allowing the home to adapt to changing needs. <br><br> Outside, the beautifully landscaped grounds provide a peaceful setting for relaxing and entertaining. An all season-blooming garden borders the large slate patio and backs to the Woodend Sanctuary at Nature Forward. A 7 ft high stone retaining wall, mature trees, a fire pit and party lights add to the aura of a private retreat just beyond the home's doors. PLUS * The Magic Treehouse is an easy climb and perfect hideaway!<br><br> Located in one of Chevy Chase's most sought-after areas, this North Chevy Chase home offers convenient access to neighborhood amenities including: the private North Chevy Chase Swimming Pool Club, the North Chevy Chase Community Connections Village events, hiking trails at Nature Forward, Rock Creek Park playgrounds, hiking and biking trails and shopping at the new Center on Connecticut Avenue. <br><br>Located inside the Beltway, commuting routes are easily accessible minutes from the house and metro buses are plentiful. The future Purple Line Light Rail Station will be under 1 mile from this home. <br><br> Seller owner is the listing realtor
| 16 hours ago | Listing updated with changes from the MLS® | |
| yesterday | Price changed to $1,199,000 | |
| 6 days ago | Listing first seen on site |

The real estate listing information is provided by Bright MLS is for the consumer's personal, non-commercial use and may not be used for any purpose other than to identify prospective properties consumer may be interested in purchasing. Any information relating to real estate for sale or lease referenced on this web site comes from the Internet Data Exchange (IDX) program of the Bright MLS. This web site references real estate listing(s) held by a brokerage firm other than the broker and/or agent who owns this web site. The accuracy of all information is deemed reliable but not guaranteed and should be personally verified through personal inspection by and/or with the appropriate professionals. Properties in listings may have been sold or may no longer be available. The data contained herein is copyrighted by Bright MLS and is protected by all applicable copyright laws. Any unauthorized collection or dissemination of this information is in violation of copyright laws and is strictly prohibited. Copyright © 2020 Bright MLS. All rights reserved.
Did you know? You can invite friends and family to your search. They can join your search, rate and discuss listings with you.