
BETHESDA, MD 20814
Mortgage Calculator
Monthly Payment (Est.)
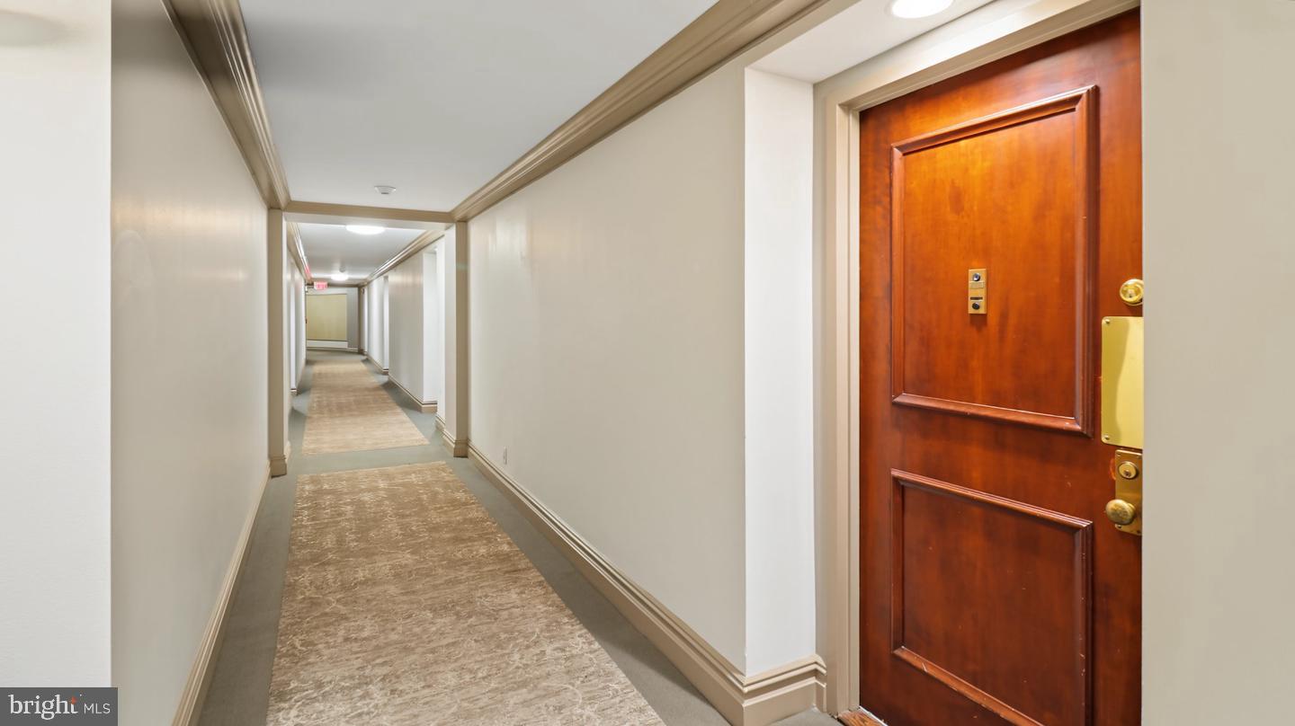
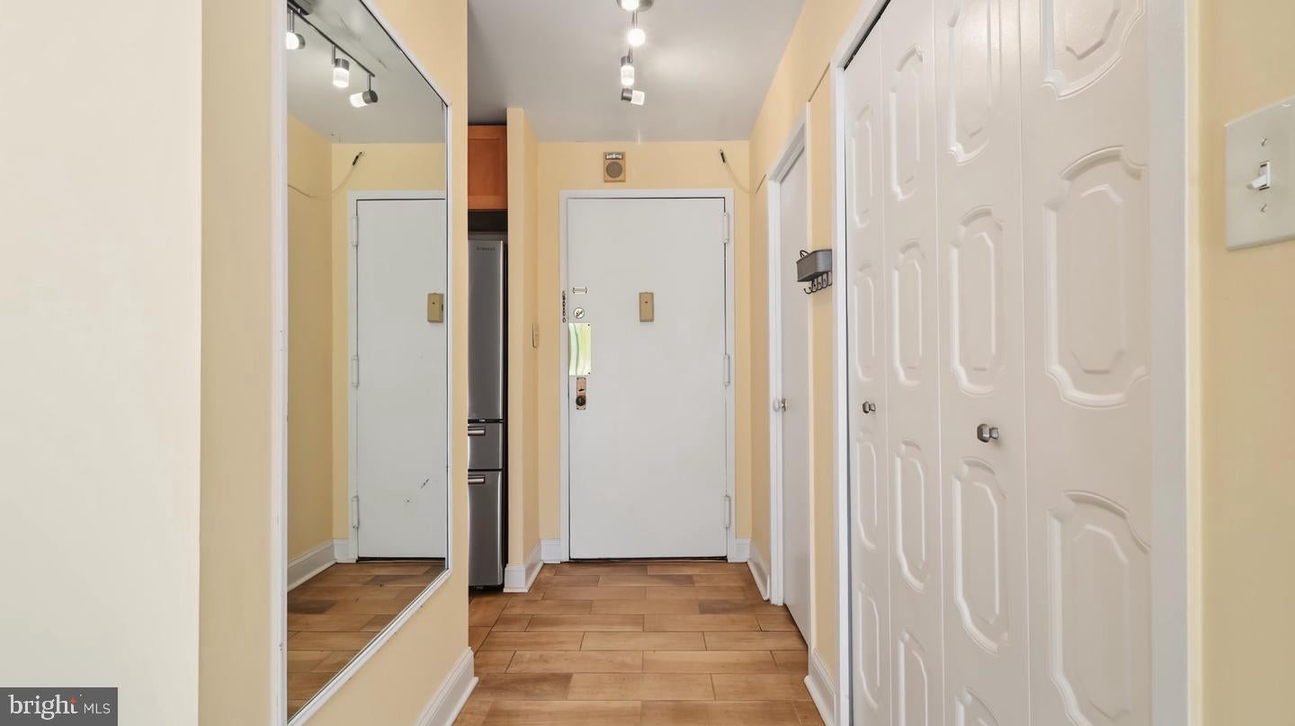
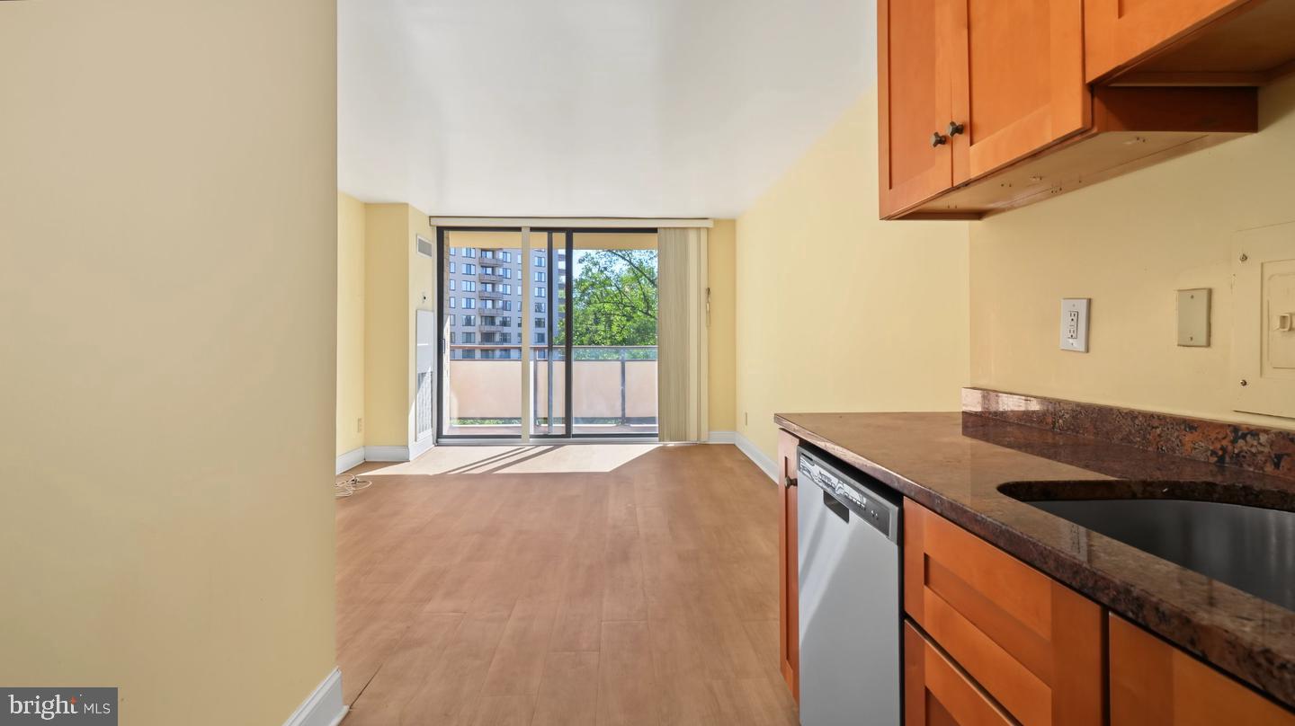
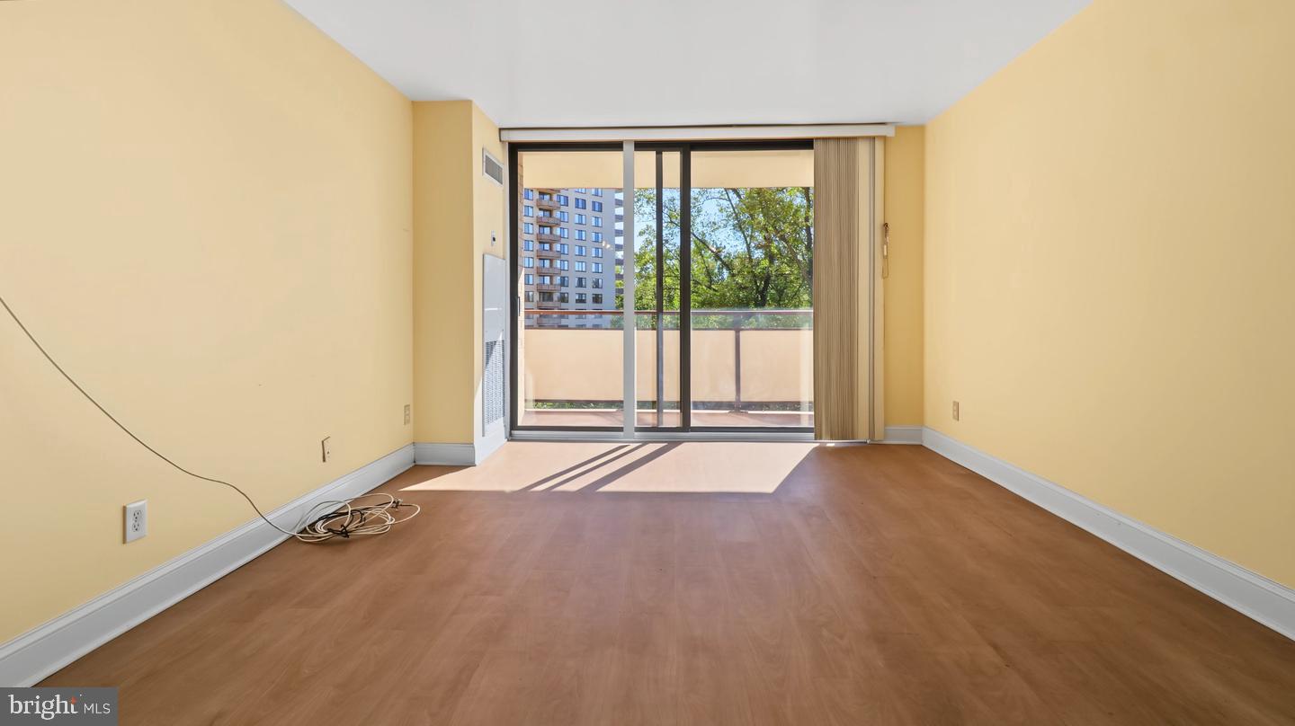
Enter an interest rate to see your estimated monthly payment.The ideal apartment, wood floors throughout, Well-designed kitchen/bath. Close to elevator, Parking Spaces #2314 is on the G2 level. Promenade features 24-hour desk, 24-hour banking, 24-hour Security, Gate and, Indoor and Outdoor Pools, State-of-the-Art expanded fitness and training center, beauty salon, travel agency, restaurant, convenience store, dry cleaners/package center, party and card rooms, Wi-Fi area, game room, guest suites, lounge large screen television, tennis courts, Electronic Vehicle Charger on site. Right play and an instructor for lessons and activities and so much more! The Promenade Complex sits on twenty-four acres Just minutes to downtown Bethesda, I270, 495, Rockville Pike, NIH/Medical, Wildwood Shopping center, Montgomery Mall, Red line Metro station for Medical/NIH*Truly a fantastic opportunity to own. This 630 square footage at a very reasonable price in Bethesda in a truly marvelous Resort community! This is One of the Great Ones****contact Listing Agent for Disclosures and more. details!
| yesterday | Status changed to Active | |
| yesterday | Listing updated with changes from the MLS® | |
| 2 days ago | Listing first seen on site |

The real estate listing information is provided by Bright MLS is for the consumer's personal, non-commercial use and may not be used for any purpose other than to identify prospective properties consumer may be interested in purchasing. Any information relating to real estate for sale or lease referenced on this web site comes from the Internet Data Exchange (IDX) program of the Bright MLS. This web site references real estate listing(s) held by a brokerage firm other than the broker and/or agent who owns this web site. The accuracy of all information is deemed reliable but not guaranteed and should be personally verified through personal inspection by and/or with the appropriate professionals. Properties in listings may have been sold or may no longer be available. The data contained herein is copyrighted by Bright MLS and is protected by all applicable copyright laws. Any unauthorized collection or dissemination of this information is in violation of copyright laws and is strictly prohibited. Copyright © 2020 Bright MLS. All rights reserved.
Did you know? You can invite friends and family to your search. They can join your search, rate and discuss listings with you.