
1708 N QUINCY STREETARLINGTON, VA 22207
Mortgage Calculator
Monthly Payment (Est.)
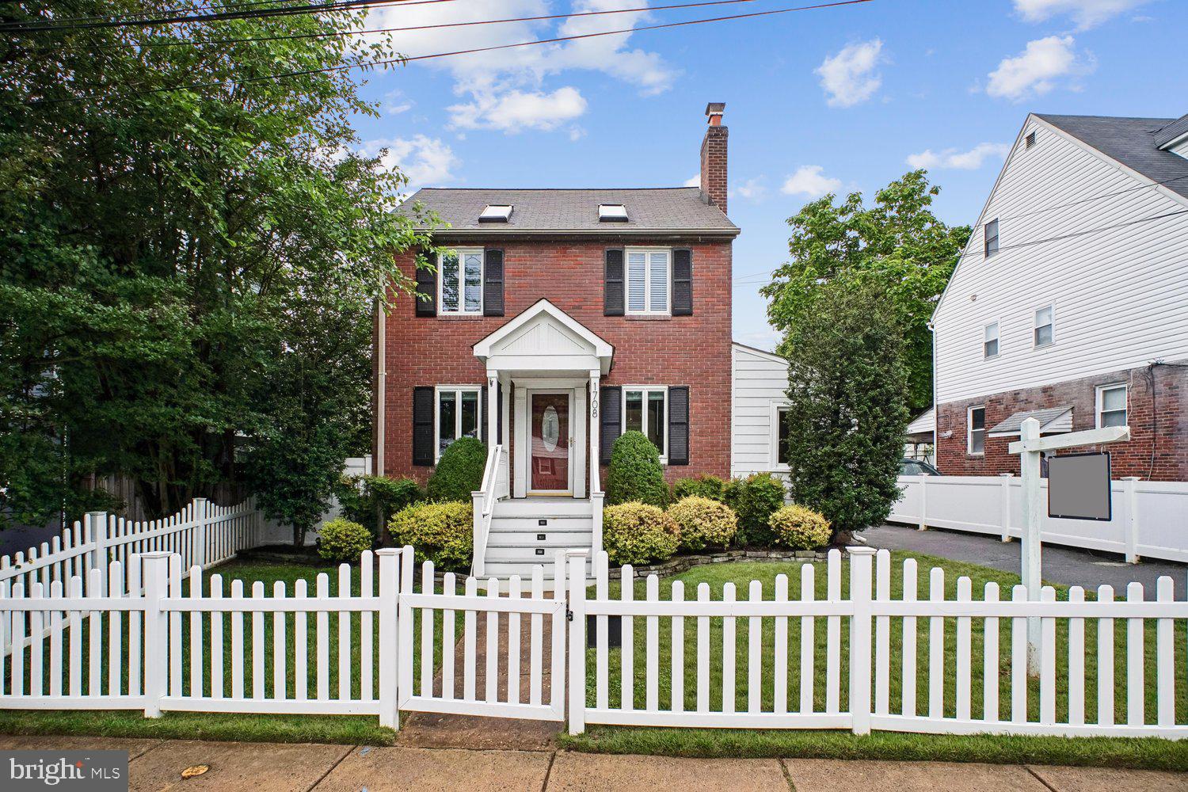
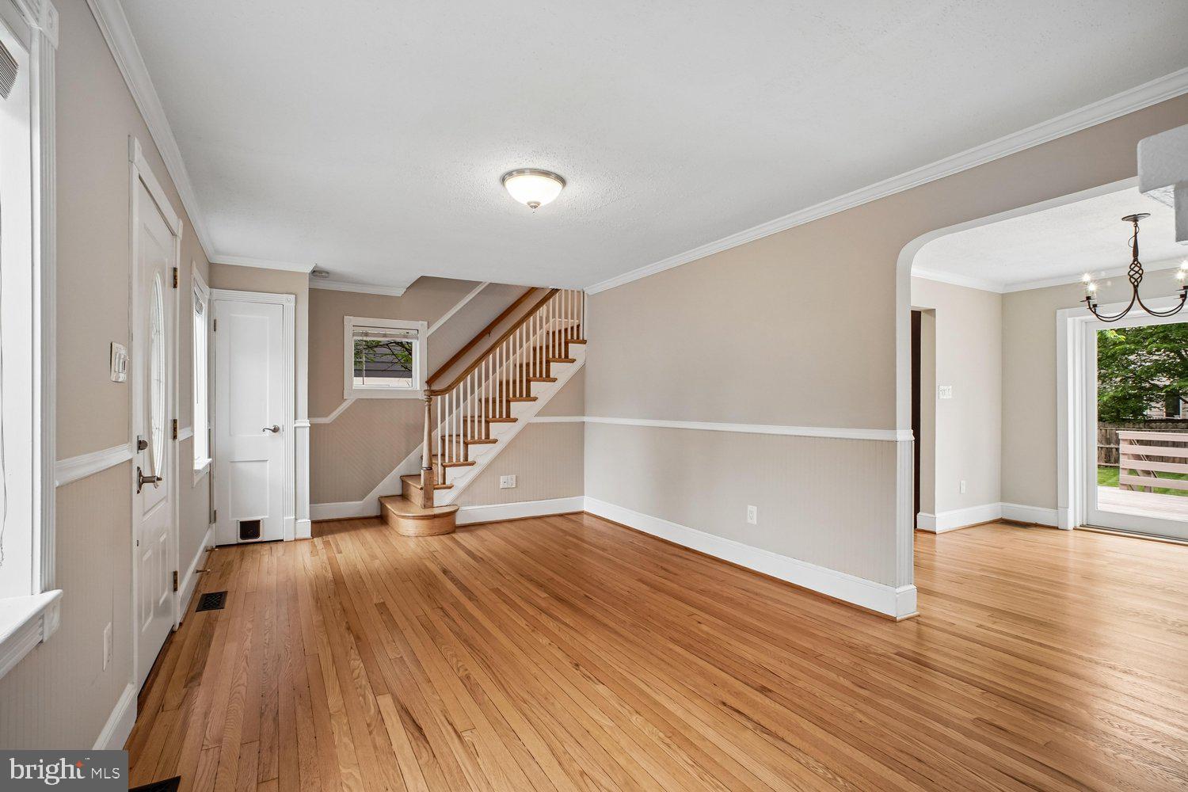
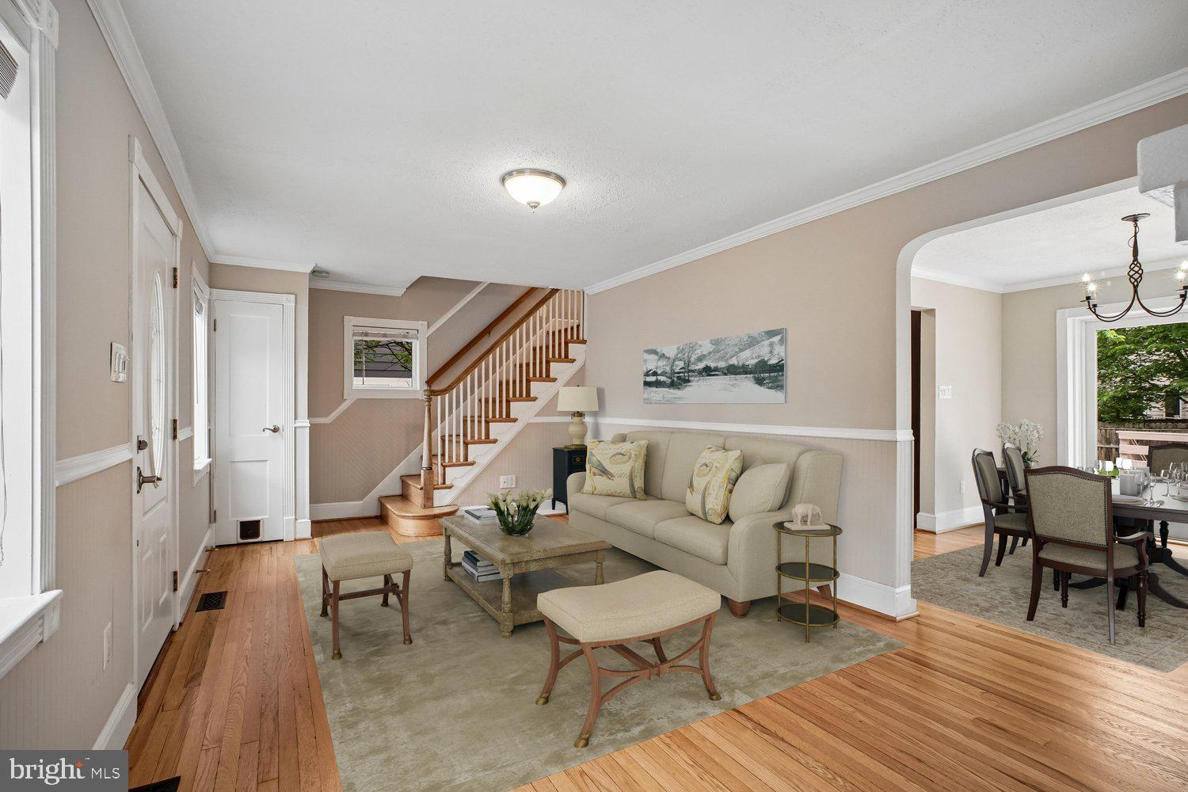
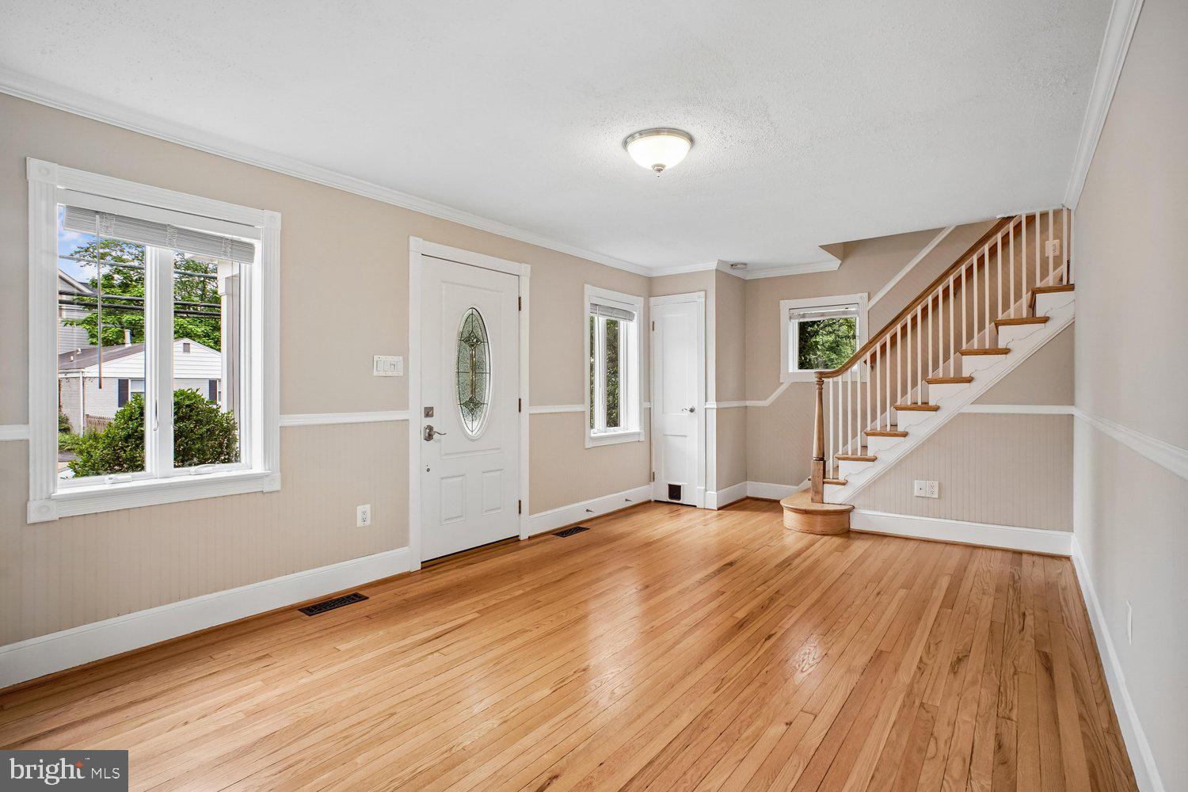
$5,014Open Saturday, May 30th, from 1:00-4:00. Welcome to this charming two-to-three-bedroom, two-full-bath Colonial on a good-sized, fully fenced level lot in the Historic North Arlington Cherrydale neighborhood. The main level features a renovated kitchen with recessed lighting, stainless steel appliances (including a newer GE gas range), and a mosaic tile backsplash. There is also an expansive living room with a gas fireplace (2022), an office with newer LVP flooring, and a formal dining room with French doors to the deck and backyard. The upper level features high, vaulted ceilings, recessed lighting, crown molding, and chair rail throughout. There are also four skylights, three of which have motorized blinds that can be operated with a remote. The huge primary bedroom has a large closet with a modular system and a barn-style door, plus substantial additional storage space above it. There is also a renovated hall bath and a second bedroom. The lower level features a recreation room with new plush carpet, a den/bedroom #3, and a renovated full bath/laundry room with LG washer & dryer (2022). Fresh paint, refinished hardwood floors, and Andersen double-pane casement vinyl windows throughout the home. Exterior features include an enormous deck and a detached garage with a large floored attic with a pull-down ladder. Great location! Cherrydale Park is half a mile away, the Virginia Square-GMU Metro, Trader Joe's, and other shopping are approximately a mile away or less, and other parks such as Lyon Village Park, Potomac Regional Park, and Gulf Branch Nature Center are approximately two miles away.
| 3 hours ago | Listing updated with changes from the MLS® | |
| yesterday | Listing first seen on site |

The real estate listing information is provided by Bright MLS is for the consumer's personal, non-commercial use and may not be used for any purpose other than to identify prospective properties consumer may be interested in purchasing. Any information relating to real estate for sale or lease referenced on this web site comes from the Internet Data Exchange (IDX) program of the Bright MLS. This web site references real estate listing(s) held by a brokerage firm other than the broker and/or agent who owns this web site. The accuracy of all information is deemed reliable but not guaranteed and should be personally verified through personal inspection by and/or with the appropriate professionals. Properties in listings may have been sold or may no longer be available. The data contained herein is copyrighted by Bright MLS and is protected by all applicable copyright laws. Any unauthorized collection or dissemination of this information is in violation of copyright laws and is strictly prohibited. Copyright © 2020 Bright MLS. All rights reserved.