
204 N EVERGREEN STREETARLINGTON, VA 22203
Mortgage Calculator
Monthly Payment (Est.)
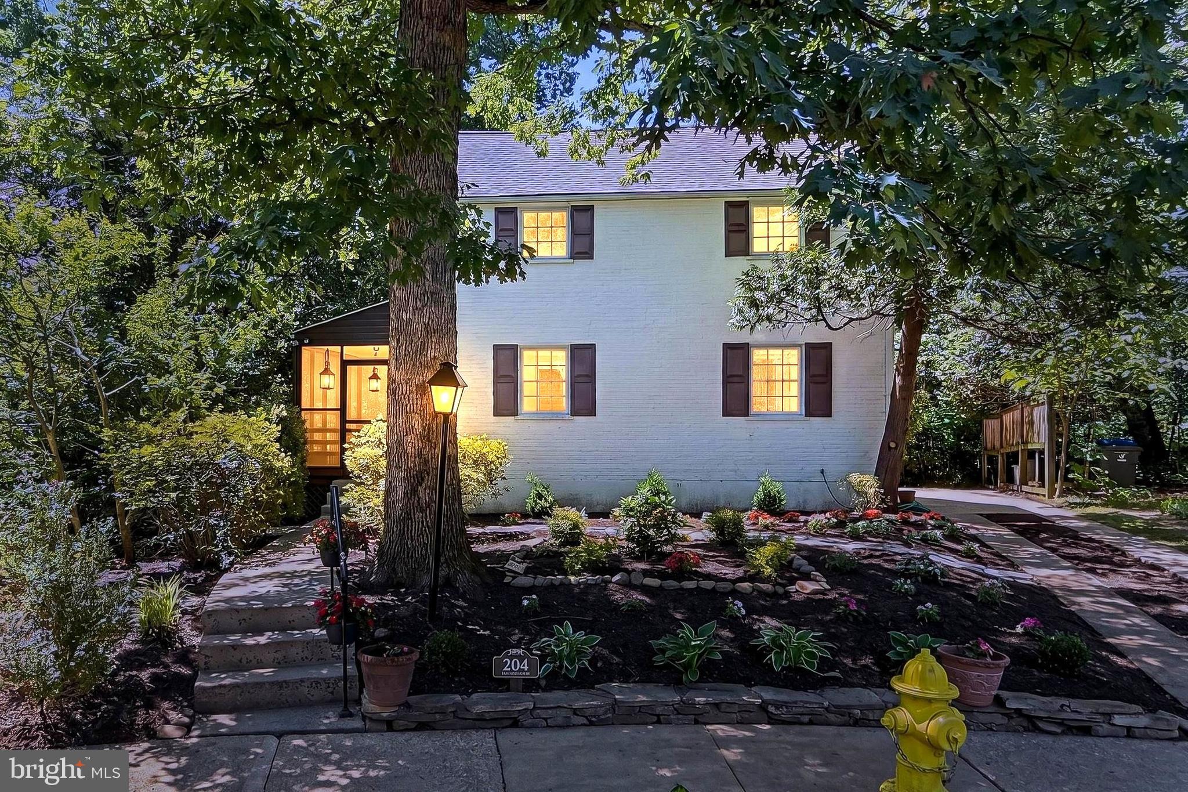
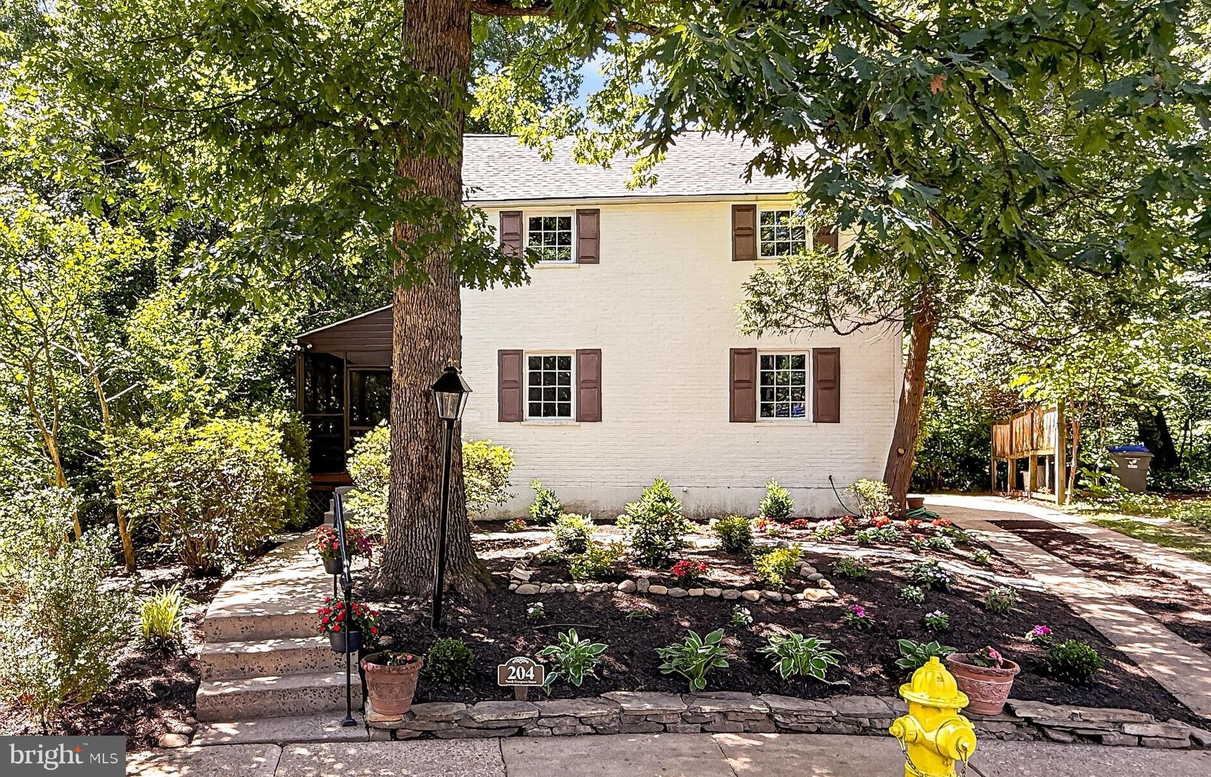
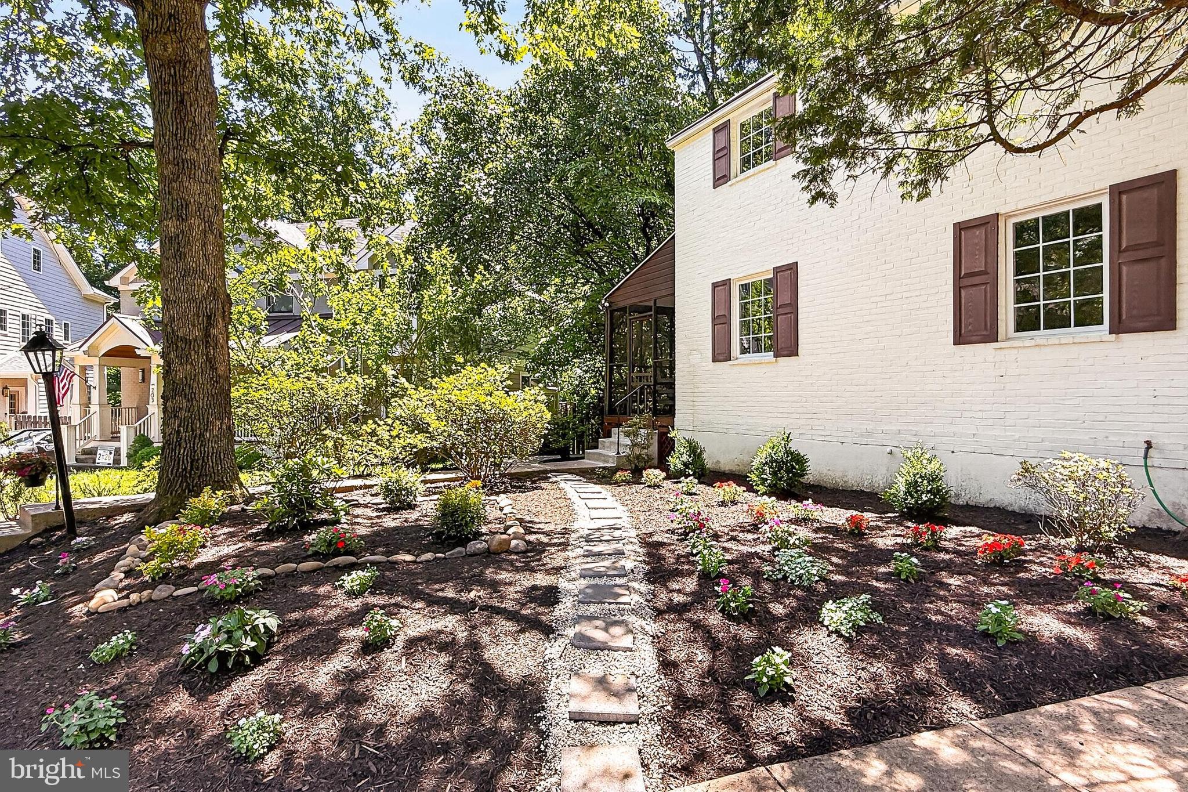
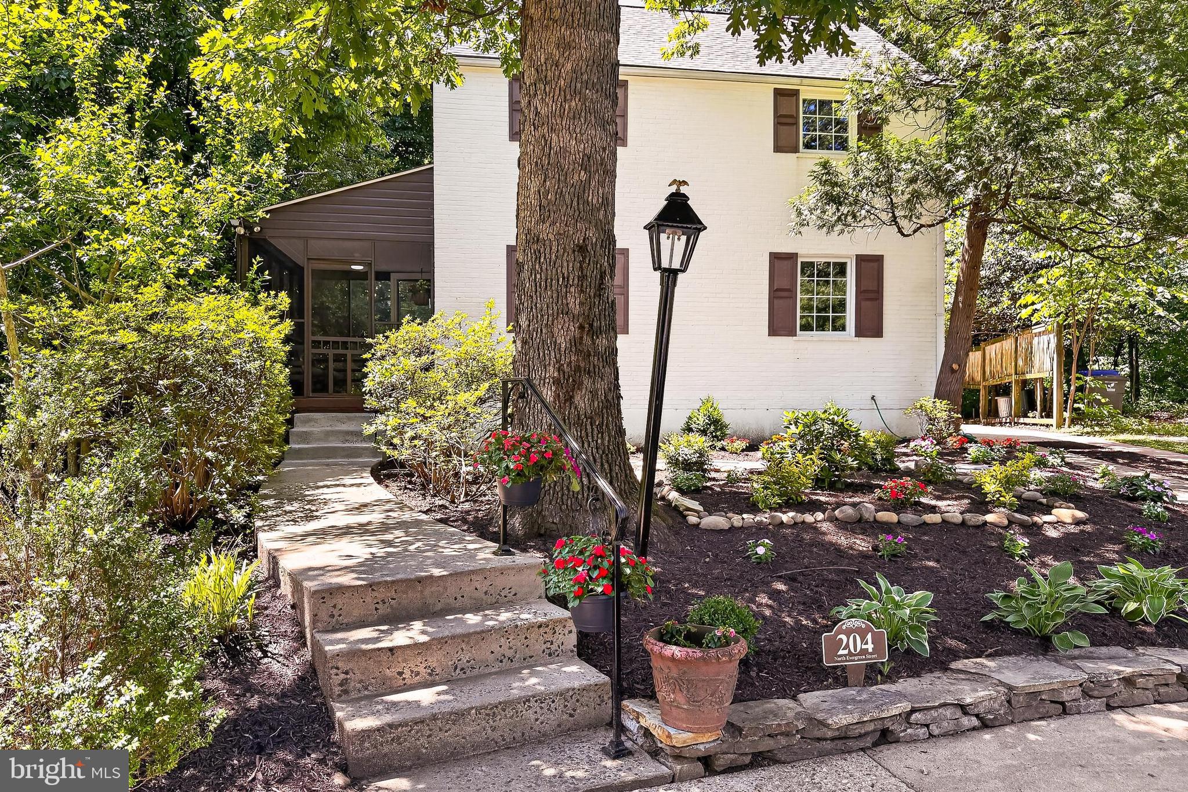
$4,448Tucked away on a quiet cul-de-sac in sought-after Arlington Forest, this beautifully maintained 4-bedroom, 3-bath Colonial offers a rare combination of privacy, flexible living space, and serene parkland views. Backing directly to wooded parkland, the setting feels peaceful and secluded while remaining moments from everything Arlington has to offer. A welcoming screened porch leads into a spacious main level featuring a sun-filled living room, separate dining room, and an updated kitchen with granite countertops and stainless-steel appliances. The rear addition expands the home with a main-level bedroom, full bath, and sitting room or office—ideal for guests, multigenerational living, or working from home. Upstairs retains the classic three-bedroom layout with an updated full bath, while the lower level includes a rec room, utility/laundry room, a full bath and spacious family room with sliding glass doors opening to a private rear patio overlooking the trees and parkland beyond. Steps lead down to a firepit area, creating the perfect setting for relaxing evenings and outdoor entertainment. Fresh paint and newly refinished hardwood floors make the home truly move-in ready. The roof was replaced in Dec 2022. The HVAC system & Hot water heater were replaced in Dec 2024. Enjoy easy access to parks, playgrounds, bike trails, and the Arlington Forest Shopping Center, all within walking distance. Conveniently located just 1.3 miles from the Ballston Metro, this exceptional home offers the perfect blend of tranquility, community, and accessibility in one of Arlington’s most desirable neighborhoods.
| 17 hours ago | Listing updated with changes from the MLS® | |
| yesterday | Listing first seen on site |

The real estate listing information is provided by Bright MLS is for the consumer's personal, non-commercial use and may not be used for any purpose other than to identify prospective properties consumer may be interested in purchasing. Any information relating to real estate for sale or lease referenced on this web site comes from the Internet Data Exchange (IDX) program of the Bright MLS. This web site references real estate listing(s) held by a brokerage firm other than the broker and/or agent who owns this web site. The accuracy of all information is deemed reliable but not guaranteed and should be personally verified through personal inspection by and/or with the appropriate professionals. Properties in listings may have been sold or may no longer be available. The data contained herein is copyrighted by Bright MLS and is protected by all applicable copyright laws. Any unauthorized collection or dissemination of this information is in violation of copyright laws and is strictly prohibited. Copyright © 2020 Bright MLS. All rights reserved.
Did you know? You can invite friends and family to your search. They can join your search, rate and discuss listings with you.