
4645 5TH STREET SARLINGTON, VA 22204
Mortgage Calculator
Monthly Payment (Est.)
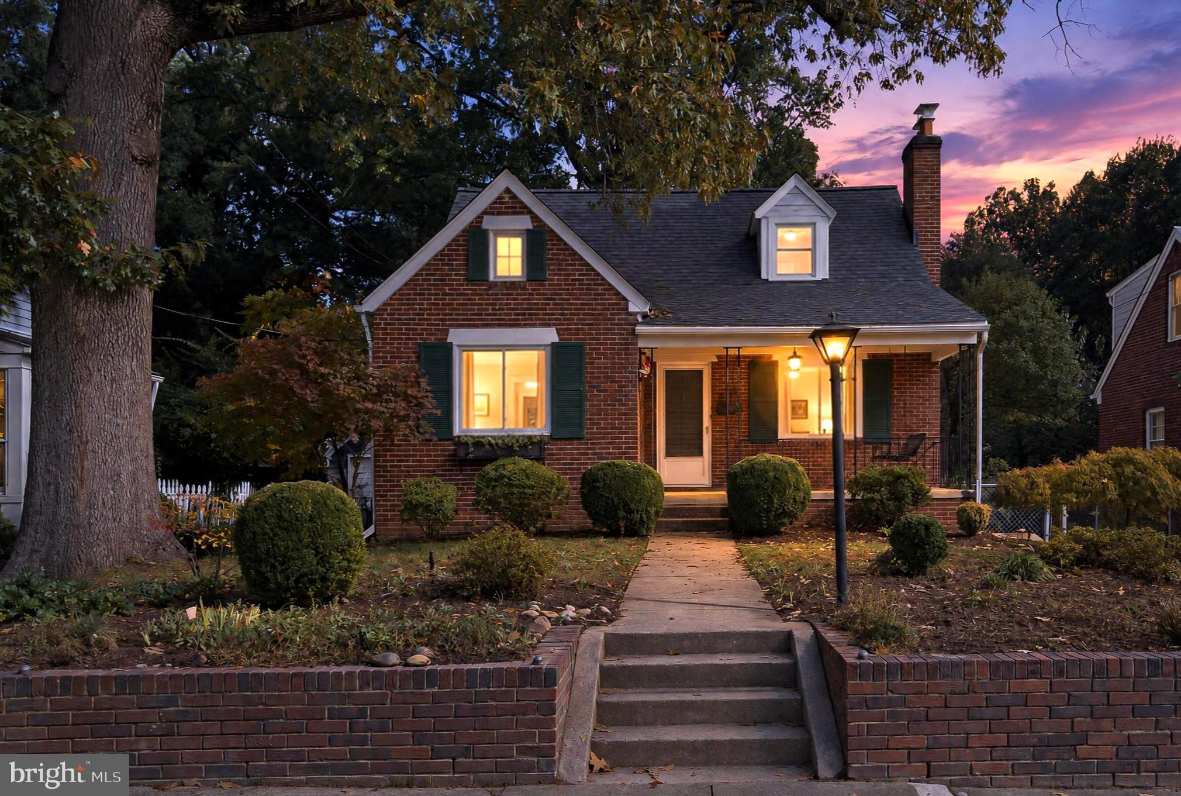
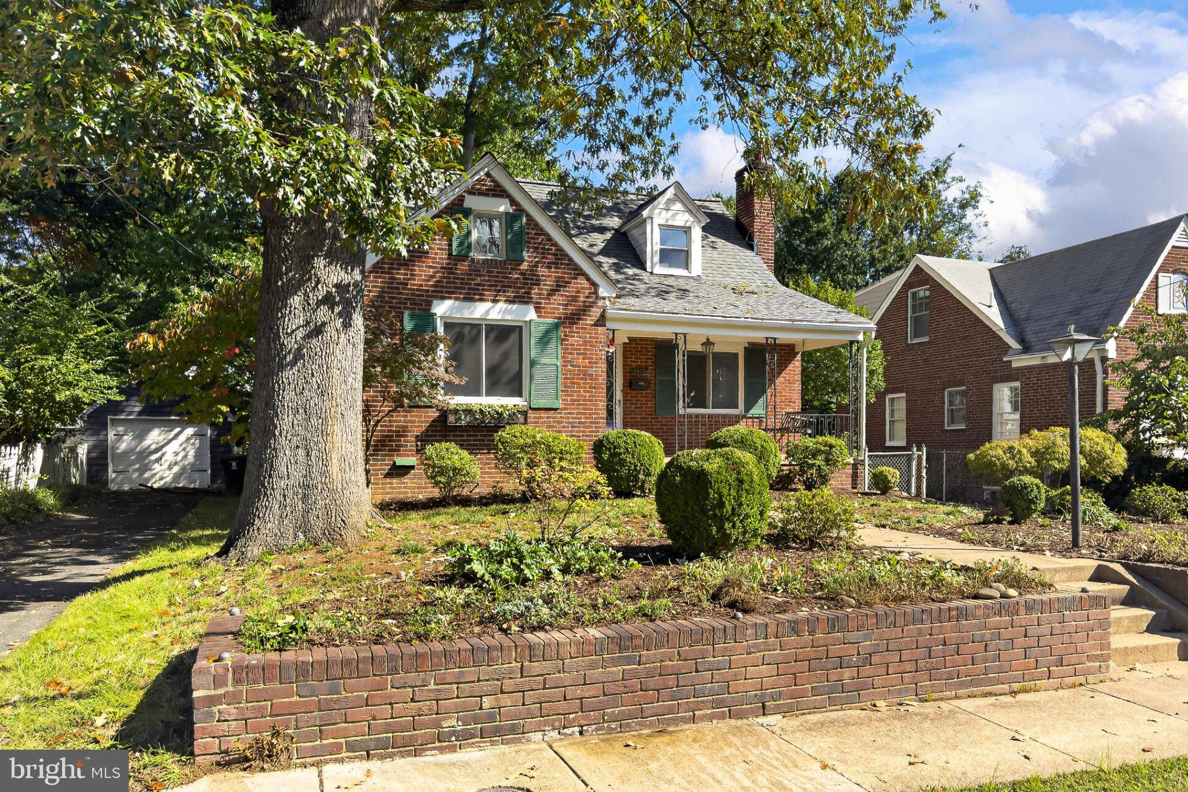
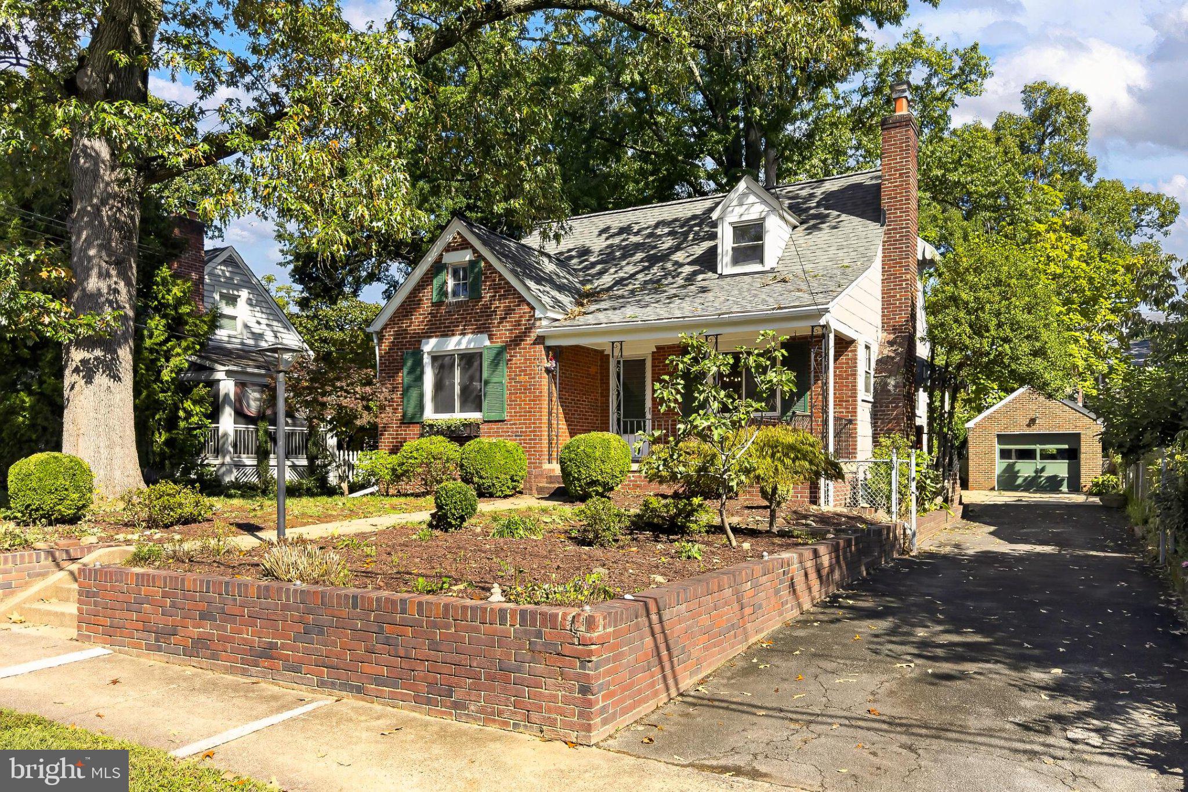
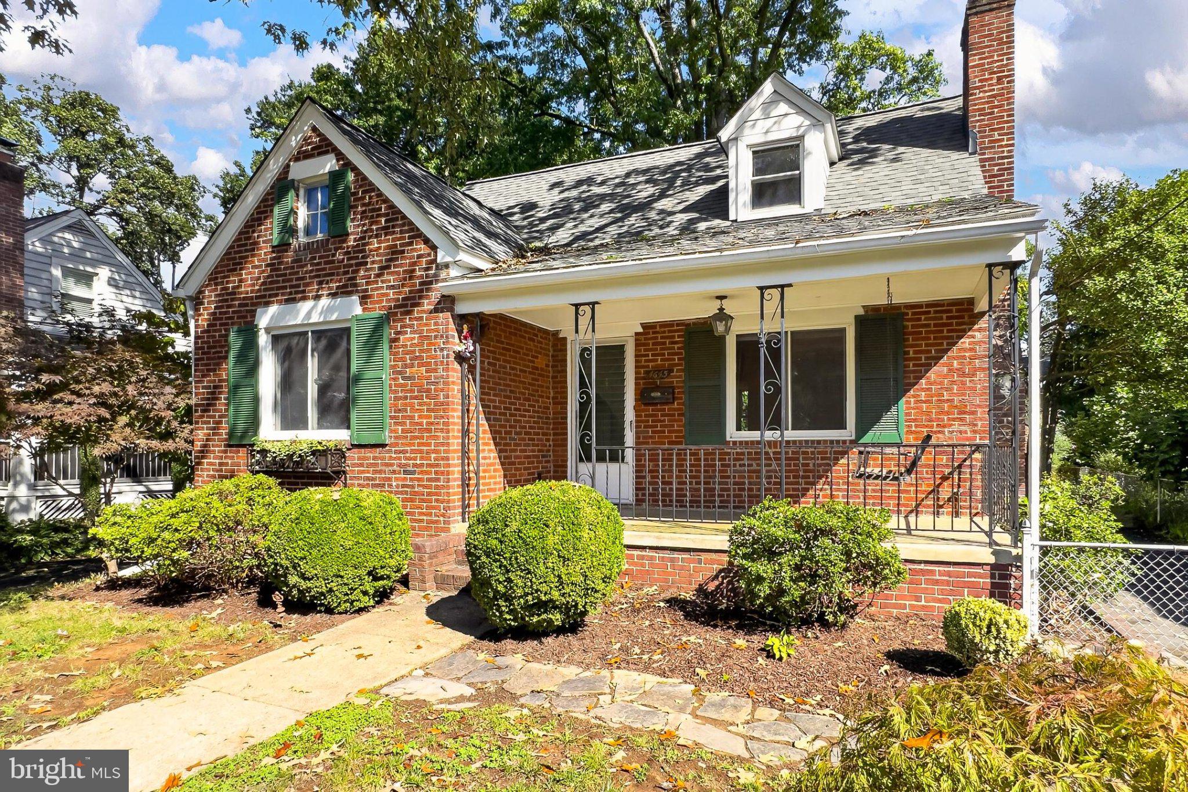
Enter an interest rate to see your estimated monthly payment.A wonderful opportunity awaits in the heart of Barcroft.****No offers will be considered until after 3 PM on 10/12/26**** Pre offer inspections can be scheduled via Showing Time. Tucked on a quiet dead‑end street, this solid Cape Cod offers 3 bedrooms, 2 baths, three finished levels, and a detached brick garage—a rare find in this sought‑after community. The main level features a living room with a fireplace, dining room, kitchen, two bedrooms, and a full bath. Upstairs, you’ll find a spacious primary suite with its own full bath and a large sitting room with generous closet space. The lower level includes a rec room with walk‑out stairs to the backyard, plus a utility and laundry room. The home has a one‑year‑old roof, and while the kitchen and baths are ready for updating, the bones are strong. Heating is via gas radiators, and there is no central air. The 6,500 sq. ft. lot is level, partially fenced, and full of potential. Property, including garage, and all systems will convey in AS-IS condition. Bring your imagination—this is a chance to create something special. All just minutes to DC, Ballston, Shirlington, and the W&OD Trail.
| yesterday | Status changed to Active Under Contract | |
| yesterday | Listing updated with changes from the MLS® | |
| a week ago | Listing first seen on site |

The real estate listing information is provided by Bright MLS is for the consumer's personal, non-commercial use and may not be used for any purpose other than to identify prospective properties consumer may be interested in purchasing. Any information relating to real estate for sale or lease referenced on this web site comes from the Internet Data Exchange (IDX) program of the Bright MLS. This web site references real estate listing(s) held by a brokerage firm other than the broker and/or agent who owns this web site. The accuracy of all information is deemed reliable but not guaranteed and should be personally verified through personal inspection by and/or with the appropriate professionals. Properties in listings may have been sold or may no longer be available. The data contained herein is copyrighted by Bright MLS and is protected by all applicable copyright laws. Any unauthorized collection or dissemination of this information is in violation of copyright laws and is strictly prohibited. Copyright © 2020 Bright MLS. All rights reserved.
Did you know? You can invite friends and family to your search. They can join your search, rate and discuss listings with you.