
3010 S HILL STREETARLINGTON, VA 22202
Mortgage Calculator
Monthly Payment (Est.)
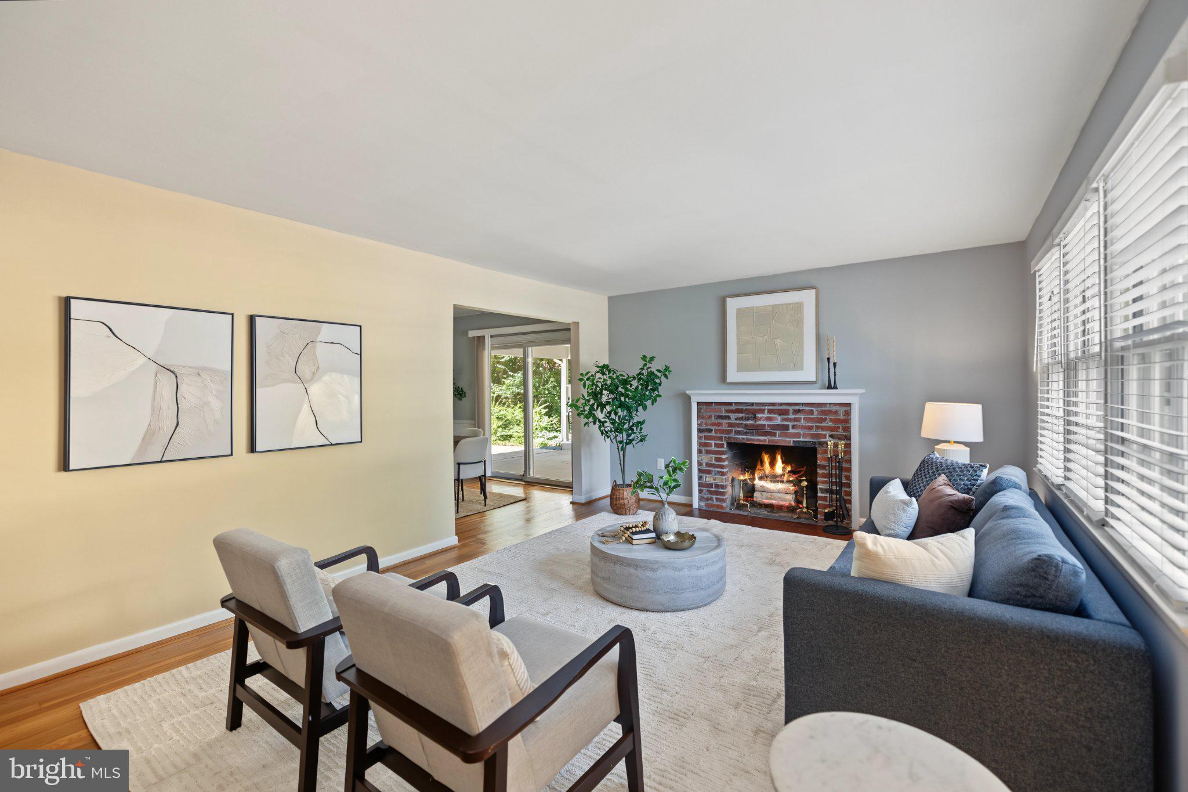
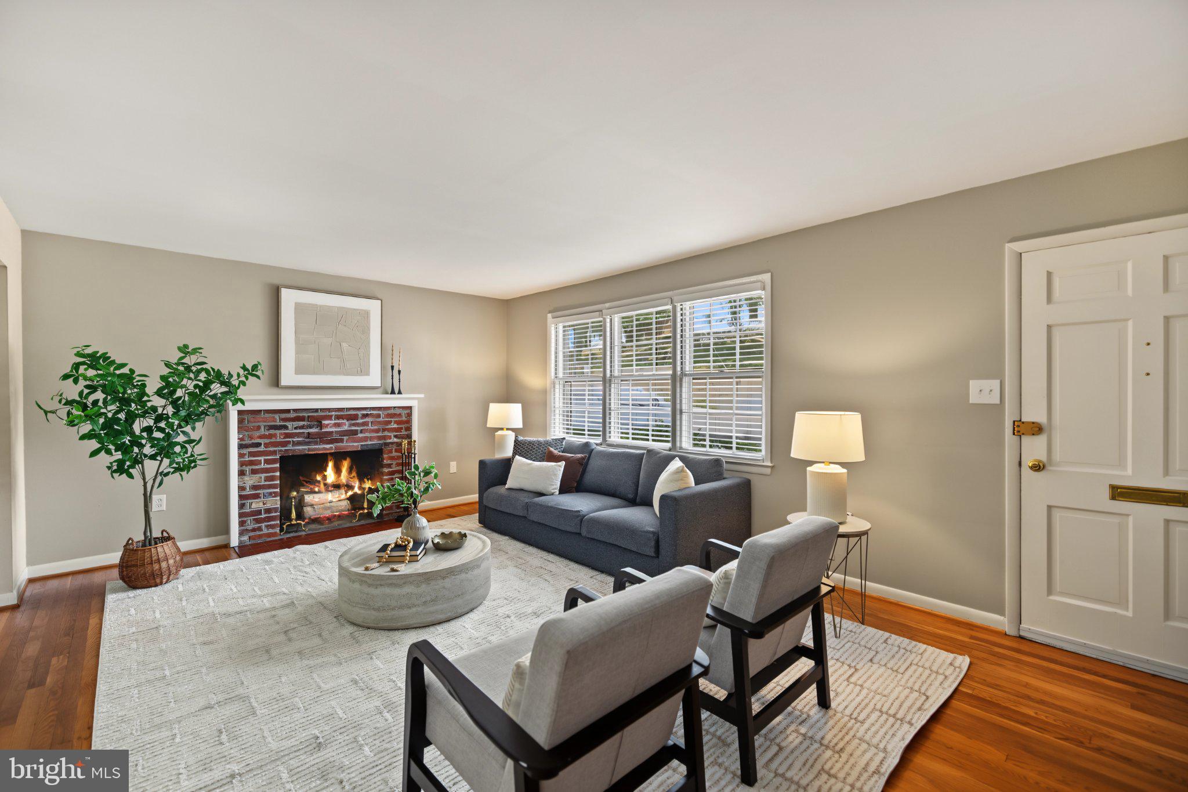
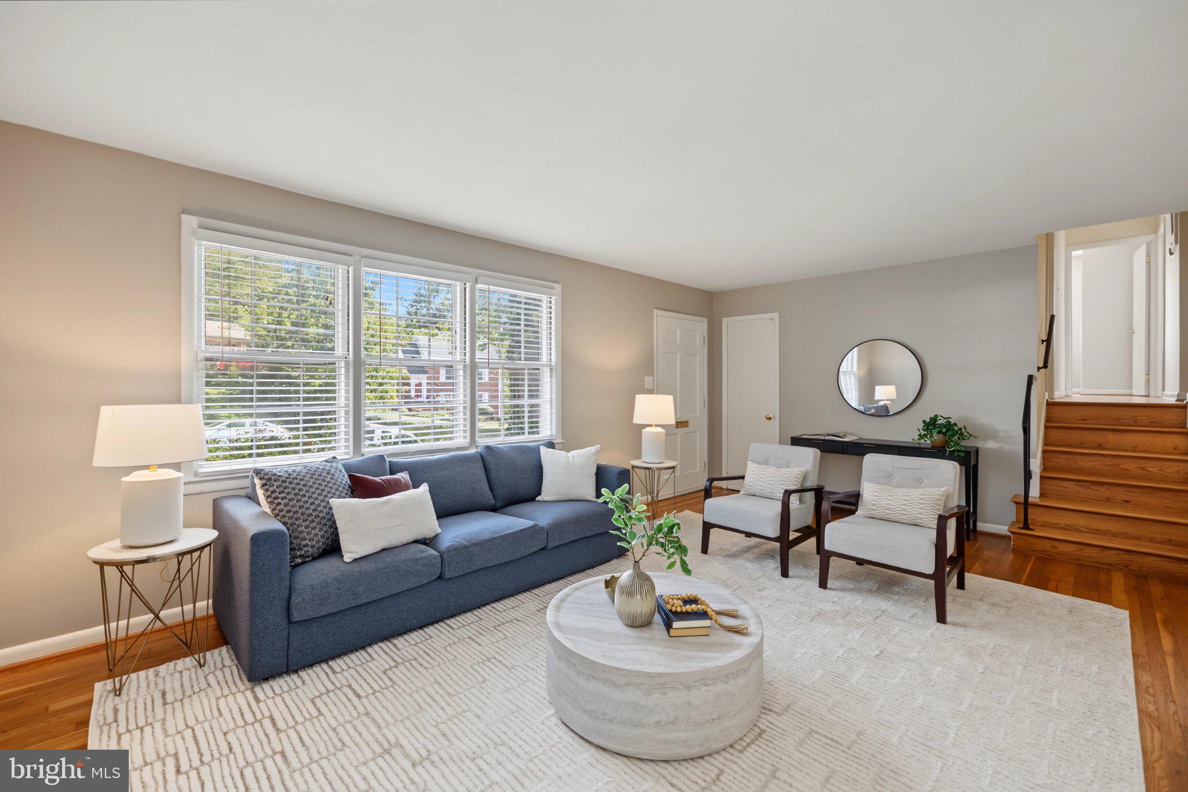
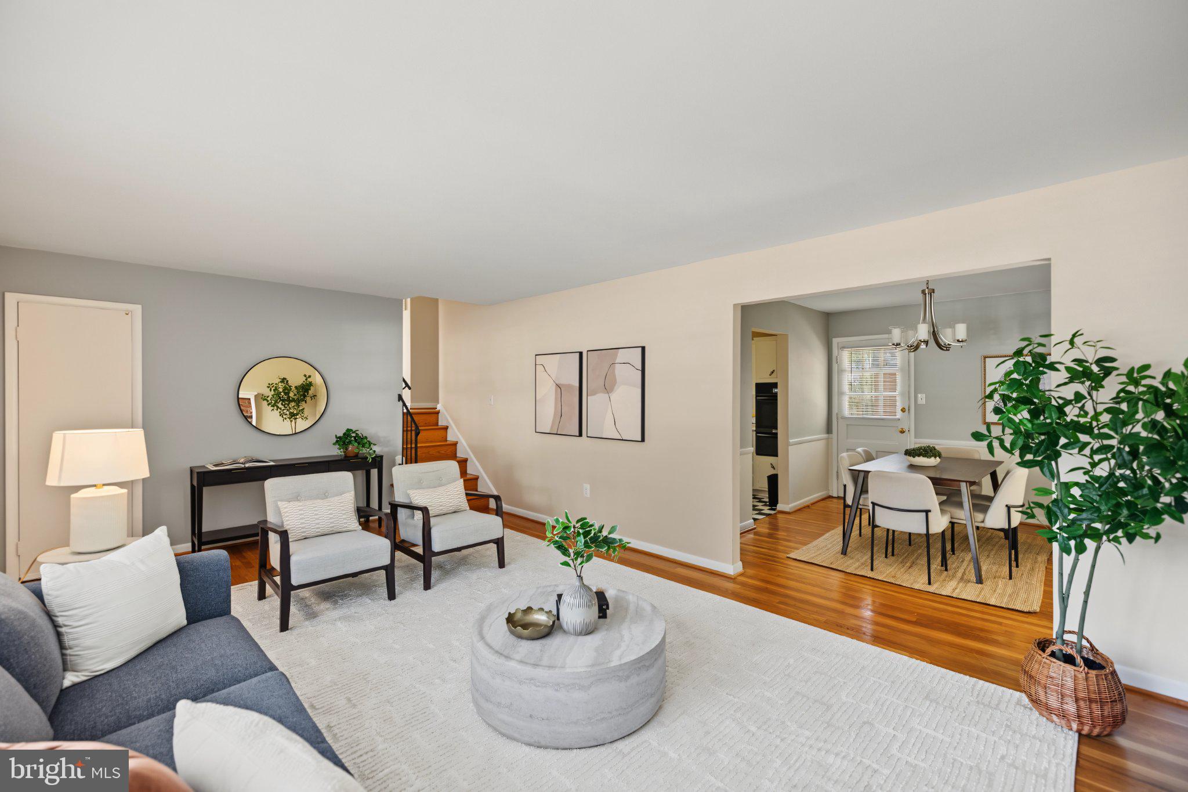
Enter an interest rate to see your estimated monthly payment.Drive through tree-lined streets to the top of S Hill St to find this 4 bedroom (plus 1 flex room) 5-level home with an in-law suite on a quiet cul-de-sac. The first level suite is above ground, features a separate entrance, 5-windows, a full kitchen, laundry, full bath, and a great room with wood floor that can be partitioned to create a separate bedroom and living area. The second level includes the living room with a brick hearth fireplace, main kitchen, and formal dining room. A wide glass door leads out to the carport, a large private patio, and signature red barn. The third level features three bedrooms with hardwood floors and two full bathrooms. The primary bedroom has an en-suite bathroom and a view of the backyard including the red barn and red garden/storage shed. Two additional bedrooms enjoy abundant natural light and share a full bathroom. The well-placed hallway linen closet is roughed-in for a stacked laundry unit. The fourth level offers a spacious, versatile room with a separate storage room, providing flexibility for a home office, creative space, or additional living area. The fourth level also overlooks the private backyard and features a cedar closet. The fifth level is where the 4th bedroom is located with a walk-in closet and views of the surrounding neighborhood and skyline. This well-maintained Oakcrest home has a new roof and various updated appliances, room for three cars to conveniently park in the driveway & carport, a lush private backyard, and a large front yard with mature trees. Walk to nearby Fort Scott Park, the Metro, and shopping centers and effortlessly commute to the Pentagon, Amazon HQ2, Crystal City and National Landing, Reagan National Airport (DCA), VA Tech Innovation Campus, Army Navy Country Club, and Washington, DC. Arlington Public Schools serving S Hill St: Oakridge Elementary School, Gunston Middle School, & Wakefield High School. Recent Updates: Roof 2026, Stove/Oven 2026, Cooktop 2026, Disposal 2026, Kitchen Faucet 2026, Dryer 2023
| an hour ago | Status changed to Active | |
| an hour ago | Listing updated with changes from the MLS® | |
| 6 days ago | Listing first seen on site |

The real estate listing information is provided by Bright MLS is for the consumer's personal, non-commercial use and may not be used for any purpose other than to identify prospective properties consumer may be interested in purchasing. Any information relating to real estate for sale or lease referenced on this web site comes from the Internet Data Exchange (IDX) program of the Bright MLS. This web site references real estate listing(s) held by a brokerage firm other than the broker and/or agent who owns this web site. The accuracy of all information is deemed reliable but not guaranteed and should be personally verified through personal inspection by and/or with the appropriate professionals. Properties in listings may have been sold or may no longer be available. The data contained herein is copyrighted by Bright MLS and is protected by all applicable copyright laws. Any unauthorized collection or dissemination of this information is in violation of copyright laws and is strictly prohibited. Copyright © 2020 Bright MLS. All rights reserved.
Did you know? You can invite friends and family to your search. They can join your search, rate and discuss listings with you.