
1822 N KENMORE STREETARLINGTON, VA 22207
Mortgage Calculator
Monthly Payment (Est.)
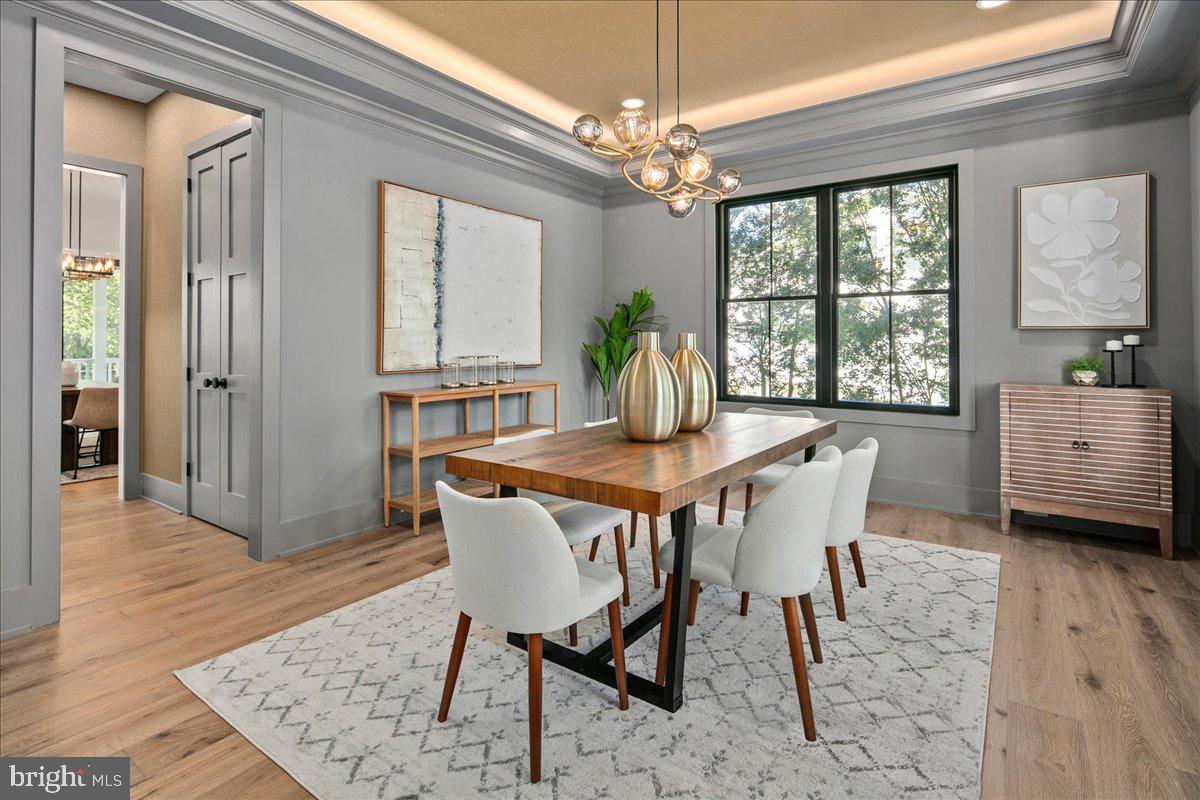
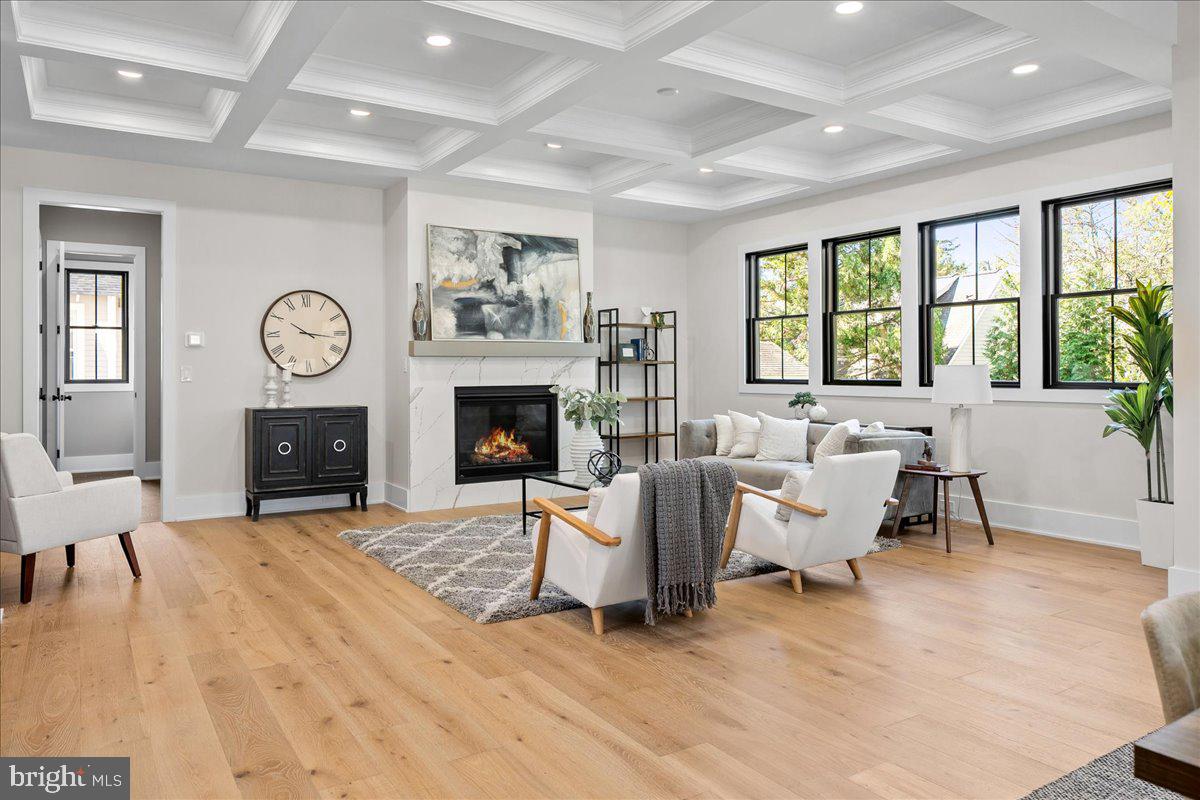
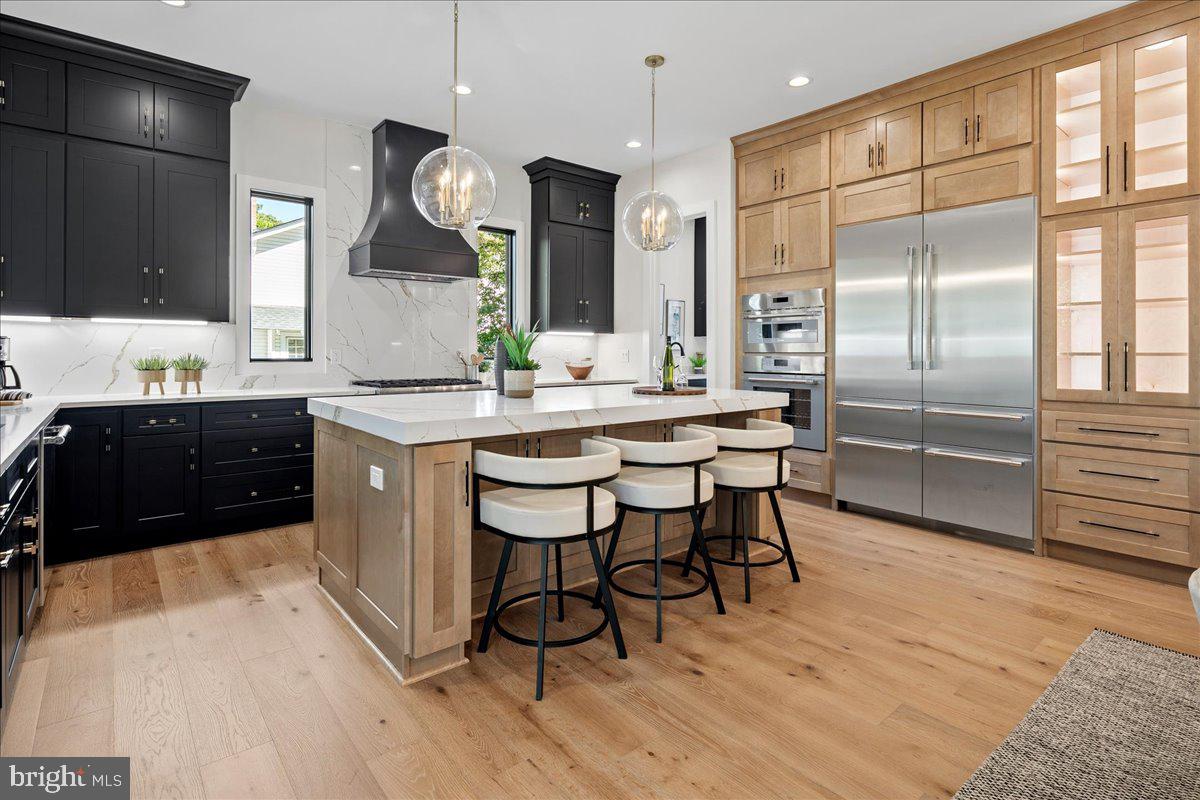
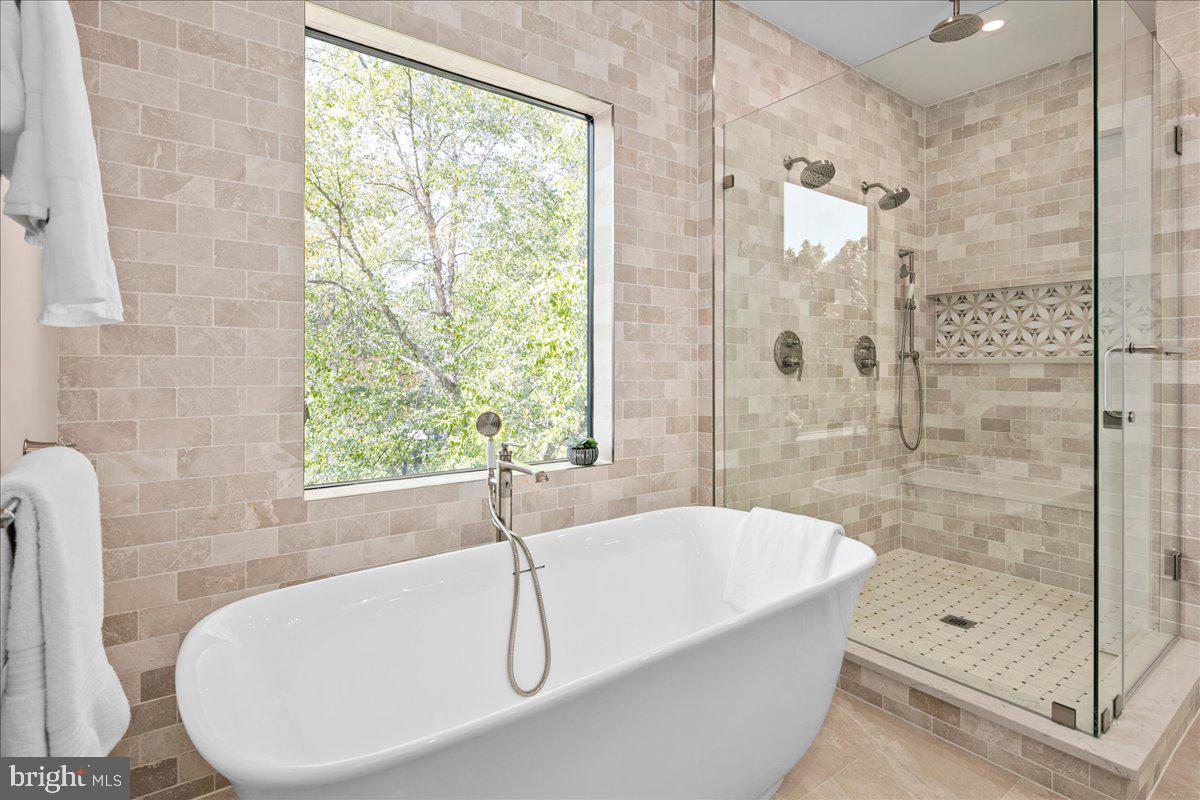
Enter an interest rate to see your estimated monthly payment.OPEN SUNDAY 1–4 PM! Newly completed construction by local builder Enhanced Homes, situated on a quiet cul-de-sac in the heart of Cherrydale. This 5-bedroom, 5.5-bath home offers 5,500 finished square feet and 5,991 total square feet on an oversized 10,000-square-foot lot, complete with a two-car garage, spacious screened porch, and expansive, flat backyard. Just a few minutes to DC, Clarendon, Ballston, and Lyon Village Shopping Center, and within the Arlington Science Focus Elementary walk zone. Designed for comfortable everyday living and effortless entertaining, the open layout features wide-plank hardwood floors, Andersen 400 Series windows, and detailed millwork. A striking two-story foyer welcomes you inside, while a formal dining room, connecting butler’s pantry, and dedicated office with built-in cabinetry offer spaces to gather and work. The kitchen pairs black cabinetry with warm wood accents, an oversized island, quartz countertops, a Thermador appliance package, and a walk-in pantry. It flows into a casual dining area and family room with a coffered ceiling and fireplace. Sliding glass doors open to the screened porch, extending the living and entertaining space outdoors. Upstairs, the primary suite features two large walk-in closets with built-in storage and a beautifully finished bath with a freestanding tub, glass-enclosed shower, and dual-sink vanity. Three additional en-suite bedrooms offer privacy, while an upper-level laundry room adds everyday convenience. The finished lower level provides a generous recreation room with a second fireplace, a wet bar with beverage refrigerator and seating, a guest suite, and a separate flex room ideal for a gym or media room. Outside, the broad, level backyard offers exceptional space to entertain, garden, or play
| 4 hours ago | Listing first seen on site | |
| 4 hours ago | Listing updated with changes from the MLS® |

The real estate listing information is provided by Bright MLS is for the consumer's personal, non-commercial use and may not be used for any purpose other than to identify prospective properties consumer may be interested in purchasing. Any information relating to real estate for sale or lease referenced on this web site comes from the Internet Data Exchange (IDX) program of the Bright MLS. This web site references real estate listing(s) held by a brokerage firm other than the broker and/or agent who owns this web site. The accuracy of all information is deemed reliable but not guaranteed and should be personally verified through personal inspection by and/or with the appropriate professionals. Properties in listings may have been sold or may no longer be available. The data contained herein is copyrighted by Bright MLS and is protected by all applicable copyright laws. Any unauthorized collection or dissemination of this information is in violation of copyright laws and is strictly prohibited. Copyright © 2020 Bright MLS. All rights reserved.
Did you know? You can invite friends and family to your search. They can join your search, rate and discuss listings with you.